Builder Incentive towards closing costs and/ or rate buy down through the preferred lender! Designer finishes include engineered wood flooring, mixed brass and black hardware and lighting, creamy marble-effect quartz countertops, fireplace built ins and more. Energy Efficient New Construction and Warranty from reputable builder since 1976. 4 full bedrooms plus enclosed main level den offer each their own space. Back Covered Patio and fenced yard for play.
Sold
$824,039
15485 SW Everglade Ave, Tigard, OR 97224
4beds
2,625sqft
Residential, Single Family Residence
Built in 2025
-- sqft lot
$795,300 Zestimate®
$314/sqft
$4,003 Estimated rent
Home value
$795,300
$748,000 - $843,000
$4,003/mo
Zestimate® history
Owner options
List your home for rent
$4,003/mo
Rent Zestimate®
Find your next renter with Zillow Rental Manager. Plus, with online applications, you can quickly screen prospective tenants – for free.
$4,003/mo
Rent Zestimate®
Refinance and save
$5,332/mo
Est. payment
Refinancing to a lower rate could help reduce your monthly payments and save thousands over the life of the loan.
$5,332/mo
Est. payment
Explore your selling options
Work with a Zillow partner agent
Leverage their expertise and Zillow's premium Showcase listings to get your home seen by more buyers.
Get startedList with your own agent
Get your home in front of millions of buyers by listing it on Zillow.
Learn how to do itSell it yourself
Take full control of how buyers see your home on Zillow by listing For Sale by Owner (FSBO).
List your homeWhat's special
Zillow last checked:
Listing updated:
Listed by:
Jessica Kindrick 971-255-8174,
Weekley Homes LLC,
Lindsay Deitch 971-378-3816,
Weekley Homes LLC
Bought with:
Michelle Domeika, 201218315
Keller Williams Realty Portland Premiere
Source: RMLS (OR),MLS#: 638836457
Facts & features
Interior
Bedrooms & bathrooms
- Bedrooms: 4
- Bathrooms: 3
- Full bathrooms: 2
- Partial bathrooms: 1
- Main level bathrooms: 1
Rooms
- Room types: Bedroom 4, Den, Bedroom 2, Bedroom 3, Dining Room, Family Room, Kitchen, Living Room, Primary Bedroom
Primary bedroom
- Features: Shower, Tile Floor, Walkin Closet, Wallto Wall Carpet
- Level: Upper
Bedroom 2
- Features: Closet, Wallto Wall Carpet
- Level: Upper
Bedroom 3
- Features: Closet, Wallto Wall Carpet
- Level: Upper
Bedroom 4
- Features: Closet, Wallto Wall Carpet
- Level: Upper
Dining room
- Features: High Ceilings
- Level: Main
Family room
- Features: Fireplace, Engineered Hardwood
- Level: Main
Kitchen
- Features: Dishwasher, Disposal, Gas Appliances, Island, Pantry, Quartz
- Level: Main
Heating
- Forced Air 95 Plus, Fireplace(s)
Cooling
- Air Conditioning Ready
Appliances
- Included: Built In Oven, Dishwasher, Gas Appliances, Microwave, Stainless Steel Appliance(s), Disposal, Electric Water Heater, Tank Water Heater
Features
- High Ceilings, Quartz, Soaking Tub, Closet, Kitchen Island, Pantry, Shower, Walk-In Closet(s)
- Flooring: Engineered Hardwood, Wall to Wall Carpet, Tile
- Doors: French Doors
- Windows: Double Pane Windows
- Basement: Crawl Space
- Number of fireplaces: 1
- Fireplace features: Gas
Interior area
- Total structure area: 2,625
- Total interior livable area: 2,625 sqft
Property
Parking
- Total spaces: 2
- Parking features: Driveway, Garage Door Opener, Attached
- Attached garage spaces: 2
- Has uncovered spaces: Yes
Features
- Stories: 2
- Patio & porch: Covered Patio
- Exterior features: Yard
Lot
- Features: SqFt 3000 to 4999
Details
- Parcel number: New Construction
Construction
Type & style
- Home type: SingleFamily
- Architectural style: Craftsman
- Property subtype: Residential, Single Family Residence
Materials
- Cement Siding, Cultured Stone
- Foundation: Concrete Perimeter
- Roof: Composition
Condition
- New Construction
- New construction: Yes
- Year built: 2025
Details
- Warranty included: Yes
Utilities & green energy
- Sewer: Public Sewer
- Water: Public
Community & HOA
Community
- Subdivision: River Terrace Crossing At Bull
HOA
- Has HOA: Yes
- Amenities included: Commons, Front Yard Landscaping, Management
- HOA fee: $70 monthly
Location
- Region: Tigard
Financial & listing details
- Price per square foot: $314/sqft
- Annual tax amount: $70
- Date on market: 2/25/2025
- Listing terms: Cash,Conventional,FHA,VA Loan
- Road surface type: Paved
Price history
| Date | Event | Price |
|---|---|---|
| 2/26/2025 | Sold | $824,039$314/sqft |
Source:  RMLS (OR) #638836457 Report a problem RMLS (OR) #638836457 Report a problem | ||
| 2/26/2025 | Pending sale | $824,039$314/sqft |
Source: RMLS (OR) #638836457 Report a problem | ||
Public tax history
Tax history is unavailable.
Neighborhood: 97224
Nearby homes
- $723,0444 bd3 ba2.6k sqft15734 SW Peace Ave, Tigard, OR 97224Sold
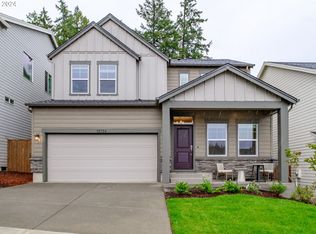
- $866,4005 bd3 ba3.1k sqft15754 SW Peace Ave, Tigard, OR 97224Off Market
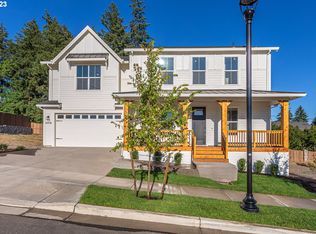
- $660,0003 bd2 ba1.8k sqft15794 SW Peace Ave, Tigard, OR 97224Sold
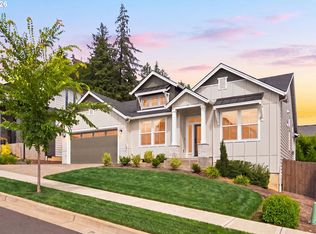
- $944,7004 bd3 ba3k sqft15094 SW Flatcreek Ln, Tigard, OR 97224Off Market

- $1,120,3006 bd5 ba4k sqft15079 SW Flatcreek Ln, Tigard, OR 97224Sold
- $760,0005 bd3 ba3k sqft15119 SW Flatcreek Ln, Tigard, OR 97224Sold
- $674,7004 bd3 ba2.7k sqft15763 SW Huntwood Pl, Tigard, OR 97224Off Market
- $936,9004 bd3 ba3k sqft15797 SW Vanderwood Ave, Tigard, OR 97224Sold
Nearby schools
GreatSchools rating
- 10/10Art Rutkin Elementary SchoolGrades: PK-5Distance: 0.7 mi
- 5/10Twality Middle SchoolGrades: 6-8Distance: 2.9 mi
- 4/10Tualatin High SchoolGrades: 9-12Distance: 4.4 mi
Schools provided by the listing agent
- Elementary: Art Rutkin
- Middle: Twality
- High: Tualatin
Source: RMLS (OR). This data may not be complete. We recommend contacting the local school district to confirm school assignments for this home.
Get a cash offer in 3 minutes
Find out how much your home could sell for in as little as 3 minutes with a no-obligation cash offer.
Estimated market value
$795,300
Get a cash offer in 3 minutes
Find out how much your home could sell for in as little as 3 minutes with a no-obligation cash offer.
Estimated market value
$795,300
- Oregon
- Washington County
- Tigard
- 97224
- 15485 SW Everglade Ave
