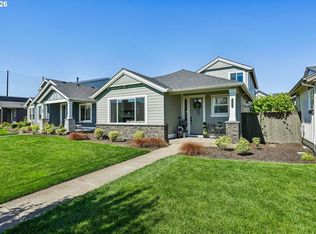
2021 Built Pahlisch Home (Arcadia plan) offers desirable Main Level living in South Hillsboro’s Rosedale Parks, plus a full length two car driveway. Thoughtful design, stylish updates, and flexible living spaces come together in an exceptional neighborhood location. The light filled great room is warm and inviting with custom cabinets surrounding a lovely gas fireplace. Luxury vinyl plank flooring throughout the main level with an open concept kitchen designed for gathering and entertaining, featuring a huge quartz island with plenty of room for casual dining along with a spacious dining nook. Updated lighting and modern ceiling fans add a fresh, elevated touch. The main level primary suite features a giant custom designed walk-in closet and a beautifully finished bath with a stunning tiled shower. A large laundry room and powder room complete the main level. Upstairs, you’ll find two additional bedrooms with walk-in closets, a full bath, and a versatile loft with office nook providing flexible space for work, play, a media room, or guests. One bedroom includes a murphy bed that can stay, allowing the room to transition effortlessly between a guest room and home office. Quality finishes and features throughout, including quartz countertops, stainless steel gas appliances, high ceilings, tankless water heater, and air conditioning. Enjoy a fully fenced yard with a covered patio, low maintenance landscaping, and raised garden beds. Rosedale Parks amenities include a clubhouse, pool, hot tub, and gym, all included in the HOA dues. Conveniently located near Market of Choice, Providence Health Center, The Reserve Vineyards & Golf Club, local dining and shopping, parks, trails, and recreation. Easy access to Intel, Nike, Hwy 26, and the Hi-Tech Corridor. [Home Energy Score = 8. HES Report at https://rpt.greenbuildingregistry.com/hes/OR10251007]
Active
Price cut: $25.1K (9/17)
$649,900
6411 SE Polyantha St, Hillsboro, OR 97123
3beds
2,010sqft
Residential, Single Family Residence
Built in 2021
3,484 Square Feet Lot
$647,300 Zestimate®
$323/sqft
$181/mo HOA
What's special
Fully fenced yardMain level livingCovered patioLight filled great roomPowder roomTankless water heaterAir conditioning
- 56 days
- 249
- 14
Zillow last checked:
Listing updated:
Listed by:
Tran Rogers 503-809-9686,
RE/MAX Equity Group
Source: RMLS (OR),MLS#: 525833425
Facts & features
Interior
Bedrooms & bathrooms
- Bedrooms: 3
- Bathrooms: 3
- Full bathrooms: 2
- Partial bathrooms: 1
- Main level bathrooms: 2
Rooms
- Room types: Laundry, Loft, Bedroom 2, Bedroom 3, Dining Room, Family Room, Kitchen, Living Room, Primary Bedroom
Primary bedroom
- Features: Closet Organizer, Suite, Vinyl Floor, Walkin Closet
- Level: Main
- Area: 156
- Dimensions: 12 x 13
Bedroom 2
- Features: Walkin Closet, Wallto Wall Carpet
- Level: Upper
- Area: 110
- Dimensions: 10 x 11
Bedroom 3
- Features: Walkin Closet, Wallto Wall Carpet
- Level: Upper
- Area: 143
- Dimensions: 11 x 13
Dining room
- Features: Vinyl Floor
- Level: Main
- Area: 100
- Dimensions: 10 x 10
Kitchen
- Features: Gas Appliances, Island, Microwave, Pantry, Updated Remodeled, Quartz, Vinyl Floor
- Level: Main
Heating
- Forced Air, Forced Air 95 Plus
Cooling
- Central Air
Appliances
- Included: Dishwasher, Disposal, Free-Standing Gas Range, Free-Standing Refrigerator, Stainless Steel Appliance(s), Gas Appliances, Microwave, Gas Water Heater, Tankless Water Heater
- Laundry: Laundry Room
Features
- Ceiling Fan(s), Quartz, Vaulted Ceiling(s), Built-in Features, Walk-In Closet(s), Kitchen Island, Pantry, Updated Remodeled, Closet Organizer, Suite, Tile
- Flooring: Luxury Vinyl Plank, Vinyl, Wall to Wall Carpet
- Windows: Vinyl Frames
- Basement: Crawl Space
- Number of fireplaces: 1
- Fireplace features: Gas
Interior area
- Total structure area: 2,010
- Total interior livable area: 2,010 sqft
Video & virtual tour
Property
Parking
- Total spaces: 2
- Parking features: Driveway, On Street, Garage Door Opener, Attached
- Attached garage spaces: 2
- Has uncovered spaces: Yes
Accessibility
- Accessibility features: Garage On Main, Main Floor Bedroom Bath, Parking, Utility Room On Main, Accessibility
Features
- Levels: Two
- Stories: 2
- Patio & porch: Patio
- Exterior features: Garden, Raised Beds, Yard
- Spa features: Association
- Fencing: Fenced
Lot
- Size: 3,484 Square Feet
- Features: Level, SqFt 3000 to 4999
Details
- Parcel number: R2213502
Construction
Type & style
- Home type: SingleFamily
- Architectural style: Cottage
- Property subtype: Residential, Single Family Residence
Materials
- Cement Siding
- Roof: Composition
Condition
- Resale,Updated/Remodeled
- New construction: No
- Year built: 2021
Utilities & green energy
- Gas: Gas
- Sewer: Public Sewer
- Water: Public
Community & HOA
Community
- Subdivision: Rosedale Parks South Hillsboro
HOA
- Has HOA: Yes
- Amenities included: Commons, Front Yard Landscaping, Gym, Maintenance Grounds, Management, Meeting Room, Party Room, Pool, Spa Hot Tub, Weight Room
- HOA fee: $181 monthly
Location
- Region: Hillsboro
Financial & listing details
- Price per square foot: $323/sqft
- Tax assessed value: $631,450
- Annual tax amount: $5,534
- Date on market: 8/18/2026
- Listing terms: Cash,Conventional
- Road surface type: Paved
Estimated market value
$647,300
$615,000 - $680,000
$2,984/mo
Price history
| Date | Event | Price |
|---|---|---|
| 9/17/2026 | Price change | $649,900-3.7%$323/sqft |
Source:  RMLS (OR) #525833425 Report a problem RMLS (OR) #525833425 Report a problem | ||
| 9/12/2026 | Price change | $675,000-0.7%$336/sqft |
Source: RMLS (OR) #525833425 Report a problem | ||
| 8/18/2026 | Listed for sale | $679,900$338/sqft |
Source: RMLS (OR) #525833425 Report a problem | ||
Public tax history
| Year | Property taxes | Tax assessment |
|---|---|---|
| 2025 | $5,534 +0.4% | $337,340 +3% |
| 2024 | $5,514 +2.9% | $327,520 +3% |
| 2023 | $5,357 +2.8% | $317,990 +3% |
| 2022 | $5,212 +70.3% | $308,730 |
| 2021 | $3,061 +70.1% | -- |
| 2020 | $1,799 | $104,770 |
Find assessor info on the county website
Monthly payment
Est. payment
Payment breakdown
Explore the cost of this home by adjusting the details. Changes won't be saved.Climate risks
Neighborhood: 97123
Nearby schools
Schools provided by the listing agent
- Elementary: Rosedale
- Middle: South Meadows
- High: Hillsboro
Source: RMLS (OR). This data may not be complete. We recommend contacting the local school district to confirm school assignments for this home.
- $596,3003 bd3 ba2k sqft6437 SE Polyantha St, Hillsboro, OR 97123Off Market
- $596,6003 bd3 ba2k sqft6387 SE Polyantha St, Hillsboro, OR 97123Off Market
- $611,9003 bd3 ba1.9k sqft6455 SE Polyantha St, Hillsboro, OR 97123Off Market
- $635,4003 bd3 ba2.1k sqft6361 SE Polyantha St, Hillsboro, OR 97123Off Market
Similar homes
- $670,0003 bd3 ba2.1k sqft4489 SE 65th Ave, Hillsboro, OR 97123Active
 MLS ID #194676470, Farah Seibel, Redfin. RMLS (OR)
 - $695,0004 bd3 ba2.4k sqft3955 SE Lostine Ln, Hillsboro, OR 97123Active
 MLS ID #556717911, Michael Peterson, Barbara Nelson Realty Gp., LLC. RMLS (OR)
 - $430,0003 bd3 ba1.5k sqft4196 SE Century Blvd, Hillsboro, OR 97123Active
 MLS ID #441246491, Lynn Foe, Berkshire Hathaway HomeServices NW Real Estate. RMLS (OR)
 - $569,0003 bd3 ba1.9k sqft5727 SE 79th Ave, Hillsboro, OR 97123Active
 MLS ID #595935421, Sean O'Feery, Living Room Realty. RMLS (OR)
 - $542,9903 bd3 ba1.5k sqft3454 SE Basin Ln, Hillsboro, OR 97123ActiveMLS ID #413554254, Barbie Schieman, Weekley Homes LLC. RMLS (OR)
- $549,9004 bd3 ba2.5k sqft3730 SE Oakleaf St, Hillsboro, OR 97123ActiveMLS ID #762041653, Jessica Merrihew, eXp Realty, LLC. RMLS (OR)
- $429,9003 bd3 ba1.5k sqft4264 SE Century Blvd, Hillsboro, OR 97123ActiveRMLS (OR)
- $849,0004 bd4 ba2.9k sqft4198 SE 76th Ave, Hillsboro, OR 97123ActiveMLS ID #493315194, Zhi Zhan Yang, MORE Realty. RMLS (OR)
- $539,0003 bd3 ba1.6k sqft7053 SE Benedict St, Hillsboro, OR 97123ActiveMLS ID #617793489, Tru Dao, MORE Realty. RMLS (OR)
- $650,0003 bd3 ba2.3k sqft13840 SW 175th Ave, Sherwood, OR 97140ActiveMLS ID #276670860, Brent Richards, Cascade Hasson Sotheby's International Realty. RMLS (OR)
- $639,0003 bd3 ba1.9k sqft8774 SW 176th Ave, Beaverton, OR 97007ActiveMLS ID #543170330, Tonya Bunick, Avery Bunick Properties. RMLS (OR)
- $524,9903 bd3 ba1.5k sqft3502 SE Basin Ln, Hillsboro, OR 97123ActiveMLS ID #459135665, Natalie Olsen, Weekley Homes LLC. RMLS (OR)
- $499,9004 bd3 ba1.8k sqft20881 SW Edgemont St, Beaverton, OR 97003ActiveMLS ID #179297326, Dill Ward, eXp Realty, LLC. RMLS (OR)
- $399,9992 bd3 ba1.3k sqft7016 SE Frasier Ln, Hillsboro, OR 97123ActiveMLS ID #329719507, Connor Cleary, eXp Realty, LLC. RMLS (OR)
- $645,0004 bd3 ba2k sqft15653 NW Raywood Ln, Portland, OR 97229ActiveMLS ID #179592336, Tony Apa, JMG - Jason Mitchell Group. RMLS (OR)
- $429,0002 bd3 ba1.4k sqft8095 SE Kinnaman St, Hillsboro, OR 97123ActiveMLS ID #276658604, Rick Widman, MORE Realty. RMLS (OR)
- $635,0004 bd3 ba2.1k sqft32010 NW Wascoe St, North Plains, OR 97133ActiveMLS ID #238492529, Michelle Hayes, Oregon Real Estate Group LLC. RMLS (OR)
- $449,9003 bd3 ba1.6k sqft3275 SE Bend Ln, Hillsboro, OR 97123ActiveMLS ID #350464570, Amanda Bauer, Weekley Homes LLC. RMLS (OR)
- $575,0003 bd3 ba2.3k sqft2121 NW 163rd Ter, Beaverton, OR 97006ActiveMLS ID #163438130, Lee Davies, ELEETE Real Estate. RMLS (OR)
- $535,0003 bd2 ba1.6k sqft141 NW Cody Ct, Hillsboro, OR 97124ActiveMLS ID #450523967, Kathleen O'Donnell, ODonnell Group Realty. RMLS (OR)
