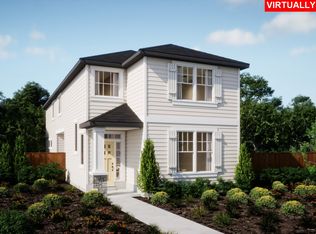
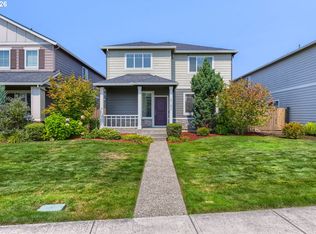
Better than new and completely move-in ready, this stunning 2025-built Colton plan offers the perfect combination of modern luxury, thoughtful design, and unbeatable convenience. Located in a vibrant and fast-growing community with a dog park, playground, and basketball court, this home delivers the lifestyle today’s buyers are searching for. Enjoy an ideal location less than 20 minutes from Nike Headquarters and under 15 minutes from Topgolf, with easy access to major employers, shopping, dining, and entertainment.From the moment you step inside, you’ll appreciate the bright, open-concept design created for both comfortable everyday living and effortless entertaining. The spacious kitchen flows seamlessly into the dining and living areas, while a cozy fireplace creates the perfect gathering space for family and friends.Upstairs, the versatile loft offers endless possibilities—perfect as a media room, home office, playroom, or second living area. The thoughtfully designed layout includes three spacious bedrooms, highlighted by a luxurious primary suite featuring a private en-suite bath and an oversized walk-in closet that feels like a true retreat.This home is loaded with premium upgrades, including elegant quartz countertops, upgraded white cabinetry, stainless steel appliances, and stylish luxury vinyl plank flooring. Even better, the highly desirable Everything’s Included® package means major extras are already provided—central air conditioning, refrigerator, washer and dryer, and blinds—saving buyers thousands of dollars and eliminating the hassle of additional expenses after closing.Why wait for new construction when you can own this like-new home today without the delays, added costs, or uncertainty? This is an incredible opportunity to enjoy modern living in a fantastic community with everything already done for you.
Active
$539,000
7053 SE Benedict St, Hillsboro, OR 97123
3beds
1,624sqft
Residential, Single Family Residence
Built in 2024
3,484 Square Feet Lot
$-- Zestimate®
$332/sqft
$99/mo HOA
What's special
Bright open-concept designElegant quartz countertopsThree spacious bedroomsStainless steel appliancesUpgraded white cabinetry
- 156 days
- 93
- 1
Zillow last checked:
Listing updated:
Listed by:
Tru Dao 503-915-2547,
MORE Realty
Source: RMLS (OR),MLS#: 617793489
Facts & features
Interior
Bedrooms & bathrooms
- Bedrooms: 3
- Bathrooms: 3
- Full bathrooms: 2
- Partial bathrooms: 1
- Main level bathrooms: 1
Rooms
- Room types: Bedroom 2, Bedroom 3, Dining Room, Family Room, Kitchen, Living Room, Primary Bedroom
Primary bedroom
- Level: Upper
- Area: 168
- Dimensions: 14 x 12
Bedroom 2
- Level: Upper
- Area: 99
- Dimensions: 9 x 11
Bedroom 3
- Level: Upper
- Area: 99
- Dimensions: 9 x 11
Dining room
- Level: Main
Kitchen
- Level: Main
Living room
- Level: Main
Heating
- Forced Air 95 Plus
Cooling
- Central Air
Appliances
- Included: Free-Standing Range, Free-Standing Refrigerator, Microwave, Stainless Steel Appliance(s), Washer/Dryer, Gas Water Heater
Features
- Quartz
- Flooring: Luxury Vinyl Plank, Wall to Wall Carpet
- Windows: Vinyl Frames
- Basement: Crawl Space
- Number of fireplaces: 1
- Fireplace features: Gas
Interior area
- Total structure area: 1,624
- Total interior livable area: 1,624 sqft
Property
Parking
- Total spaces: 1
- Parking features: Driveway, Off Street, Attached
- Attached garage spaces: 1
- Has uncovered spaces: Yes
Accessibility
- Accessibility features: Garage On Main, Kitchen Cabinets, Accessibility
Features
- Levels: Two
- Stories: 2
- Patio & porch: Patio
- Exterior features: Yard
- Fencing: Fenced
- Has view: Yes
- View description: Territorial
Lot
- Size: 3,484 Square Feet
- Features: Level, SqFt 3000 to 4999
Details
- Parcel number: R2232766
Construction
Type & style
- Home type: SingleFamily
- Property subtype: Residential, Single Family Residence
Materials
- Cement Siding
- Foundation: Concrete Perimeter
- Roof: Composition
Condition
- Approximately
- New construction: No
- Year built: 2024
Utilities & green energy
- Gas: Gas
- Sewer: Public Sewer
- Water: Public
Community & HOA
HOA
- Has HOA: Yes
- Amenities included: All Landscaping, Commons
- HOA fee: $99 monthly
Location
- Region: Hillsboro
Financial & listing details
- Price per square foot: $332/sqft
- Annual tax amount: $3,567
- Date on market: 5/21/2026
- Listing terms: Cash,Conventional,FHA,VA Loan
- Road surface type: Paved
Estimated market value
Not available
Estimated sales range
Not available
Not available
Price history
| Date | Event | Price |
|---|---|---|
| 9/12/2026 | Listed for sale | $539,000$332/sqft |
Source:  RMLS (OR) #617793489 Report a problem | ||
| 6/26/2026 | Listing removed | $539,000$332/sqft |
Source: RMLS (OR) #617793489 Report a problem | ||
| 5/22/2026 | Listed for sale | $539,000+5%$332/sqft |
Source: RMLS (OR) #617793489 Report a problem | ||
| 3/31/2025 | Sold | $513,400$316/sqft |
Source: RMLS (OR) #578481316 Report a problem | ||
| 3/20/2025 | Pending sale | $513,400$316/sqft |
Source: RMLS (OR) #578481316 Report a problem | ||
| 3/7/2025 | Listing removed | $513,400$316/sqft |
Source:  Lennar Homes Report a problem | ||
| 3/3/2025 | Price change | $513,400-8.9%$316/sqft |
Source: Lennar Homes Report a problem | ||
| 1/23/2025 | Listed for sale | $563,400$347/sqft |
Source: Lennar Homes Report a problem | ||
Public tax history
Tax history is unavailable.
Monthly payment
Est. payment
Payment breakdown
Explore the cost of this home by adjusting the details. Changes won't be saved.Climate risks
Neighborhood: 97123
Nearby schools
Schools provided by the listing agent
- Elementary: Tamarack
- Middle: South Meadows
- High: Hillsboro
Source: RMLS (OR). This data may not be complete. We recommend contacting the local school district to confirm school assignments for this home.

Similar homes
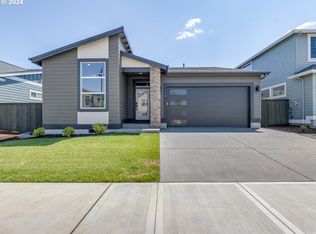
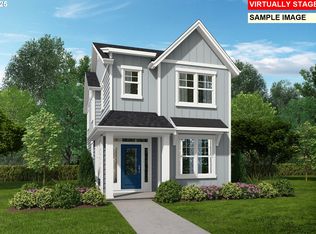
- $569,0003 bd3 ba1.9k sqft5727 SE 79th Ave, Hillsboro, OR 97123Active

 MLS ID #595935421, Sean O'Feery, Living Room Realty. RMLS (OR)
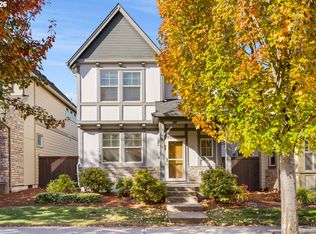
- $475,0003 bd3 ba1.4k sqft323 SW 203rd Ter, Beaverton, OR 97006Active
 MLS ID #709059110, Javier Puga Phillips, Cascade Hasson Sotheby's International Realty. RMLS (OR)
- $529,9003 bd3 ba1.7k sqft3690 SE Starling Pl, Hillsboro, OR 97123Active
 MLS ID #256099005, Mark Peterson, Redfin. RMLS (OR)
- $500,0004 bd3 ba1.8k sqft5152 SE Redberry Pl, Hillsboro, OR 97123Active
 MLS ID #634856123, Justine Gamble, Summa Real Estate Group. RMLS (OR)
- $430,0003 bd3 ba1.5k sqft4196 SE Century Blvd, Hillsboro, OR 97123ActiveMLS ID #441246491, Lynn Foe, Berkshire Hathaway HomeServices NW Real Estate. RMLS (OR)
- $649,9003 bd3 ba2k sqft6411 SE Polyantha St, Hillsboro, OR 97123ActiveMLS ID #525833425, Tran Rogers, RE/MAX Equity Group. RMLS (OR)
- $435,0003 bd3 ba1.5k sqft4617 SE Teakwood St, Hillsboro, OR 97123ActiveMLS ID #322002538, Meme Loggins, Redfin. RMLS (OR)
- $485,0003 bd3 ba1.7k sqft20813 SW Murphy Ln, Beaverton, OR 97078ActiveMLS ID #689807410, Lance Weinard, LUXE Forbes Global Properties. RMLS (OR)
- $474,9003 bd3 ba1.9k sqft3667 SE Alexander St, Hillsboro, OR 97123ActiveMLS ID #243837590, Marie Conser, John L. Scott. RMLS (OR)
- $670,0003 bd3 ba2.1k sqft4489 SE 65th Ave, Hillsboro, OR 97123ActiveMLS ID #194676470, Farah Seibel, Redfin. RMLS (OR)
- $475,0003 bd3 ba1.5k sqft17925 SW Brisk Ln, Beaverton, OR 97007ActiveMLS ID #192435866, Grant Massey, RE/MAX Equity Group. RMLS (OR)
- $465,0003 bd3 ba1.4k sqft2998 SE Turner Creek Dr, Hillsboro, OR 97123ActiveMLS ID #431475398, Amy Asivido, Keller Williams Premier Partners. RMLS (OR)
- $489,0004 bd3 ba1.8k sqft20881 SW Edgemont St, Beaverton, OR 97003ActiveMLS ID #179297326, Dill Ward, eXp Realty, LLC. RMLS (OR)
- $479,9003 bd3 ba1.7k sqft979 SE Roundelay St, Hillsboro, OR 97123ActiveMLS ID #657683058, Michael Peterson, Barbara Nelson Realty Gp., LLC. RMLS (OR)
- $550,0003 bd3 ba1.7k sqft14115 SW Burlwood Ln, Beaverton, OR 97005ActiveMLS ID #524961072, Anne Marie Faulkner PC, eXp Realty, LLC. RMLS (OR)
- $575,0003 bd3 ba2.3k sqft2121 NW 163rd Ter, Beaverton, OR 97006ActiveMLS ID #163438130, Lee Davies, ELEETE Real Estate. RMLS (OR)
- $565,0004 bd3 ba2k sqft2854 S Oleander St, Cornelius, OR 97113ActiveMLS ID #533109115, Stacy Hartzler, Aurise Collective. RMLS (OR)
- $550,0003 bd4 ba2.2k sqft15866 SW Cherrywood Ln, Tigard, OR 97224ActiveMLS ID #126111471, Nick Shivers, eXp Realty, LLC. RMLS (OR)
- $499,9993 bd3 ba1.7k sqft2385 NE 13th Way, Hillsboro, OR 97124ActiveMLS ID #355731002, Nathan Stancil, Real Broker. RMLS (OR)
- $525,0003 bd3 ba1.7k sqft2315 Turnbull Ct, Forest Grove, OR 97116ActiveMLS ID #180572245, Michelle Pascoe, Kinected Realty, LLC. RMLS (OR)
