**This property is eligible for Keybank’s financing conventional loan with no PMI and their Home Buyer Credit to use toward closing costs and/or prepaid fees** Built in 2023 and located in Cornelius’ Laurel Woods neighborhood, this popular Holt Homes floor plan offers 4 bedrooms, 2.5 baths and a layout that just makes sense. The open main level brings the kitchen, dining and living spaces together with plenty of room to gather while all four bedrooms and the conveniently located laundry room are upstairs. At 2,038 square feet, there’s great space throughout without feeling oversized or wasted.The primary suite is a standout - vaulted ceilings, seriously spacious, massive walk-in closet, and room to create a true retreat beyond just the bedroom essentials. Outside, the generous backyard gives you room to entertain, play, garden or simply enjoy having more outdoor space than you typically expect with newer construction. The covered patio extends the living space outdoors and makes it easy to enjoy the backyard through more of Oregon’s seasons. Close to the neighborhood’s community park and amenities, this nearly new home offers the benefits of newer construction in an already established community—without waiting for one to be built. Welcome Home!
Active
$565,000
2854 S Oleander St, Cornelius, OR 97113
4beds
2,038sqft
Residential, Single Family Residence
Built in 2022
3,920 Square Feet Lot
$-- Zestimate®
$277/sqft
$46/mo HOA
What's special
Massive walk-in closet
- 26 days
- 143
- 14
Zillow last checked:
Listing updated:
Listed by:
Stacy Hartzler 503-869-4607,
Aurise Collective
Source: RMLS (OR),MLS#: 533109115
Facts & features
Interior
Bedrooms & bathrooms
- Bedrooms: 4
- Bathrooms: 3
- Full bathrooms: 2
- Partial bathrooms: 1
- Main level bathrooms: 1
Rooms
- Room types: Bedroom 4, Laundry, Bedroom 2, Bedroom 3, Dining Room, Family Room, Kitchen, Living Room, Primary Bedroom
Primary bedroom
- Features: Double Sinks, Ensuite, Vaulted Ceiling, Walkin Closet, Wallto Wall Carpet
- Level: Upper
- Area: 240
- Dimensions: 15 x 16
Bedroom 2
- Features: Closet, Wallto Wall Carpet
- Level: Upper
- Area: 143
- Dimensions: 11 x 13
Bedroom 3
- Features: Closet, Wallto Wall Carpet
- Level: Upper
- Area: 143
- Dimensions: 11 x 13
Bedroom 4
- Features: Closet, Wallto Wall Carpet
- Level: Upper
- Area: 99
- Dimensions: 11 x 9
Dining room
- Features: Great Room, High Ceilings, Laminate Flooring
- Level: Main
- Area: 102
- Dimensions: 17 x 6
Kitchen
- Features: Dishwasher, Disposal, Gas Appliances, Microwave, Pantry, Free Standing Range, High Ceilings, Laminate Flooring, Quartz
- Level: Main
- Area: 176
- Width: 16
Living room
- Features: Great Room, High Ceilings, Laminate Flooring
- Level: Main
- Area: 360
- Dimensions: 18 x 20
Heating
- Forced Air
Cooling
- Central Air
Appliances
- Included: Dishwasher, Disposal, Free-Standing Gas Range, Free-Standing Refrigerator, Microwave, Plumbed For Ice Maker, Range Hood, Stainless Steel Appliance(s), Water Purifier, Washer/Dryer, Gas Appliances, Free-Standing Range, Electric Water Heater, Gas Water Heater
- Laundry: Laundry Room
Features
- High Ceilings, Quartz, Vaulted Ceiling(s), Closet, Great Room, Pantry, Double Vanity, Walk-In Closet(s), Kitchen Island
- Flooring: Laminate, Luxury Vinyl Plank, Wall to Wall Carpet
- Windows: Double Pane Windows, Vinyl Frames
- Basement: Crawl Space
- Number of fireplaces: 1
- Fireplace features: Gas
Interior area
- Total structure area: 2,038
- Total interior livable area: 2,038 sqft
Video & virtual tour
Property
Parking
- Total spaces: 2
- Parking features: Driveway, On Street, Garage Door Opener, Attached
- Attached garage spaces: 2
- Has uncovered spaces: Yes
Accessibility
- Accessibility features: Garage On Main, Minimal Steps, Accessibility
Features
- Levels: Two
- Stories: 2
- Patio & porch: Covered Patio, Porch
- Exterior features: Basketball Court, Yard
- Fencing: Fenced
Lot
- Size: 3,920 Square Feet
- Features: Gentle Sloping, Level, Sprinkler, SqFt 3000 to 4999
Details
- Parcel number: R2222195
Construction
Type & style
- Home type: SingleFamily
- Architectural style: Craftsman
- Property subtype: Residential, Single Family Residence
Materials
- Cement Siding
- Foundation: Concrete Perimeter
- Roof: Composition
Condition
- Resale
- New construction: No
- Year built: 2022
Utilities & green energy
- Gas: Gas
- Sewer: Public Sewer
- Water: Public
- Utilities for property: Cable Connected, Satellite Internet Service
Community & HOA
Community
- Security: Security System
HOA
- Has HOA: Yes
- Amenities included: Basketball Court, Commons, Exterior Maintenance, Front Yard Landscaping, Maintenance Grounds, Management
- HOA fee: $46 monthly
Location
- Region: Cornelius
Financial & listing details
- Price per square foot: $277/sqft
- Tax assessed value: $572,500
- Annual tax amount: $4,941
- Date on market: 9/11/2026
- Listing terms: Cash,Conventional,FHA,VA Loan
- Road surface type: Paved
Estimated market value
Not available
Estimated sales range
Not available
Not available
Price history
| Date | Event | Price |
|---|---|---|
| 9/11/2026 | Listed for sale | $565,000$277/sqft |
Source:  RMLS (OR) #533109115 Report a problem RMLS (OR) #533109115 Report a problem | ||
Public tax history
| Year | Property taxes | Tax assessment |
|---|---|---|
| 2025 | $4,941 +0.4% | $300,120 +3% |
| 2024 | $4,923 +9.2% | $291,380 +3% |
| 2023 | $4,507 +937.4% | $282,900 +939.7% |
| 2022 | $434 | $27,210 |
Find assessor info on the county website
Monthly payment
Est. payment
Payment breakdown
Explore the cost of this home by adjusting the details. Changes won't be saved.Climate risks
Neighborhood: 97113
Nearby schools
Schools provided by the listing agent
- Elementary: Free Orchards
- Middle: Evergreen
- High: Glencoe
Source: RMLS (OR). This data may not be complete. We recommend contacting the local school district to confirm school assignments for this home.
- $571,3004 bd2 ba2k sqft2854 S Oleander St #LT576, Cornelius, OR 97113Off Market
- $465,0003 bd3 ba1.6k sqft2866 S Oleander St, Cornelius, OR 97113Off Market
- $493,2003 bd2 ba1.6k sqft2866 S Oleander St #LT577, Cornelius, OR 97113Off Market
- $479,8003 bd3 ba1.7k sqft2848 S Oleander St, Cornelius, OR 97113Off Market
Similar homes
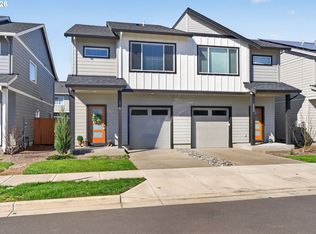
- $459,9993 bd3 ba1.6k sqft859 S 23rd Ave, Cornelius, OR 97113Active

 MLS ID #214543870, Cindy King, RE/MAX Equity Group. RMLS (OR)
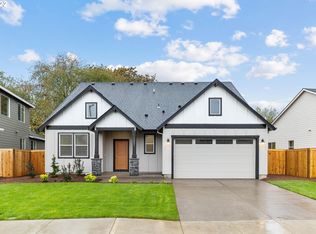
 - $405,0003 bd3 ba1.6k sqft2876 S Nectarine St, Cornelius, OR 97113Active
 MLS ID #304281787, Kyung Kim, RE/MAX Equity Group. RMLS (OR)
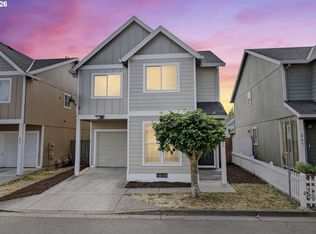
 - $673,7294 bd3 ba2.6k sqft1945 S 32nd Ave #19, Cornelius, OR 97113Active
 MLS ID #488148450, Jenny Peterson, SEKISUI HOUSE PNW, INC. RMLS (OR)
 - $414,9004 bd3 ba1.5k sqft871 N 20th Way, Cornelius, OR 97113Active
 MLS ID #451566515, Bradley Eaton, eXp Realty, LLC. RMLS (OR)
 - $410,0003 bd3 ba1.5k sqft1228 S Quartz Dr, Cornelius, OR 97113ActiveMLS ID #730869758, Giovanna Maldonado, Premiere Property Group, LLC. RMLS (OR)
- $599,9004 bd3 ba2.3k sqft1949 Silverstone Dr, Forest Grove, OR 97116ActiveMLS ID #733908345, Danell Stevens, Premiere Property Group, LLC. RMLS (OR)
- $540,0005 bd4 ba2.6k sqft1568 19th Ave, Forest Grove, OR 97116ActiveMLS ID #468845938, Andrey Kolesnikov, eXp Realty, LLC. RMLS (OR)
- $569,5004 bd3 ba2.3k sqft1644 37th Ave, Forest Grove, OR 97116ActiveMLS ID #595270013, Angela Willner, Willner Properties LLC. RMLS (OR)
- $499,9004 bd3 ba1.8k sqft20881 SW Edgemont St, Beaverton, OR 97003ActiveMLS ID #179297326, Dill Ward, eXp Realty, LLC. RMLS (OR)
- $529,9004 bd3 ba1.9k sqft10176 NW 292nd Ave, North Plains, OR 97133ActiveMLS ID #793529484, Krishnakumar Regupathy, Krishna Realty. RMLS (OR)
- $549,9004 bd3 ba2.5k sqft3730 SE Oakleaf St, Hillsboro, OR 97123ActiveMLS ID #762041653, Jessica Merrihew, eXp Realty, LLC. RMLS (OR)
- $515,0004 bd3 ba1.7k sqft32555 NW Wascoe St, North Plains, OR 97133ActiveMLS ID #150548312, Jennifer Venable, John L. Scott. RMLS (OR)
- $485,0003 bd3 ba1.6k sqft896 SE 74th Ave, Hillsboro, OR 97123ActiveMLS ID #141937937, Kristin Rader, Keller Williams Sunset Corridor. RMLS (OR)
- $485,0004 bd3 ba1.6k sqft2837 25th Pl, Forest Grove, OR 97116ActiveMLS ID #427795763, Amber Morgan, Premiere Property Group, LLC. RMLS (OR)
- $599,9004 bd3 ba3k sqft4225 SE Oakhurst St, Hillsboro, OR 97123ActiveMLS ID #432357931, Whitney Parker, Redfin. RMLS (OR)
- $529,9003 bd3 ba1.7k sqft3690 SE Starling Pl, Hillsboro, OR 97123ActiveMLS ID #256099005, Mark Peterson, Redfin. RMLS (OR)
- $345,0003 bd3 ba1.4k sqft861 N 19th Ave, Cornelius, OR 97113ActiveMLS ID #290043368, Mike Mercado-Smith, Willcuts Company Real Estate. RMLS (OR)
- $635,0004 bd3 ba2.1k sqft32010 NW Wascoe St, North Plains, OR 97133ActiveMLS ID #238492529, Michelle Hayes, Oregon Real Estate Group LLC. RMLS (OR)
- $649,9004 bd3 ba2.3k sqft4227 SE Reed Dr, Hillsboro, OR 97123ActiveMLS ID #308127154, Krishnakumar Regupathy, Krishna Realty. RMLS (OR)
- $509,0003 bd3 ba2k sqft1111 33rd Ave, Forest Grove, OR 97116ActiveMLS ID #563959246, Taryn Petrini, Kinected Realty, LLC. RMLS (OR)
