Welcome to this stunning 2020-built home in Forest Grove, offering 5 bedrooms, 3.5 bathrooms, and a thoughtfully designed three-level floor plan. Upstairs features four bedrooms, including a spacious primary suite with a walk-in closet and a beautiful ensuite bathroom featuring a dual vanity and walk-in shower. An additional full bathroom serves the other three bedrooms, while laundry on the bedroom level enhances the home’s functional layout.The open-concept main level features a kitchen with quartz countertops, tiled backsplash, gas appliances, and a generous island with an eating bar. A cozy fireplace adds warmth to the living room area, while the balcony provides an inviting outdoor space for morning coffee or evening relaxation. A half bath and two-car garage complete the main level.The finished lower level offers exceptional flexibility with a fifth bedroom, family room, full bathroom, additional storage, and direct patio access to the backyard. This versatile space offers the potential for separate living quarters, multigenerational living, guest accommodations, a home office, media room, additional living space, or a great space to entertain. Located in an established neighborhood by parks, schools, and local amenities, this home combines space, style, and functionality. All appliances are included. Schedule your showing today!
Active
Price cut: $10K (10/12)
$530,000
1568 19th Ave, Forest Grove, OR 97116
5beds
2,624sqft
Residential, Single Family Residence
Built in 2020
2,613 Square Feet Lot
$-- Zestimate®
$202/sqft
$70/mo HOA
What's special
Two-car garageCozy fireplaceAdditional storageFinished lower levelWalk-in closetFamily roomWalk-in shower
- 36 days
- 329
- 23
Zillow last checked:
Listing updated:
Listed by:
Andrey Kolesnikov 503-880-4152,
eXp Realty, LLC
Source: RMLS (OR),MLS#: 468845938
Facts & features
Interior
Bedrooms & bathrooms
- Bedrooms: 5
- Bathrooms: 4
- Full bathrooms: 3
- Partial bathrooms: 1
- Main level bathrooms: 1
Rooms
- Room types: Bedroom 4, Bedroom 5, Laundry, Bedroom 2, Bedroom 3, Dining Room, Family Room, Kitchen, Living Room, Primary Bedroom
Primary bedroom
- Features: Bathroom, Ceiling Fan, Ensuite, Walkin Closet, Wallto Wall Carpet
- Level: Upper
Bedroom 2
- Features: Closet, Wallto Wall Carpet
- Level: Upper
Bedroom 3
- Features: Closet, Wallto Wall Carpet
- Level: Upper
Bedroom 4
- Features: Closet, Wallto Wall Carpet
- Level: Upper
Bedroom 5
- Features: Closet, Wallto Wall Carpet
- Level: Lower
Dining room
- Features: High Ceilings, Laminate Flooring
- Level: Main
Family room
- Features: Bathroom, Patio, Sliding Doors, Wallto Wall Carpet
- Level: Lower
Kitchen
- Features: Eat Bar, Island, High Ceilings, Laminate Flooring, Quartz
- Level: Main
Living room
- Features: Balcony, Fireplace, Great Room, Sliding Doors, High Ceilings, Laminate Flooring
- Level: Main
Heating
- Forced Air, Fireplace(s)
Cooling
- Central Air
Appliances
- Included: Dishwasher, Disposal, Free-Standing Gas Range, Free-Standing Refrigerator, Microwave, Stainless Steel Appliance(s), Washer/Dryer, Gas Water Heater
- Laundry: Laundry Room
Features
- Floor 3rd, Ceiling Fan(s), High Ceilings, Closet, Bathroom, Eat Bar, Kitchen Island, Quartz, Balcony, Great Room, Walk-In Closet(s), Pantry, Tile
- Flooring: Laminate, Wall to Wall Carpet
- Doors: Sliding Doors
- Windows: Double Pane Windows, Vinyl Frames
- Basement: Daylight,Finished,Separate Living Quarters Apartment Aux Living Unit
- Number of fireplaces: 1
- Fireplace features: Gas
Interior area
- Total structure area: 2,624
- Total interior livable area: 2,624 sqft
Property
Parking
- Total spaces: 2
- Parking features: Driveway, On Street, Attached
- Attached garage spaces: 2
- Has uncovered spaces: Yes
Accessibility
- Accessibility features: Garage On Main, Accessibility
Features
- Levels: Tri Level
- Stories: 3
- Patio & porch: Covered Patio, Porch, Patio
- Exterior features: Yard, Balcony
- Fencing: Fenced
- Has view: Yes
- View description: Territorial
Lot
- Size: 2,613 Square Feet
- Features: Sloped, Sprinkler, SqFt 0K to 2999
Details
- Additional structures: SeparateLivingQuartersApartmentAuxLivingUnit
- Parcel number: R2213711
Construction
Type & style
- Home type: SingleFamily
- Architectural style: Craftsman
- Property subtype: Residential, Single Family Residence
Materials
- Cement Siding, Lap Siding, Stone
- Foundation: Concrete Perimeter, Slab
- Roof: Composition
Condition
- Resale
- New construction: No
- Year built: 2020
Utilities & green energy
- Gas: Gas
- Sewer: Public Sewer
- Water: Public
Community & HOA
HOA
- Has HOA: Yes
- Amenities included: Commons, Management
- HOA fee: $70 monthly
Location
- Region: Forest Grove
Financial & listing details
- Price per square foot: $202/sqft
- Tax assessed value: $577,070
- Annual tax amount: $5,918
- Date on market: 9/10/2026
- Listing terms: Cash,Conventional,FHA,USDA Loan,VA Loan
- Road surface type: Paved
Estimated market value
Not available
Estimated sales range
Not available
Not available
Price history
| Date | Event | Price |
|---|---|---|
| 10/12/2026 | Price change | $530,000-1.9%$202/sqft |
Source: eXp Realty #468845938 Report a problem | ||
| 9/11/2026 | Listed for sale | $540,000+16.2%$206/sqft |
Source:  RMLS (OR) #468845938 Report a problem RMLS (OR) #468845938 Report a problem | ||
| 1/28/2021 | Sold | $464,900$177/sqft |
Source: RMLS (OR) #20230447 Report a problem | ||
| 12/16/2020 | Pending sale | $464,900$177/sqft |
Source: RMLS (OR) #20230447 Report a problem | ||
Public tax history
| Year | Property taxes | Tax assessment |
|---|---|---|
| 2025 | $5,919 +2.8% | $313,970 +3% |
| 2024 | $5,759 +3.7% | $304,830 +3% |
| 2023 | $5,556 +14.4% | $295,960 +3% |
| 2022 | $4,858 +1.3% | $287,340 |
| 2021 | $4,795 +346.1% | -- |
| 2020 | $1,075 | $61,050 |
Find assessor info on the county website
Monthly payment
Est. payment
Payment breakdown
Explore the cost of this home by adjusting the details. Changes won't be saved.Climate risks
Neighborhood: 97116
Nearby schools
Schools provided by the listing agent
- Elementary: Tom Mccall
- Middle: Neil Armstrong
- High: Forest Grove
Source: RMLS (OR). This data may not be complete. We recommend contacting the local school district to confirm school assignments for this home.
Similar homes
- $555,0004 bd3 ba2.3k sqft1644 37th Ave, Forest Grove, OR 97116Active
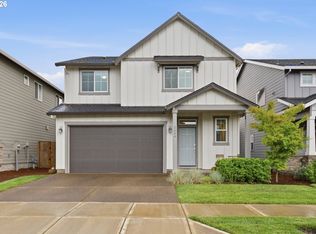
 MLS ID #595270013, Angela Willner, Willner Properties LLC. RMLS (OR)
 - $595,0004 bd3 ba2.3k sqft1949 Silverstone Dr, Forest Grove, OR 97116Active
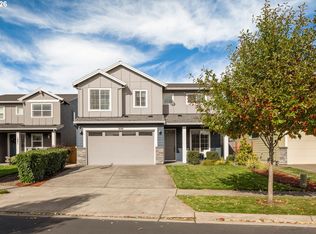 MLS ID #733908345, Danell Stevens, Premiere Property Group, LLC. RMLS (OR)
 - $485,0004 bd3 ba1.6k sqft2837 25th Pl, Forest Grove, OR 97116Active
 MLS ID #427795763, Amber Morgan, Premiere Property Group, LLC. RMLS (OR)
 - $499,0003 bd3 ba2k sqft2081 Silverstone Dr, Forest Grove, OR 97116Active
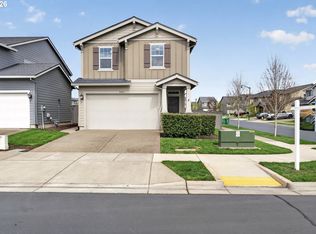 MLS ID #486908704, Chris Suarez, Keller Williams Sunset Corridor. RMLS (OR)
 - $534,9004 bd3 ba2.1k sqft2945 S Jasper Dr, Cornelius, OR 97113ActiveMLS ID #398914437, Tim Hardy, Keller Williams Realty Professionals. RMLS (OR)
- $419,9003 bd3 ba1.7k sqft3445 Poplar Ct, Forest Grove, OR 97116ActiveMLS ID #298810020, Cassie Strickler, Knipe Realty ERA Powered. RMLS (OR)
- $665,0004 bd3 ba2.6k sqft3658 Tiana St, Forest Grove, OR 97116ActiveMLS ID #423914527, Farah Seibel, Redfin. RMLS (OR)
- $439,9993 bd3 ba1.8k sqft2967 25th Ave, Forest Grove, OR 97116ActiveMLS ID #778301768, Diana Ferguson, Keller Williams Realty Portland Elite. RMLS (OR)
- $565,0004 bd3 ba2k sqft2854 S Oleander St, Cornelius, OR 97113ActiveMLS ID #533109115, Stacy Hartzler, Aurise Collective. RMLS (OR)
- $566,0004 bd3 ba2k sqft410 NE 76th Ave, Hillsboro, OR 97124ActiveMLS ID #444651745, Sharon Parmenter, Opendoor Brokerage LLC. RMLS (OR)
- $389,9003 bd3 ba2.2k sqft2106 Charlie Ct, Forest Grove, OR 97116ActiveMLS ID #690145794, Helena Brown, Cascade Hasson Sotheby's International Realty. RMLS (OR)
- $459,9003 bd3 ba1.7k sqft2123 Colby Ln Lot 74, Forest Grove, OR 97116ActiveMLS ID #548573459, Jim Cavanaugh, Keller Williams Sunset Corridor. RMLS (OR)
- $529,9004 bd3 ba1.9k sqft10176 NW 292nd Ave, North Plains, OR 97133ActiveMLS ID #793529484, Krishnakumar Regupathy, Krishna Realty. RMLS (OR)
- $635,0005 bd3 ba2.5k sqft812 N 27th Ave, Cornelius, OR 97113ActiveMLS ID #132268684, Joy Ung, Oregon First. RMLS (OR)
- $515,0004 bd3 ba1.7k sqft32555 NW Wascoe St, North Plains, OR 97133ActiveMLS ID #150548312, Jennifer Venable, John L. Scott. RMLS (OR)
- $625,0004 bd3 ba2.7k sqft2612 N Joseph St, Cornelius, OR 97113ActiveMLS ID #418340853, Dacia Alexander, eXp Realty, LLC. RMLS (OR)
- $549,9004 bd3 ba2.5k sqft3730 SE Oakleaf St, Hillsboro, OR 97123ActiveMLS ID #762041653, Jessica Merrihew, eXp Realty, LLC. RMLS (OR)
- $459,9993 bd3 ba1.6k sqft859 S 23rd Ave, Cornelius, OR 97113ActiveMLS ID #214543870, Cindy King, RE/MAX Equity Group. RMLS (OR)
- $550,0003 bd3 ba2.2k sqft3205 SE White Oak Ave, Hillsboro, OR 97123ActiveMLS ID #564440104, Gavin Hindman, Works Real Estate. RMLS (OR)
- $499,9004 bd3 ba1.8k sqft20881 SW Edgemont St, Beaverton, OR 97003ActiveMLS ID #179297326, Dill Ward, eXp Realty, LLC. RMLS (OR)
