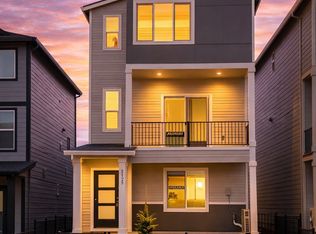
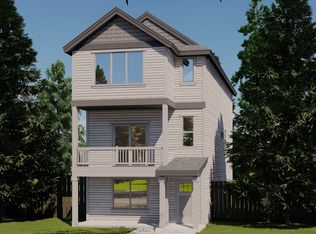
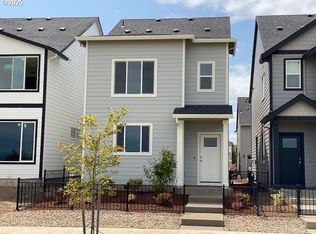
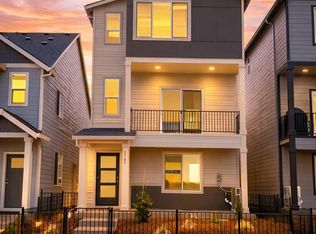
Three-car garage, seller credits, and below-market interest-rate incentives available—an exceptional new-construction value! One of only two Langdon plans remaining, this popular home fronts the community green space and offers 3 bedrooms, 2.5 baths, and an open-concept design with flexibility rarely found at this price point. The expansive covered balcony is ideal for year-round entertaining, while the oversized garage provides plenty of room for vehicles, storage, or a shop. Elevated finishes include soft-close shaker cabinetry, quartz countertops, undermount sinks, stainless steel appliances, a gas range, walk-in pantry, gathering island, and great-room fireplace. The spacious owner’s suite features dual vanities and an oversized walk-in closet with wood shelving. A/C, EV charging, and window coverings are included. Enjoy a private community dog park, energy-efficient construction, low HOA dues of just $48 per month, and a one-year builder warranty. Built by trusted, local, family-owned Chad E. Davis Construction, LLC. Inquire for incentive details. Open Saturday's and Sunday's from 12pm to 4pm, or by appointment.
Active
$459,900
2123 Colby Ln Lot 74, Forest Grove, OR 97116
3beds
1,709sqft
Residential, Single Family Residence
Built in 2025
-- sqft lot
$459,500 Zestimate®
$269/sqft
$48/mo HOA
What's special
Great-room fireplaceGathering islandSoft-close shaker cabinetryOpen-concept designGas rangeExpansive covered balconyThree-car garage
- 2 days
- 40
- 0
Zillow last checked:
Listing updated:
Listed by:
Jim Cavanaugh 503-730-8758,
Keller Williams Sunset Corridor
Source: RMLS (OR),MLS#: 548573459
Facts & features
Interior
Bedrooms & bathrooms
- Bedrooms: 3
- Bathrooms: 3
- Full bathrooms: 2
- Partial bathrooms: 1
- Main level bathrooms: 1
Rooms
- Room types: Bedroom 2, Bedroom 3, Dining Room, Family Room, Kitchen, Living Room, Primary Bedroom
Primary bedroom
- Level: Upper
Heating
- Heat Pump
Cooling
- Central Air, Heat Pump
Appliances
- Included: Dishwasher, Disposal, Free-Standing Gas Range, Microwave, Plumbed For Ice Maker, Stainless Steel Appliance(s), Electric Water Heater, Tank Water Heater
- Laundry: Laundry Room
Features
- Quartz, Kitchen Island, Pantry
- Flooring: Laminate, Luxury Vinyl Plank, Luxury Vinyl Tile, Wall to Wall Carpet
- Windows: Double Pane Windows, Vinyl Frames
- Basement: Crawl Space
- Number of fireplaces: 1
- Fireplace features: Electric
Interior area
- Total structure area: 1,709
- Total interior livable area: 1,709 sqft
Property
Parking
- Total spaces: 3
- Parking features: Driveway, On Street, Attached, Extra Deep Garage, Tandem
- Attached garage spaces: 3
- Has uncovered spaces: Yes
Features
- Stories: 3
- Patio & porch: Porch
- Exterior features: Yard
- Fencing: Fenced
- Has view: Yes
- View description: Mountain(s), Territorial, Valley
Lot
- Features: Greenbelt, Level, Private, Sprinkler, SqFt 0K to 2999
Details
- Parcel number: New Construction
Construction
Type & style
- Home type: SingleFamily
- Architectural style: Craftsman
- Property subtype: Residential, Single Family Residence
Materials
- Cement Siding, Lap Siding
- Foundation: Concrete Perimeter, Pillar/Post/Pier, Stem Wall
- Roof: Composition
Condition
- New Construction
- New construction: Yes
- Year built: 2025
Utilities & green energy
- Sewer: Public Sewer
- Water: Public
- Utilities for property: Cable Connected
Community & HOA
Community
- Security: Security Lights
- Subdivision: Davis Estates
HOA
- Has HOA: Yes
- Amenities included: Commons, Insurance, Management
- HOA fee: $48 monthly
- Second HOA fee: $250 one time
Location
- Region: Forest Grove
Financial & listing details
- Price per square foot: $269/sqft
- Annual tax amount: $2,112
- Date on market: 9/1/2026
- Listing terms: Cash,Conventional,FHA,USDA Loan,VA Loan
- Road surface type: Paved
Estimated market value
$459,500
$437,000 - $482,000
$2,672/mo
Price history
| Date | Event | Price |
|---|---|---|
| 9/1/2026 | Listed for sale | $459,900$269/sqft |
Source:  RMLS (OR) #548573459 Report a problem RMLS (OR) #548573459 Report a problem | ||
Public tax history
Tax history is unavailable.
Monthly payment
Est. payment
Payment breakdown
Explore the cost of this home by adjusting the details. Changes won't be saved.Climate risks
Neighborhood: 97116
Nearby schools
Schools provided by the listing agent
- Elementary: Tom Mccall
- Middle: Neil Armstrong
- High: Forest Grove
Source: RMLS (OR). This data may not be complete. We recommend contacting the local school district to confirm school assignments for this home.
Similar homes
- $459,9003 bd3 ba1.7k sqft2133 36th Ave, Forest Grove, OR 97116Active
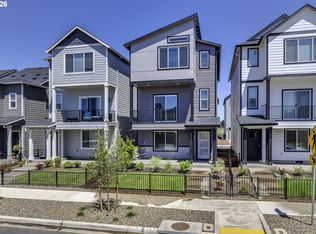
 MLS ID #571846547, Jim Cavanaugh, Keller Williams Sunset Corridor. RMLS (OR)
 - $449,9004 bd4 ba1.7k sqft2185 36th Ave #55, Forest Grove, OR 97116Active
 MLS ID #685256497, Jim Cavanaugh, Keller Williams Sunset Corridor. RMLS (OR)
 - $449,9004 bd4 ba1.7k sqft2088 37th Ave Lot 110, Forest Grove, OR 97116Active
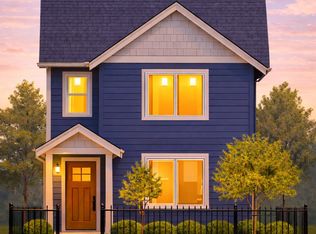 MLS ID #530543703, Jim Cavanaugh, Keller Williams Sunset Corridor. RMLS (OR)
 - $455,0003 bd3 ba1.8k sqft2967 25th Ave, Forest Grove, OR 97116Active
 MLS ID #778301768, Diana Ferguson, Keller Williams Realty Portland Elite. RMLS (OR)
 - $499,0003 bd3 ba2k sqft2081 Silverstone Dr, Forest Grove, OR 97116ActiveMLS ID #486908704, Chris Suarez, Keller Williams Sunset Corridor. RMLS (OR)
- $400,0003 bd3 ba1.5k sqft1379 19th Pl, Forest Grove, OR 97116ActiveMLS ID #407736629, Amber Morgan, Premiere Property Group, LLC. RMLS (OR)
- $569,5004 bd3 ba2.3k sqft1644 37th Ave, Forest Grove, OR 97116ActiveMLS ID #595270013, Angela Willner, Willner Properties LLC. RMLS (OR)
- $459,9993 bd3 ba1.6k sqft859 S 23rd Ave, Cornelius, OR 97113ActiveMLS ID #214543870, Cindy King, RE/MAX Equity Group. RMLS (OR)
- $389,9003 bd3 ba2.2k sqft2106 Charlie Ct, Forest Grove, OR 97116ActiveMLS ID #690145794, Helena Brown, Cascade Hasson Sotheby's International Realty. RMLS (OR)
- $499,9003 bd3 ba1.9k sqft908 Rosebud Ct, Forest Grove, OR 97116ActiveMLS ID #158816659, Kimberly Russell, Coldwell Banker Bain. RMLS (OR)
- $419,0003 bd3 ba1.6k sqft426 SE Heathcliff Ln, Hillsboro, OR 97123ActiveMLS ID #450807697, Joe Edwards, Premiere Property Group, LLC. RMLS (OR)
- $475,0003 bd3 ba1.7k sqft129 NW Connell Ave, Hillsboro, OR 97124ActiveMLS ID #598084721, Thilak Poriyani House Raju, Oregon First. RMLS (OR)
- $450,0003 bd3 ba1.5k sqft4196 SE Century Blvd, Hillsboro, OR 97123ActiveMLS ID #441246491, Lynn Foe, Berkshire Hathaway HomeServices NW Real Estate. RMLS (OR)
- $469,9003 bd3 ba1.4k sqft2998 SE Turner Creek Dr, Hillsboro, OR 97123ActiveMLS ID #431475398, Amy Asivido, Keller Williams Premier Partners. RMLS (OR)
- $639,9004 bd3 ba2.3k sqft31147 NW 311th Ave, North Plains, OR 97133ActiveMLS ID #238608838, Mathew Purcell, John L. Scott Market Center. RMLS (OR)
- $439,0003 bd3 ba1.5k sqft31343 NW North Ave, North Plains, OR 97133ActiveMLS ID #375998122, Tim Duvall, Premiere Property Group, LLC. RMLS (OR)
- $345,0003 bd3 ba1.4k sqft861 N 19th Ave, Cornelius, OR 97113ActiveMLS ID #290043368, Mike Mercado-Smith, Willcuts Company Real Estate. RMLS (OR)
- $460,0004 bd4 ba2.1k sqft13050 SW Aubergine Ter, Sherwood, OR 97140ActiveMLS ID #459845546, Steve Seislove, John L. Scott. RMLS (OR)
- $465,0003 bd3 ba1.6k sqft15670 NW Brugger Rd, Portland, OR 97229ActiveMLS ID #591201006, Daniel Treacy, Keller Williams Premier Partners. RMLS (OR)
- $432,0003 bd3 ba1.6k sqft1479 S Gia Ct, Newberg, OR 97132ActiveMLS ID #590241359, Linsey Macy, Premiere Property Group, LLC. RMLS (OR)
