Skip main navigation
Pending
  • Price cut: $20K (5/30)
    $479,900

    2143 Colby Ln Lot 77, Forest Grove, OR 97116

    4beds
    1,966sqft
    : 
    Loading
    Get pre-qualified
    Residential, Single Family Residence
    Built in 2026
    -- sqft lot
    $480,000 Zestimate®
    $244/sqft
    $48/mo HOA

    What's special

    Open-concept livingSoft-close doors and drawersVaulted ceilingsDual vanitiesWindow coveringsOpen green spacesEv charging
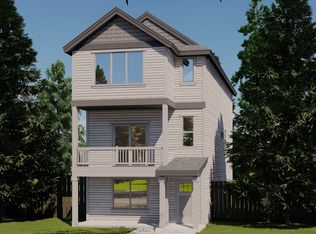
    FEATURED VALUE OPPORTUNITY! Open every Saturday and Sunday from 12 PM to 4 PM. Only one four-bedroom Langdon remains—your final opportunity to secure this highly sought-after floor plan. This beautifully designed three-level detached home delivers an exceptional combination of space, privacy, flexibility, and value that's increasingly difficult to find in today's market. Featuring 4 bedrooms, 3.5 baths, and a private ground-level bedroom with a full bath, it's ideal for guests, multi-generational living, or a dedicated home office. The spacious kitchen and great room seamlessly blend together to create an inviting open-concept living space, complete with shaker-style cabinetry, soft-close doors and drawers, quartz countertops, stainless steel appliances with a gas range, a generous walk-in pantry, a large center island, and a cozy fireplace. Upstairs, the owner's suite features vaulted ceilings, dual vanities, and an oversized walk-in closet with wood shelving. Additional highlights include EV charging, air conditioning, and window coverings—all included as standard. Enjoy an expansive covered balcony perfect for year-round relaxation and entertaining. Located at the north end of Forest Grove, surrounded by scenic farmland and Oregon wine country, residents enjoy convenient access to Hwy 47, Hwy 26, TV Highway, downtown Forest Grove, and Pacific University, along with community amenities including open green spaces, a private dog park, and beautiful foothill views. With low HOA dues of just $48 per month, energy-efficient construction, a 1-year builder warranty, and the craftsmanship of locally owned Chad E. Davis Construction, this is an outstanding opportunity to own one of the best values on the market today.
    91 days
    |
    33
    |
    2
    |

    Zillow last checked:

    Listing updated:

    Listed by:

    Jim Cavanaugh 503-730-8758,

    Keller Williams Sunset Corridor

    Source: RMLS (OR),MLS#: 341277219MLS Logo

      Facts & features

      Interior

      Bedrooms & bathrooms
      • Bedrooms: 4
      • Bathrooms: 4
      • Full bathrooms: 3
      • Partial bathrooms: 1
      • Main level bathrooms: 1
      Rooms
      • Room types: Bedroom 2, Bedroom 3, Dining Room, Family Room, Kitchen, Living Room, Primary Bedroom
      Primary bedroom
      • Level: Upper
      Bedroom 2
      • Level: Lower
      Heating
      • Forced Air 95 Plus, Heat Pump
      Cooling
      • Central Air, Heat Pump
      Appliances
      • Included: Dishwasher, Disposal, Free-Standing Gas Range, Microwave, Plumbed For Ice Maker, Stainless Steel Appliance(s), Electric Water Heater, Tank Water Heater
      • Laundry: Laundry Room
      Features
      • Quartz, Kitchen Island, Pantry
      • Flooring: Laminate, Wall to Wall Carpet
      • Windows: Double Pane Windows, Vinyl Frames
      • Basement: Crawl Space
      • Number of fireplaces: 1
      • Fireplace features: Electric
      Interior area
      • Total structure area: 1,966
      • Total interior livable area: 1,966 sqft

      Property

      Parking
      • Total spaces: 2
      • Parking features: Driveway, On Street, Attached, Extra Deep Garage
      • Attached garage spaces: 2
      • Has uncovered spaces: Yes
      Features
      • Stories: 3
      • Patio & porch: Porch
      • Exterior features: Yard
      • Fencing: Fenced
      • Has view: Yes
      • View description: Mountain(s), Park/Greenbelt, Territorial
      Lot
      • Features: Greenbelt, Level, Seasonal, Sprinkler, SqFt 0K to 2999
      Details
      • Parcel number: New Construction

      Construction

      Type & style
      • Home type: SingleFamily
      • Property subtype: Residential, Single Family Residence
      Materials
      • Cement Siding, Lap Siding
      • Foundation: Concrete Perimeter, Pillar/Post/Pier, Stem Wall
      • Roof: Composition
      Condition
      • New Construction
      • New construction: Yes
      • Year built: 2026

      Utilities & green energy

      • Sewer: Public Sewer
      • Water: Public
      • Utilities for property: Cable Connected

      Community & HOA

      Community
      • Security: Security Lights
      • Subdivision: Davis Estates
      HOA
      • Has HOA: Yes
      • Amenities included: Commons, Insurance, Management
      • HOA fee: $48 monthly
      • Second HOA fee: $250 one time
      Location
      • Region: Forest Grove

      Financial & listing details

      • Price per square foot: $244/sqft
      • Annual tax amount: $1
      • Date on market: 4/1/2026
      • Cumulative days on market: 91 days
      • Listing terms: Cash,Conventional,FHA,USDA Loan,VA Loan
      • Road surface type: Paved

        Estimated market value

        $480,000

        $456,000 - $504,000

        $2,799/mo

        Price history

        DateEventPrice
        6/14/2026Pending sale$479,900$244/sqft
        Source: RMLS (OR) #341277219 Report a problem
        5/30/2026Price change$479,900-4%$244/sqft
        Source: RMLS (OR) #341277219 Report a problem
        4/1/2026Listed for sale$499,900$254/sqft
        Source: RMLS (OR) #341277219 Report a problem

        Public tax history

        Tax history is unavailable.

        Monthly payment

        Est. payment

        Payment breakdown

        Explore the cost of this home by adjusting the details. Changes won't be saved.
        All calculations are estimates and provided by Zillow, Inc. for informational purposes only. Actual amounts may vary.
        HOA fees may include property taxes on listings classified as Co-Ops. Contact the listing agent and/or owner for fee details.
        Mortgage interest rates are dependent on a number of factors, including credit score, down payment, and repayment length. Interest rate data provided by Zillow Group Marketplace, Inc. as of 1/1/1970 from various mortgage lenders with which we have lead or other similar arrangements; the Estimated Payment is an average of those rates.
        See how much you could borrow to make a competitive offer.

        Climate risks

        Neighborhood: 97116

        Getting around

        3 / 100
        Car-Dependent
        20 / 100
        Minimal Transit
        48 / 100
        Somewhat Bikeable

        Nearby schools

        GreatSchools rating
        Schools provided by the listing agent
        • Elementary: Tom Mccall
        • Middle: Neil Armstrong
        • High: Forest Grove

        Source: RMLS (OR). This data may not be complete. We recommend contacting the local school district to confirm school assignments for this home.

        A local agent can set up tours, give advice and negotiate with sellers.

        Browse local experts

        Similar homes