Skip main navigation
Off market
  • $483,000

    2157 36th Ave, Forest Grove, OR 97116

    4beds
    1,640sqft
    Single Family Residence
    Built in ----
    -- sqft lot
    $483,000 Zestimate®
    $295/sqft
    $2,645 Estimated rent

    Home value

    $483,000

    $454,000 - $512,000

    $2,645/mo

    Zestimate® history
    Loading
    Loading...

    Owner options

    List your home for rent

    $2,645/mo

    Rent Zestimate®

    Find your next renter with Zillow Rental Manager. Plus, with online applications, you can quickly screen prospective tenants – for free.

    Learn more

    $2,645/mo

    Rent Zestimate®

    Refinance and save

    $2,893/mo

    Est. payment

    Refinancing to a lower rate could help reduce your monthly payments and save thousands over the life of the loan.

    See today's rates

    $2,893/mo

    Est. payment

    Explore your selling options

    Work with a Zillow partner agent

    Leverage their expertise and Zillow's premium Showcase listings to get your home seen by more buyers.

    Get started

    List with your own agent

    Get your home in front of millions of buyers by listing it on Zillow.

    Learn how to do it

    Sell it yourself

    Take full control of how buyers see your home on Zillow by listing For Sale by Owner (FSBO).

    List your home

    What's special

    Modern finishesStylish finishesBuilt-in electric fireplaceModern curb appealFlexible living spacesWalk-in closetBeautifully designed kitchen

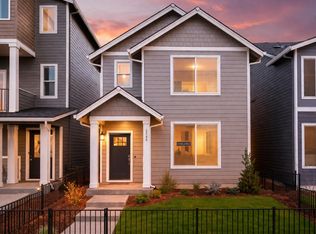
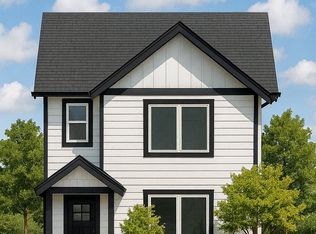
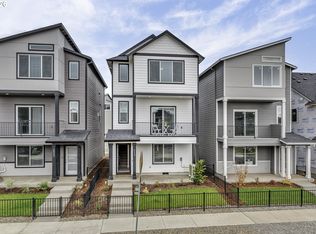
    Welcome to this beautifully built newer construction home located in Forest Grove, offering 4 bedrooms, 3.5 bathrooms, and a spacious multi-level layout designed for comfortable modern living. With stylish finishes, flexible living spaces, and abundant natural light throughout, this home combines contemporary design with everyday functionality. As you arrive, you're welcomed by a charming front yard enclosed by a small metal fence, complete with a grass lawn, neatly maintained bushes, and a walkway leading to the front entry. The exterior creates a clean and inviting first impression with attractive landscaping and modern curb appeal. Step inside to a bright and spacious living room featuring laminate flooring, a built-in electric fireplace, large front-facing window, and recessed lighting throughout the space. The open-concept layout creates a seamless flow between the living, dining, and kitchen areas, making the home feel both spacious and connected. Adjacent to the living room is the beautifully designed kitchen, complete with a single basin stainless steel sink, gas stovetop and oven, mounted microwave, and extensive brown cabinetry offering generous storage throughout. Quartz countertops and a white tile backsplash provide a clean and modern contrast, while the bar seating area creates the perfect spot for casual dining, morning coffee, or entertaining guests. Across from the kitchen is a long and open dining area with plenty of room for a full dining table and additional furniture. The main level also includes a convenient half bathroom for guests. Upstairs on the second level, you'll find three bedrooms along with a convenient laundry room featuring a full-size washer and dryer. The spacious primary suite is fully carpeted and filled with natural light from a large bright window. This inviting retreat also features a ceiling fan, walk-in closet, and private en suite bathroom. The en suite includes a double vanity with an oversized mirror and a step-in shower with sliding glass doors. On the opposite side of the home are two additional bedrooms with similar layouts and features, including bright windows, built-in lighting, and sliding door closets. The corner bedroom enjoys windows on two walls, bringing in even more natural light throughout the day. A full hallway bathroom with a long single vanity and tub/shower combination is conveniently located between the bedrooms. The third level offers a versatile fourth bedroom or loft space that can easily function as a home office, media room, hobby space, workout area, or game room. This upper level also includes an additional full bathroom with a single vanity and tub/shower combination, making it a highly flexible extension of the home. With modern finishes, multiple living areas, and a thoughtfully designed floor plan, this newer construction home offers the perfect combination of comfort, style, and flexibility in a desirable Forest Grove location. Call or Text Our Leasing Agent to schedule a showing! Visit our website to apply and view other homes we have available! Do you need property management services? Maximize your income and cut your costs!

    This property is off market, which means it's not currently listed for sale or rent on Zillow. This may be different from what's available on other websites or public sources.
    Zillow last checked:

    Listing updated:

    Source: Zillow Rentals

    Facts & features

    Interior

    Bedrooms & bathrooms
    • Bedrooms: 4
    • Bathrooms: 4
    • Full bathrooms: 3
    • 1/2 bathrooms: 1
    Heating
    • Fireplace
    Cooling
    • Central Air
    Appliances
    • Included: Dryer, Range, Washer
    • Laundry: In Unit
    Features
    • Walk In Closet
    • Flooring: Laminate
    • Has fireplace: Yes
    Interior area
    • Total interior livable area: 1,640 sqft

    Property

    Parking
    • Parking features: Attached
    • Has attached garage: Yes
    • Details: Contact manager
    Features
    • Exterior features: Brand New Construction Home, Center Island, Flooring: Laminate, Modern Fixtures, Modern Upgrades, Quartz Counter Tops, Stainless Steel Appliances, Walk In Closet

    Construction

    Type & style
    • Home type: SingleFamily
    • Property subtype: Single Family Residence

    Community & neighborhood

    Location
    • Region: Forest Grove

    HOA & financial

    Other fees
    • Deposit fee: $2,595

    Price history

    DateEventPrice
    6/29/2026Listing removed$2,595$2/sqft
    Source: Zillow Rentals Report a problem
    6/24/2026Price change$2,595-3.7%$2/sqft
    Source: Zillow Rentals Report a problem
    5/14/2026Listed for rent$2,695$2/sqft
    Source: Zillow Rentals Report a problem

    Public tax history

    Tax history is unavailable.

    Neighborhood: 97116

    Nearby schools

    GreatSchools rating
    Get a cash offer in 3 minutes
    Find out how much your home could sell for in as little as 3 minutes with a no-obligation cash offer.
    Estimated market value
    $483,000
    Get a cash offer in 3 minutes
    Find out how much your home could sell for in as little as 3 minutes with a no-obligation cash offer.
    Estimated market value
    $483,000