Skip main navigation
Active
  • $449,900

    2185 36th Ave #55, Forest Grove, OR 97116

    4beds
    1,768sqft
    : 
    $3,153/mo
    Get pre-qualified
    Residential, Single Family Residence
    Built in 2026
    -- sqft lot
    $-- Zestimate®
    $254/sqft
    $48/mo HOA

    What's special

    Large gathering islandDining areaThoughtful designElevated finishesFlexible living spacesSoft-close doors and drawersGas range
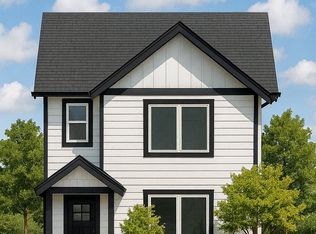
    SPECIAL MODEL HOME RELEASE PRICING; The Everett model home by Chad E. Davis Construction, LLC is officially available for purchase at Davis Estates. If you’ve previously toured and loved this home, now is your opportunity to make it yours-and if you haven’t toured it yet, it’s an absolute must-see. The photos shown are of the actual home, showcasing its elevated finishes, thoughtful design, and flexible living spaces. Offering 1,768 square feet, 4 bedrooms, and 3.5 baths, the Everett plan lives large. The open-concept main level features a spacious great room with fireplace, dining area, and beautifully appointed kitchen with shaker cabinetry, soft-close doors and drawers, quartz countertops, stainless steel appliances, gas range, pantry, and large gathering island. Upstairs, the private primary suite includes dual vanities and an oversized walk-in closet with wood shelving, while the third-level Junior suite—with a full bath—offers the perfect fourth bedroom, guest retreat, home office, media room, or gym. Additional features include air conditioning, EV charging capability, a deep driveway, oversized 1.5-car garage with flexible storage space, and elevated finishes throughout. Low HOA dues of just $48 per month. Conveniently located near shopping, dining, parks, and commuter routes. Open Saturdays and Sundays from 12–4pm or by appointment.
    5 days
    |
    210
    |
    10
    |

    Zillow last checked:

    Listing updated:

    Listed by:

    Jim Cavanaugh 503-730-8758,

    Keller Williams Sunset Corridor

    Source: RMLS (OR),MLS#: 685256497MLS Logo

      Facts & features

      Interior

      Bedrooms & bathrooms
      • Bedrooms: 4
      • Bathrooms: 4
      • Full bathrooms: 4
      • Main level bathrooms: 1
      Rooms
      • Room types: Bedroom 2, Bedroom 3, Dining Room, Family Room, Kitchen, Living Room, Primary Bedroom
      Primary bedroom
      • Level: Upper
      Heating
      • Forced Air 95 Plus, Heat Pump
      Cooling
      • Central Air, Heat Pump
      Appliances
      • Included: Dishwasher, Disposal, Free-Standing Gas Range, Microwave, Plumbed For Ice Maker, Stainless Steel Appliance(s), Electric Water Heater, Tank Water Heater
      • Laundry: Laundry Room
      Features
      • Quartz, Kitchen Island, Pantry
      • Flooring: Laminate, Luxury Vinyl Plank, Luxury Vinyl Tile, Wall to Wall Carpet
      • Windows: Double Pane Windows, Vinyl Frames
      • Basement: Crawl Space
      • Number of fireplaces: 1
      • Fireplace features: Electric
      Interior area
      • Total structure area: 1,768
      • Total interior livable area: 1,768 sqft

      Property

      Parking
      • Total spaces: 2
      • Parking features: Driveway, On Street, Attached
      • Attached garage spaces: 2
      • Has uncovered spaces: Yes
      Features
      • Stories: 3
      • Patio & porch: Porch
      • Exterior features: Yard
      • Fencing: Fenced
      • Has view: Yes
      • View description: Mountain(s), Territorial
      Lot
      • Features: Level, Sprinkler, SqFt 0K to 2999
      Details
      • Parcel number: New Construction

      Construction

      Type & style
      • Home type: SingleFamily
      • Architectural style: Craftsman
      • Property subtype: Residential, Single Family Residence
      Materials
      • Cement Siding, Lap Siding, Shake Siding
      • Foundation: Concrete Perimeter, Pillar/Post/Pier, Stem Wall
      • Roof: Composition
      Condition
      • New Construction
      • New construction: Yes
      • Year built: 2026
      Details
      • Warranty included: Yes

      Utilities & green energy

      • Sewer: Public Sewer
      • Water: Public
      • Utilities for property: Cable Connected

      Community & HOA

      Community
      • Security: Security Lights
      • Subdivision: Davis Estates
      HOA
      • Has HOA: Yes
      • Amenities included: Commons, Insurance, Management
      • HOA fee: $48 monthly
      • Second HOA fee: $250 one time
      Location
      • Region: Forest Grove

      Financial & listing details

      • Price per square foot: $254/sqft
      • Annual tax amount: $1
      • Date on market: 8/3/2026
      • Listing terms: Cash,Conventional,FHA,USDA Loan,VA Loan
      • Road surface type: Paved

        Estimated market value

        Not available

        Estimated sales range

        Not available

        Not available

        Price history

        DateEventPrice
        8/3/2026Listed for sale$449,900$254/sqft
        Source: RMLS (OR) #685256497 Report a problem

        Public tax history

        Tax history is unavailable.

        Monthly payment

        Est. payment

        Payment breakdown

        Explore the cost of this home by adjusting the details. Changes won't be saved.
        All calculations are estimates and provided by Zillow, Inc. for informational purposes only. Actual amounts may vary.
        HOA fees may include property taxes on listings classified as Co-Ops. Contact the listing agent and/or owner for fee details.
        Mortgage interest rates are dependent on a number of factors, including credit score, down payment, and repayment length. Interest rate data provided by Zillow Group Marketplace, Inc. as of 1/1/1970 from various mortgage lenders with which we have lead or other similar arrangements; the Estimated Payment is an average of those rates.
        See how much you could borrow to make a competitive offer.

        Climate risks

        Neighborhood: 97116

        Getting around

        3 / 100
        Car-Dependent
        20 / 100
        Minimal Transit
        48 / 100
        Somewhat Bikeable

        Nearby schools

        GreatSchools rating
        Schools provided by the listing agent
        • Elementary: Tom Mccall
        • Middle: Neil Armstrong
        • High: Forest Grove

        Source: RMLS (OR). This data may not be complete. We recommend contacting the local school district to confirm school assignments for this home.

        A local agent can set up tours, give advice and negotiate with sellers.

        Browse local experts

        Similar homes