Skip main navigation
Sold
  • $469,900

    2183 Colby Ln Lot 82, Forest Grove, OR 97116

    4beds
    1,768sqft
    Residential, Single Family Residence
    Built in 2026
    -- sqft lot
    $470,100 Zestimate®
    $266/sqft
    $2,697 Estimated rent

    Home value

    $470,100

    $447,000 - $494,000

    $2,697/mo

    Zestimate® history
    Loading
    Loading...

    Owner options

    List your home for rent

    $2,697/mo

    Rent Zestimate®

    Find your next renter with Zillow Rental Manager. Plus, with online applications, you can quickly screen prospective tenants – for free.

    Learn more

    $2,697/mo

    Rent Zestimate®

    Refinance and save

    $2,916/mo

    Est. payment

    Refinancing to a lower rate could help reduce your monthly payments and save thousands over the life of the loan.

    See today's rates

    $2,916/mo

    Est. payment

    Explore your selling options

    Work with a Zillow partner agent

    Leverage their expertise and Zillow's premium Showcase listings to get your home seen by more buyers.

    Get started

    List with your own agent

    Get your home in front of millions of buyers by listing it on Zillow.

    Learn how to do it

    Sell it yourself

    Take full control of how buyers see your home on Zillow by listing For Sale by Owner (FSBO).

    List your home

    What's special

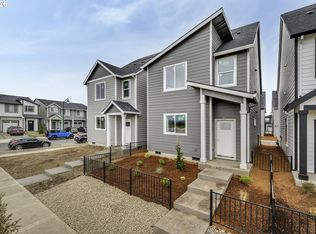
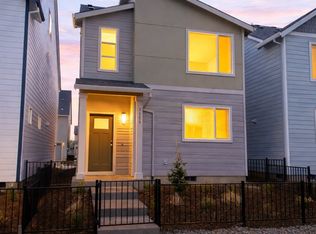
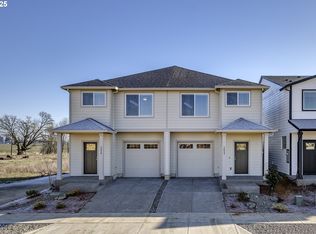
    GREENSPACE VIEWS - COMPLETION DATE: May 21st, 2026. Moving this Spring? Inquire about credits towards rate relief or closing costs on every quality-built home we sell. Introducing the Everett plan, a new space forward and lifestyle-focused design by local builder Chad E. Davis Construction, LLC. This home lives larger than the square footage and provides generous great room style living. Includes 4 bedrooms and 3.5 baths, thoughtfully arranged to support everyday living, entertaining, and flexibility for real life. The main level features an open-concept great room with fireplace, dining area, and a well-designed kitchen complete with shaker-style cabinetry with soft close doors and drawers, solid quartz countertops, under-mount sinks, stainless steel appliances, gas range, pantry and a large island ideal for gathering. Upstairs, the larger owner’s retreat offers a peaceful escape with dual vanities, an oversized walk-in closet with wood shelving, and separation from secondary bedrooms. Two additional bedrooms, a full bath and a conveniently located laundry room complete the second level. The third-level bonus room offers a spacious and versatile retreat, thoughtfully designed with its own full bath and walk-in closet. This flexible space is ideal as a 4th bedroom, media room, home gym, hobby space, or a simple private retreat. The Everett plan includes a full depth 2 car driveway and 1.5-car garage with integrated flex bay space, ideal for storage, workshop, or recreational equipment. Standard features include air conditioning, electric vehicle charging capability, window coverings, and elevated finish selections that reflect the builder’s commitment to craftsmanship and long-term value. Low HOA dues $48/mo. Convenient location near shopping, dining, and commuter routes. Every home proudly carries the builder’s name—a mark of quality you can trust. Photos are of a similar home with the same floor plan. Finishes and features may vary.

    Zillow last checked:

    Listing updated:

    Listed by:

    Jim Cavanaugh 503-730-8758,

    Keller Williams Sunset Corridor

    Bought with:

    Steven Tran, 201241191

    Keller Williams Realty Professionals

    Source: RMLS (OR),MLS#: 311648987MLS Logo

    Facts & features

    Interior

    Bedrooms & bathrooms
    • Bedrooms: 4
    • Bathrooms: 4
    • Full bathrooms: 4
    • Main level bathrooms: 1
    Primary bedroom
    • Level: Upper
    Heating
    • Forced Air 95 Plus, Heat Pump
    Cooling
    • Central Air, Heat Pump
    Appliances
    • Included: Dishwasher, Disposal, Free-Standing Gas Range, Microwave, Plumbed For Ice Maker, Stainless Steel Appliance(s), Electric Water Heater, Tank Water Heater
    • Laundry: Laundry Room
    Features
    • Quartz, Kitchen Island, Pantry
    • Flooring: Laminate, Wall to Wall Carpet
    • Windows: Double Pane Windows, Vinyl Frames
    • Basement: Crawl Space
    • Number of fireplaces: 1
    • Fireplace features: Electric
    Interior area
    • Total structure area: 1,768
    • Total interior livable area: 1,768 sqft

    Property

    Parking
    • Total spaces: 2
    • Parking features: Driveway, On Street, Attached
    • Attached garage spaces: 2
    • Has uncovered spaces: Yes
    Features
    • Stories: 3
    • Patio & porch: Porch
    • Exterior features: Yard
    • Fencing: Fenced
    • Has view: Yes
    • View description: Mountain(s), Territorial
    Lot
    • Features: Level, Sprinkler, SqFt 0K to 2999
    Details
    • Parcel number: New Construction

    Construction

    Type & style
    • Home type: SingleFamily
    • Architectural style: Craftsman
    • Property subtype: Residential, Single Family Residence
    Materials
    • Cement Siding, Lap Siding
    • Foundation: Concrete Perimeter, Pillar/Post/Pier, Stem Wall
    • Roof: Composition
    Condition
    • New Construction
    • New construction: Yes
    • Year built: 2026
    Details
    • Warranty included: Yes

    Utilities & green energy

    • Sewer: Public Sewer
    • Water: Public
    • Utilities for property: Cable Connected

    Community & neighborhood

    Security
    • Security features: Security Lights
    Location
    • Region: Forest Grove
    • Subdivision: Davis Estates

    HOA & financial

    HOA
    • Has HOA: Yes
    • HOA fee: $48 monthly
    • Amenities included: Commons, Insurance, Management
    • Second HOA fee: $250 one time

    Other

    Other facts
    • Listing terms: Cash,Conventional,FHA,USDA Loan,VA Loan
    • Road surface type: Paved

    Price history

    DateEventPrice
    6/8/2026Sold$469,900$266/sqft
    Source: RMLS (OR) #311648987 Report a problem
    5/9/2026Pending sale$469,900$266/sqft
    Source: RMLS (OR) #311648987 Report a problem

    Public tax history

    Tax history is unavailable.

    Neighborhood: 97116

    Nearby schools

    GreatSchools rating
    Schools provided by the listing agent
    • Elementary: Tom Mccall
    • Middle: Neil Armstrong
    • High: Forest Grove

    Source: RMLS (OR). This data may not be complete. We recommend contacting the local school district to confirm school assignments for this home.

    Get a cash offer in 3 minutes
    Find out how much your home could sell for in as little as 3 minutes with a no-obligation cash offer.
    Estimated market value
    $470,100
    Get a cash offer in 3 minutes
    Find out how much your home could sell for in as little as 3 minutes with a no-obligation cash offer.
    Estimated market value
    $470,100