FEATURED VALUE OPPORTUNITY! CORNER LOT! Phase 2 pre-sales are now underway, offering buyers one of the best opportunities to personalize their new home with select finishes and design options. Tour the competition, compare the features, then come see the Everett. We think you'll agree it's one of the best value opportunities available in today's new construction market. Act quickly, as customization opportunities become more limited as construction progresses. Purchase by July 31st and receive complimentary window blinds throughout the home, adding valuable move-in-ready convenience and savings. Expected completion is September 2026, making now an ideal time to secure your new home and align with your moving timeline, including a potential move before the start of the school year. Introducing the "Everett B" plan by Chad E. Davis Construction, LLC—a thoughtfully designed 1,768 sq. ft. home featuring 4 bedrooms, 3.5 baths, and flexible living spaces that live larger than the square footage suggests. The open-concept main level showcases a spacious great room with fireplace, dining area, and well-appointed kitchen featuring shaker cabinetry, soft-close doors and drawers, quartz countertops, stainless steel appliances, gas range, pantry, and a large gathering island. Upstairs, the private primary suite offers dual vanities, an oversized walk-in closet, and separation from secondary bedrooms, while a third-level bonus suite with full bath and walk-in closet provides the perfect 4th bedroom, guest retreat, home office, media room, or gym. Additional features include air conditioning, EV charging capability, a deep driveway, oversized 1.5-car garage with flex storage space, and elevated finish selections throughout. Low HOA dues of just $48/month. Conveniently located close to shopping, dining, parks, and commuter routes. Open Saturdays and Sundays from 12 PM to 4 PM. Photos are of a similar Everett B floor plan; finishes and cabinet colors may vary.
Active
$449,900
2088 37th Ave Lot 110, Forest Grove, OR 97116
4beds
1,768sqft
:
Get pre-qualified$3,186/mo
Residential, Single Family Residence
Built in 2026
-- sqft lot
$449,900 Zestimate®
$254/sqft
$48/mo HOA
What's special
Large gathering islandDining areaSeparation from secondary bedroomsSoft-close doors and drawersGas rangeAir conditioningPrivate primary suite
- 24 days |
- 688 |
- 45 |
Likely to sell faster than
Zillow last checked:
Listing updated:
Listed by:
Jim Cavanaugh 503-730-8758,
Keller Williams Sunset Corridor
Source: RMLS (OR),MLS#: 530543703
Facts & features
Interior
Bedrooms & bathrooms
- Bedrooms: 4
- Bathrooms: 4
- Full bathrooms: 4
- Main level bathrooms: 1
Rooms
- Room types: Bedroom 2, Bedroom 3, Dining Room, Family Room, Kitchen, Living Room, Primary Bedroom
Primary bedroom
- Level: Upper
Heating
- Forced Air 95 Plus, Heat Pump
Cooling
- Central Air, Heat Pump
Appliances
- Included: Dishwasher, Disposal, Free-Standing Gas Range, Microwave, Plumbed For Ice Maker, Stainless Steel Appliance(s), Electric Water Heater, Tank Water Heater
- Laundry: Laundry Room
Features
- Quartz, Kitchen Island, Pantry
- Flooring: Laminate, Luxury Vinyl Plank, Luxury Vinyl Tile, Wall to Wall Carpet
- Windows: Double Pane Windows, Vinyl Frames
- Basement: Crawl Space
- Number of fireplaces: 1
- Fireplace features: Electric
Interior area
- Total structure area: 1,768
- Total interior livable area: 1,768 sqft
Property
Parking
- Total spaces: 2
- Parking features: Driveway, On Street, Attached
- Attached garage spaces: 2
- Has uncovered spaces: Yes
Features
- Stories: 3
- Patio & porch: Porch
- Exterior features: Yard
- Fencing: Fenced
- Has view: Yes
- View description: Mountain(s), Seasonal, Territorial
Lot
- Features: Level, Sprinkler, SqFt 0K to 2999
Details
- Parcel number: New Construction
Construction
Type & style
- Home type: SingleFamily
- Architectural style: Craftsman
- Property subtype: Residential, Single Family Residence
Materials
- Cement Siding, Lap Siding, Shake Siding
- Foundation: Concrete Perimeter, Pillar/Post/Pier, Stem Wall
- Roof: Composition
Condition
- Under Construction
- New construction: Yes
- Year built: 2026
Details
- Warranty included: Yes
Utilities & green energy
- Sewer: Public Sewer
- Water: Public
- Utilities for property: Cable Connected
Community & HOA
Community
- Security: Security Lights
- Subdivision: Davis Estates
HOA
- Has HOA: Yes
- Amenities included: Commons, Insurance, Management
- HOA fee: $48 monthly
- Second HOA fee: $250 one time
Location
- Region: Forest Grove
Financial & listing details
- Price per square foot: $254/sqft
- Annual tax amount: $1
- Date on market: 7/3/2026
- Listing terms: Cash,Conventional,FHA,USDA Loan,VA Loan
- Road surface type: Paved
Estimated market value
$449,900
$427,000 - $472,000
$2,786/mo
Price history
| Date | Event | Price |
|---|---|---|
| 7/3/2026 | Listed for sale | $449,900$254/sqft |
Source:  RMLS (OR) #530543703 Report a problem RMLS (OR) #530543703 Report a problem | ||
Public tax history
Tax history is unavailable.
Monthly payment
Est. payment
Payment breakdown
Explore the cost of this home by adjusting the details. Changes won't be saved.Climate risks
Neighborhood: 97116
Nearby schools
GreatSchools rating
- 5/10Harvey Clarke Elementary SchoolGrades: K-4Distance: 1 mi
- 3/10Neil Armstrong Middle SchoolGrades: 7-8Distance: 2.4 mi
- 8/10Forest Grove High SchoolGrades: 9-12Distance: 0.7 mi
Schools provided by the listing agent
- Elementary: Tom Mccall
- Middle: Neil Armstrong
- High: Forest Grove
Source: RMLS (OR). This data may not be complete. We recommend contacting the local school district to confirm school assignments for this home.
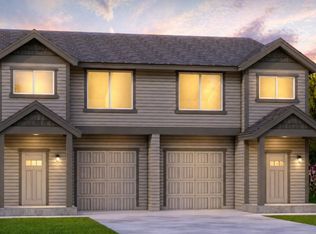
- $439,9004 bd4 ba1.7k sqft2096 37th Ave LOT 109, Forest Grove, OR 97116New Construction

- $399,9003 bd3 ba1.5k sqft3686 Ash St LOT 115, Forest Grove, OR 97116Pending

- $399,9003 bd3 ba1.5k sqft3692 Ash St LOT 114, Forest Grove, OR 97116Sold
- $408,0003 bd3 ba1.5k sqft3702 Ash St LOT 112, Forest Grove, OR 97116Pending

- $399,9003 bd3 ba1.5k sqft3660 Ash St LOT 117, Forest Grove, OR 97116Pending
- $409,9003 bd3 ba1.5k sqft3698 Ash St LOT 113, Forest Grove, OR 97116Pending
- $399,9003 bd3 ba1.5k sqft3654 Ash St LOT 118, Forest Grove, OR 97116Sold
- $408,0003 bd3 ba1.5k sqft3710 Ash St LOT 111, Forest Grove, OR 97116New Construction
A local agent can set up tours, give advice and negotiate with sellers.
Similar homes
- $439,9004 bd4 ba1.7k sqft2096 37th Ave Lot 109, Forest Grove, OR 97116Active
 MLS ID #737064622, Jim Cavanaugh, Keller Williams Sunset Corridor. RMLS (OR)
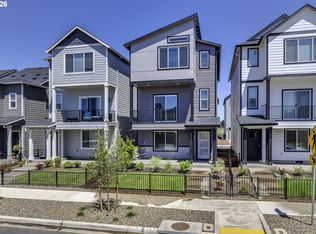
 - $459,9003 bd3 ba1.7k sqft2133 36th Ave, Forest Grove, OR 97116Active
 MLS ID #571846547, Jim Cavanaugh, Keller Williams Sunset Corridor. RMLS (OR)
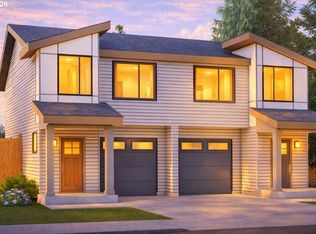
 - $408,0003 bd3 ba1.5k sqft3710 Ash St Lot 111, Forest Grove, OR 97116Active
 MLS ID #421253340, Jim Cavanaugh, Keller Williams Sunset Corridor. RMLS (OR)
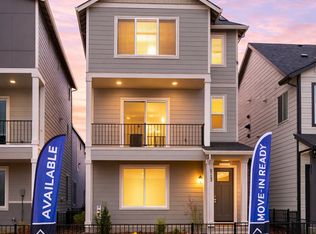
 - $459,9003 bd3 ba1.7k sqft2123 Colby Ln Lot 74, Forest Grove, OR 97116Active
 MLS ID #749736921, Jim Cavanaugh, Keller Williams Sunset Corridor. RMLS (OR)
 - $495,0004 bd3 ba1.6k sqft2837 25th Pl, Forest Grove, OR 97116ActiveMLS ID #427795763, Amber Morgan, Premiere Property Group, LLC. RMLS (OR)
- $530,0003 bd3 ba2k sqft2081 Silverstone Dr, Forest Grove, OR 97116ActiveMLS ID #486908704, Chris Suarez, Keller Williams Sunset Corridor. RMLS (OR)
- $409,0003 bd3 ba1.5k sqft2660 Kingwood St, Forest Grove, OR 97116ActiveMLS ID #635549139, Bonnie-Jeanne Lawless, Premiere Property Group, LLC. RMLS (OR)
- $525,0003 bd3 ba2k sqft1627 36th Ave, Forest Grove, OR 97116ActiveMLS ID #582795981, Fred Montgomery, RE/MAX Equity Group. RMLS (OR)
- $560,0004 bd3 ba2.2k sqft1631 22nd Ave, Forest Grove, OR 97116ActiveMLS ID #706838944, Amy Anderson, Equity Oregon Real Estate. RMLS (OR)
- $389,9003 bd3 ba2.2k sqft2106 Charlie Ct, Forest Grove, OR 97116ActiveMLS ID #690145794, Helena Brown, Cascade Hasson Sotheby's International Realty. RMLS (OR)
- $510,0003 bd3 ba1.9k sqft908 Rosebud Ct, Forest Grove, OR 97116ActiveMLS ID #158816659, Kimberly Russell, Coldwell Banker Bain. RMLS (OR)
- $529,5003 bd3 ba1.8k sqft2232 Echo Fern Ln, Forest Grove, OR 97116ActiveMLS ID #773779100, Megan Talalemotu, John L. Scott. RMLS (OR)
- $449,8883 bd3 ba2k sqft(Undisclosed Address), North Plains, OR 97133ActiveMLS ID #420021980, Mark Harter, John L. Scott. RMLS (OR)
- $487,5003 bd3 ba1.5k sqft5016 NE Candlewood Pl, Hillsboro, OR 97124ActiveMLS ID #426260701, Dirk Knudsen, MORE Realty. RMLS (OR)
- $324,9003 bd3 ba1.4k sqft2828 22nd Ave Unit 5, Forest Grove, OR 97116ActiveMLS ID #693803167, Michele Montoya, MORE Realty. RMLS (OR)
- $324,9003 bd3 ba1.4k sqft2830 22nd Ave #10, Forest Grove, OR 97116ActiveMLS ID #462853454, Michele Montoya, MORE Realty. RMLS (OR)
- $440,0003 bd3 ba1.5k sqft1275 S 28th Ave, Cornelius, OR 97113ActiveMLS ID #524758466, Justin Bradley, Redfin. RMLS (OR)
- $439,0003 bd3 ba1.5k sqft31343 NW North Ave, North Plains, OR 97133ActiveMLS ID #375998122, Tim Duvall, Premiere Property Group, LLC. RMLS (OR)
- $494,9603 bd3 ba1.6k sqft2903 S Oleander St, Cornelius, OR 97113ActiveMLS ID #518508567, Sharilynn Taylor, Premiere Property Group, LLC. RMLS (OR)
- $470,0003 bd3 ba1.4k sqft2998 SE Turner Creek Dr, Hillsboro, OR 97123ActiveMLS ID #431475398, Amy Asivido, Keller Williams Premier Partners. RMLS (OR)
