Open every Saturday and Sunday from 12pm to 4pm. Discover the extremely popular Scottsdale Elite Series Townhomes. 1563 sq ft of open & spacious great Room living. Standard features include shaker cabinets with soft close doors and drawers, quartz counters with undermount sinks, gas range, island, fireplace, A/C, EV charging, window coverings, fenced and landscaped rear yards & more. Washer and Dryer included. Spacious owner’s suite with dual vanities & walk-in closet. LOW HOA totals $48/mo. – gated private Dog Park . Easy access to Hwy 26 & Forest Grove's vibrant downtown. Its more than a community - its home. Inquire about our Rate Relief and/or Closing Cost Credits, Locally owned, locally operated and locally built with the Chad E. Davis Construction, LLC satisfaction guarantee. Each home proudly reflects the builder’s signature — refined workmanship, thoughtful design, and upgraded standard finishes that far exceed those of similar homes in the market. Buyers don’t just see the difference; they feel it the moment they step inside. We're honored to serve. Completion Date: 7/22/2026
Pending
$409,900
3698 Ash St Lot 113, Forest Grove, OR 97116
3beds
1,563sqft
Residential, Townhouse
Built in 2026
-- sqft lot
$-- Zestimate®
$262/sqft
$48/mo HOA
What's special
- 16 days |
- 8 |
- 0 |
Zillow last checked:
Listing updated:
Listed by:
Jim Cavanaugh 503-730-8758,
Keller Williams Sunset Corridor
Source: RMLS (OR),MLS#: 203520621
Facts & features
Interior
Bedrooms & bathrooms
- Bedrooms: 3
- Bathrooms: 3
- Full bathrooms: 2
- Partial bathrooms: 1
- Main level bathrooms: 1
Rooms
- Room types: Bedroom 2, Bedroom 3, Dining Room, Family Room, Kitchen, Living Room, Primary Bedroom
Primary bedroom
- Level: Upper
Heating
- Forced Air 95 Plus, Heat Pump
Cooling
- Central Air, Heat Pump
Appliances
- Included: Dishwasher, Disposal, Free-Standing Gas Range, Gas Appliances, Microwave, Plumbed For Ice Maker, Stainless Steel Appliance(s), Electric Water Heater, Tank Water Heater
- Laundry: Laundry Room
Features
- Ceiling Fan(s), Quartz, Kitchen Island, Pantry
- Flooring: Laminate, Wall to Wall Carpet
- Windows: Double Pane Windows, Vinyl Frames
- Basement: Crawl Space
- Number of fireplaces: 1
- Fireplace features: Electric
Interior area
- Total structure area: 1,563
- Total interior livable area: 1,563 sqft
Property
Parking
- Total spaces: 1
- Parking features: Driveway, On Street, Attached
- Attached garage spaces: 1
- Has uncovered spaces: Yes
Features
- Stories: 2
- Patio & porch: Covered Patio
- Exterior features: Yard
- Has view: Yes
- View description: Mountain(s), Territorial, Valley
Lot
- Features: Level, Seasonal, Sprinkler, SqFt 0K to 2999
Details
- Parcel number: New Construction
Construction
Type & style
- Home type: Townhouse
- Architectural style: Craftsman
- Property subtype: Residential, Townhouse
- Attached to another structure: Yes
Materials
- Cement Siding, Lap Siding
- Foundation: Concrete Perimeter, Pillar/Post/Pier, Stem Wall
- Roof: Composition
Condition
- Under Construction
- New construction: Yes
- Year built: 2026
Details
- Warranty included: Yes
Utilities & green energy
- Sewer: Public Sewer
- Water: Public
- Utilities for property: Cable Connected
Community & HOA
Community
- Security: Security Lights
- Subdivision: Davis Estates
HOA
- Has HOA: Yes
- Amenities included: Commons, Insurance, Management
- HOA fee: $48 monthly
- Second HOA fee: $250 one time
Location
- Region: Forest Grove
Financial & listing details
- Price per square foot: $262/sqft
- Annual tax amount: $1
- Date on market: 7/2/2026
- Cumulative days on market: 16 days
- Listing terms: Cash,Conventional,FHA,USDA Loan,VA Loan
- Road surface type: Paved
Estimated market value
Not available
Estimated sales range
Not available
$2,451/mo
Price history
| Date | Event | Price |
|---|---|---|
| 7/4/2026 | Pending sale | $409,900$262/sqft |
Source:  RMLS (OR) #203520621 Report a problem RMLS (OR) #203520621 Report a problem | ||
Public tax history
Tax history is unavailable.
Monthly payment
Est. payment
Payment breakdown
Explore the cost of this home by adjusting the details. Changes won't be saved.Climate risks
Neighborhood: 97116
Nearby schools
GreatSchools rating
- 5/10Harvey Clarke Elementary SchoolGrades: K-4Distance: 1 mi
- 3/10Neil Armstrong Middle SchoolGrades: 7-8Distance: 2.4 mi
- 8/10Forest Grove High SchoolGrades: 9-12Distance: 0.7 mi
Schools provided by the listing agent
- Elementary: Tom Mccall
- Middle: Neil Armstrong
- High: Forest Grove
Source: RMLS (OR). This data may not be complete. We recommend contacting the local school district to confirm school assignments for this home.
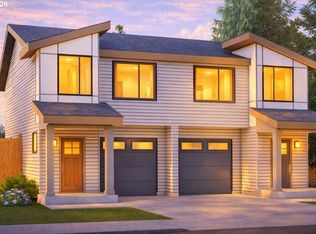
- $399,9003 bd3 ba1.5k sqft3660 Ash St LOT 117, Forest Grove, OR 97116Pending
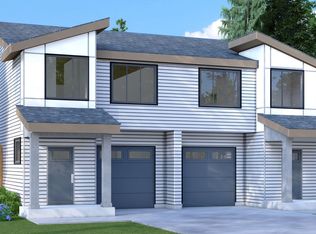
- $399,9003 bd3 ba1.5k sqft3654 Ash St LOT 118, Forest Grove, OR 97116Sold
- $399,9003 bd3 ba1.5k sqft3686 Ash St LOT 115, Forest Grove, OR 97116Pending

- $399,9003 bd3 ba1.5k sqft3642 Ash St LOT 119, Forest Grove, OR 97116Sold
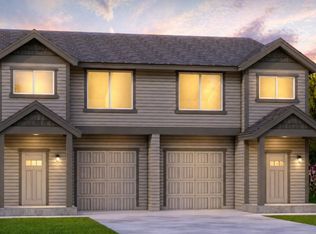
- $399,9003 bd3 ba1.5k sqft3692 Ash St LOT 114, Forest Grove, OR 97116Sold
- $399,9003 bd3 ba1.5k sqft3702 Ash St LOT 112, Forest Grove, OR 97116New Construction
- $399,9003 bd3 ba1.5k sqft3634 Ash St LOT 120, Forest Grove, OR 97116Sold
- $594,9006 bd3 ba2.7k sqft3665 Main St LOT 122, Forest Grove, OR 97116Pending
A local agent can set up tours, give advice and negotiate with sellers.
Similar homes
- $399,9003 bd3 ba1.5k sqft3702 Ash St Lot 112, Forest Grove, OR 97116Active

 MLS ID #430320541, Jim Cavanaugh, Keller Williams Sunset Corridor. RMLS (OR)
 - $399,9003 bd3 ba2.2k sqft2106 Charlie Ct, Forest Grove, OR 97116Active
 MLS ID #690145794, Helena Brown, Cascade Hasson Sotheby's International Realty. RMLS (OR)
 - $459,9003 bd3 ba1.7k sqft2133 36th Ave, Forest Grove, OR 97116Active
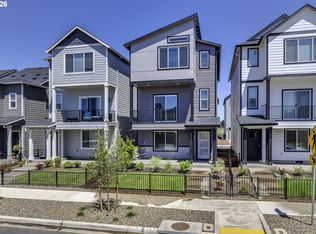 MLS ID #571846547, Jim Cavanaugh, Keller Williams Sunset Corridor. RMLS (OR)
 - $449,9004 bd4 ba1.7k sqft2088 37th Ave Lot 110, Forest Grove, OR 97116Active
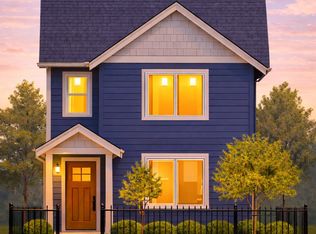 MLS ID #530543703, Jim Cavanaugh, Keller Williams Sunset Corridor. RMLS (OR)
 - $439,9004 bd4 ba1.7k sqft2096 37th Ave Lot 109, Forest Grove, OR 97116ActiveMLS ID #737064622, Jim Cavanaugh, Keller Williams Sunset Corridor. RMLS (OR)
- $459,9003 bd3 ba1.7k sqft2123 Colby Ln Lot 74, Forest Grove, OR 97116ActiveMLS ID #749736921, Jim Cavanaugh, Keller Williams Sunset Corridor. RMLS (OR)
- $324,9003 bd3 ba1.4k sqft2830 22nd Ave #10, Forest Grove, OR 97116ActiveMLS ID #462853454, Michele Montoya, MORE Realty. RMLS (OR)
- $324,9003 bd3 ba1.4k sqft2828 22nd Ave Unit 5, Forest Grove, OR 97116ActiveMLS ID #693803167, Michele Montoya, MORE Realty. RMLS (OR)
- $495,0004 bd3 ba1.6k sqft2837 25th Pl, Forest Grove, OR 97116ActiveMLS ID #427795763, Amber Morgan, Premiere Property Group, LLC. RMLS (OR)
- $530,0003 bd3 ba2k sqft2081 Silverstone Dr, Forest Grove, OR 97116ActiveMLS ID #486908704, Chris Suarez, Keller Williams Sunset Corridor. RMLS (OR)
- $374,9993 bd3 ba1.5k sqft3131 S Linden St, Cornelius, OR 97113ActiveMLS ID #160216343, Nick Knight, Knight Realty Group LLC. RMLS (OR)
- $419,5003 bd3 ba1.5k sqft1228 S Quartz Dr, Cornelius, OR 97113ActiveMLS ID #730869758, Giovanna Maldonado, Premiere Property Group, LLC. RMLS (OR)
- $525,0003 bd3 ba2k sqft1627 36th Ave, Forest Grove, OR 97116ActiveMLS ID #582795981, Fred Montgomery, RE/MAX Equity Group. RMLS (OR)
- $395,0003 bd3 ba1.5k sqft835 S 25th Ave, Cornelius, OR 97113ActiveMLS ID #278391297, Shane Andersen, MORE Realty. RMLS (OR)
- $440,0003 bd3 ba1.5k sqft1275 S 28th Ave, Cornelius, OR 97113ActiveMLS ID #524758466, Justin Bradley, Redfin. RMLS (OR)
- $359,0003 bd3 ba1.4k sqft821 N 19th Ave, Cornelius, OR 97113ActiveMLS ID #427675567, Jordan McAllister, MORE Realty. RMLS (OR)
- $414,9003 bd3 ba1.6k sqft2876 S Nectarine St, Cornelius, OR 97113ActiveMLS ID #304281787, Kyung Kim, RE/MAX Equity Group. RMLS (OR)
- $414,9003 bd3 ba1.4k sqft16328 NW Ernst St, Portland, OR 97229ActiveMLS ID #162863656, Richard Wold, Reger Homes, LLC. RMLS (OR)
- $560,0004 bd3 ba2.2k sqft1631 22nd Ave, Forest Grove, OR 97116ActiveMLS ID #706838944, Amy Anderson, Equity Oregon Real Estate. RMLS (OR)
- $409,0002 bd3 ba1.3k sqft16084 NW Pristine Ln, Portland, OR 97229ActiveMLS ID #495524359, Alice Hsing, The Agency Portland. RMLS (OR)
