Nearly New 2021 Townhome with Upgrades, Low HOA, and 2-Car Garage with Buyer Incentives!Nearly new and beautifully upgraded, this 2021 townhome delivers modern style, comfort, and exceptional value without the new-construction price tag. With 1,500 sq ft of bright, open-concept living, this home features quartz countertops, warm faux-wood floors throughout the main level and all three bedrooms, and a spacious two-car garage with private parking. The kitchen includes a full pantry for added storage and convenience, and the layout flows seamlessly from kitchen to dining to living room for easy everyday living. Upstairs, the primary suite offers a peaceful retreat with two walk-in closets and a spa-inspired walk-in shower. Every space feels fresh, modern, and move-in ready. The community’s private park and playground overlook lush green space and the Cornelius countryside, creating a quiet, relaxing backdrop right outside your door. This home is also USDA-loan eligible, offering the potential for lower interest rates and minimal down payment options. The HOA is only $153 per month and includes all landscaping plus structural home insurance, which can significantly reduce your personal insurance costs.The washer, dryer, refrigerator, Ring camera, tool bench, and living room couch are all included. The location is ideal for convenience and walkability. You’re just steps from public transportation, an elementary school, grocery shopping, and close to Pacific University. Daily errands are simple, and commuting is easy with quick access to Cornelius shopping, Hillsboro, North Plains, the high-tech corridor, and Portland. Move-in ready, thoughtfully upgraded, and positioned in a growing community, this home offers the perfect blend of comfort, value, and convenience.
Sold
$369,000
821 N 19th Ave, Cornelius, OR 97113
3beds
1,495sqft
Residential, Townhouse
Built in 2021
1,306 Square Feet Lot
$358,800 Zestimate®
$247/sqft
$2,302 Estimated rent
Home value
$358,800
$341,000 - $377,000
$2,302/mo
Zestimate® history
Owner options
List your home for rent
$2,302/mo
Rent Zestimate®
Find your next renter with Zillow Rental Manager. Plus, with online applications, you can quickly screen prospective tenants – for free.
$2,302/mo
Rent Zestimate®
Refinance and save
$2,406/mo
Est. payment
Refinancing to a lower rate could help reduce your monthly payments and save thousands over the life of the loan.
$2,406/mo
Est. payment
Explore your selling options
Work with a Zillow partner agent
Leverage their expertise and Zillow's premium Showcase listings to get your home seen by more buyers.
Get startedList with your own agent
Get your home in front of millions of buyers by listing it on Zillow.
Learn how to do itSell it yourself
Take full control of how buyers see your home on Zillow by listing For Sale by Owner (FSBO).
List your homeWhat's special
Modern styleSpa-inspired walk-in showerMove-in ready thoughtfully upgradedTwo walk-in closetsQuartz countertops
Zillow last checked:
Listing updated:
Listed by:
Jordan McAllister 503-320-6219,
MORE Realty
Bought with:
Anthony Pitre, 201206910
Limbrick Real Estate Group
Source: RMLS (OR),MLS#: 427675567
Facts & features
Interior
Bedrooms & bathrooms
- Bedrooms: 3
- Bathrooms: 3
- Full bathrooms: 2
- Partial bathrooms: 1
- Main level bathrooms: 1
Rooms
- Room types: Bedroom 2, Bedroom 3, Dining Room, Family Room, Kitchen, Living Room, Primary Bedroom
Primary bedroom
- Level: Upper
Bedroom 2
- Level: Upper
Bedroom 3
- Level: Upper
Dining room
- Level: Lower
Kitchen
- Level: Lower
Living room
- Level: Lower
Heating
- Forced Air
Cooling
- Air Conditioning Ready
Appliances
- Included: Dishwasher, Disposal, Free-Standing Range, Free-Standing Refrigerator, Microwave, Gas Water Heater
Features
- High Ceilings, Kitchen Island, Quartz
- Windows: Vinyl Frames
- Basement: Crawl Space
Interior area
- Total structure area: 1,495
- Total interior livable area: 1,495 sqft
Property
Parking
- Total spaces: 2
- Parking features: On Street, Attached
- Attached garage spaces: 2
- Has uncovered spaces: Yes
Features
- Levels: Two
- Stories: 2
- Exterior features: Yard
Lot
- Size: 1,306 Square Feet
- Features: Level, SqFt 0K to 2999
Details
- Parcel number: R2217855
Construction
Type & style
- Home type: Townhouse
- Property subtype: Residential, Townhouse
- Attached to another structure: Yes
Materials
- Cement Siding
- Roof: Composition
Condition
- Resale
- New construction: No
- Year built: 2021
Utilities & green energy
- Gas: Gas
- Sewer: Public Sewer
- Water: Public
Community & HOA
HOA
- Has HOA: Yes
- Amenities included: All Landscaping
- HOA fee: $153 monthly
Location
- Region: Cornelius
Financial & listing details
- Price per square foot: $247/sqft
- Tax assessed value: $372,200
- Annual tax amount: $3,697
- Date on market: 5/1/2026
- Cumulative days on market: 81 days
- Listing terms: Cash,Conventional,FHA,USDA Loan,VA Loan
- Road surface type: Paved
Price history
| Date | Event | Price |
|---|---|---|
| 8/20/2026 | Sold | $369,000+2.8%$247/sqft |
Source:  RMLS (OR) #427675567 Report a problem RMLS (OR) #427675567 Report a problem | ||
| 7/23/2026 | Pending sale | $359,000$240/sqft |
Source: RMLS (OR) #427675567 Report a problem | ||
| 7/10/2026 | Price change | $359,000-1.6%$240/sqft |
Source: RMLS (OR) #427675567 Report a problem | ||
| 6/11/2026 | Price change | $365,000-1.4%$244/sqft |
Source: RMLS (OR) #427675567 Report a problem | ||
| 5/1/2026 | Listed for sale | $370,000+6.6%$247/sqft |
Source: RMLS (OR) #427675567 Report a problem | ||
| 12/29/2021 | Sold | $346,995$232/sqft |
Source: RMLS (OR) #21180655 Report a problem | ||
| 10/26/2021 | Pending sale | $346,995$232/sqft |
Source: RMLS (OR) #21180655 Report a problem | ||
| 10/19/2021 | Listed for sale | $346,995$232/sqft |
Source: RMLS (OR) #21180655 Report a problem | ||
Public tax history
| Year | Property taxes | Tax assessment |
|---|---|---|
| 2025 | $3,697 +2.8% | $201,050 +3% |
| 2024 | $3,598 +9.5% | $195,200 +3% |
| 2023 | $3,286 +12.9% | $189,520 +3% |
| 2022 | $2,911 +334.7% | $184,000 |
| 2021 | $670 | -- |
Find assessor info on the county website
Neighborhood: 97113
Nearby homes
- $390,2003 bd2 ba1.4k sqft831 N 19th Ave, Cornelius, OR 97113Off Market
- $352,9003 bd3 ba1.3k sqft822 N 18th Ave, Cornelius, OR 97113Off Market
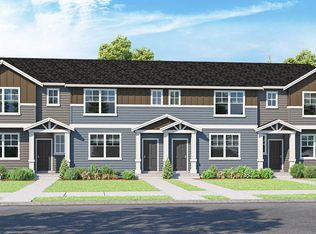
- $399,2003 bd3 ba1.5k sqft834 N 18th Ave, Cornelius, OR 97113Off Market
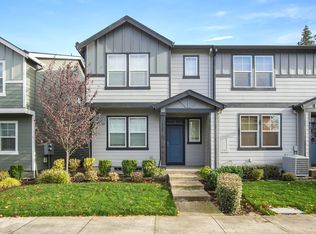
- $364,5003 bd3 ba1.4k sqft834 N 18th Ave #834, Cornelius, OR 97113Off Market
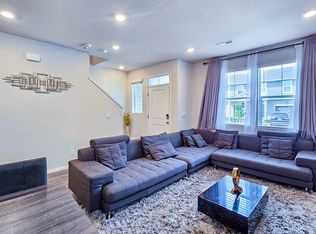
- $385,9003 bd2 ba1.4k sqft802 N 18th Ave, Cornelius, OR 97113Off Market
- $393,5003 bd2 ba1.4k sqft842 N 18th Ave, Cornelius, OR 97113Off Market
- $345,0003 bd3 ba1.4k sqft861 N 19th Ave, Cornelius, OR 97113For Sale
- $359,2003 bd3 ba1.3k sqft812 N 18th Ave, Cornelius, OR 97113Off Market
Nearby schools
GreatSchools rating
- 6/10Cornelius Elementary SchoolGrades: PK-4Distance: 0.4 mi
- 3/10Neil Armstrong Middle SchoolGrades: 7-8Distance: 1.5 mi
- 8/10Forest Grove High SchoolGrades: 9-12Distance: 3.6 mi
Schools provided by the listing agent
- Elementary: Cornelius
- Middle: Neil Armstrong
- High: Forest Grove
Source: RMLS (OR). This data may not be complete. We recommend contacting the local school district to confirm school assignments for this home.
Get a cash offer in 3 minutes
Find out how much your home could sell for in as little as 3 minutes with a no-obligation cash offer.
Estimated market value
$358,800
Get a cash offer in 3 minutes
Find out how much your home could sell for in as little as 3 minutes with a no-obligation cash offer.
Estimated market value
$358,800
- Oregon
- Washington County
- Cornelius
- 97113
- 821 N 19th Ave
Nearby cities
Nearby zip codes
Other Cornelius Topics
