Well-maintained 2021-built end-unit townhome with ONLY $162/month HOA. HOA covers exterior maintenance and neighborhood landscaping, making for easy, low-maintenance living. The main level features an open-concept layout with the living room welcoming you in and kitchen with stainless steel appliances, quartz countertops, and kitchen island. A/C keeps the home comfortable during the warmer summer months.Conveniently located near grocery stores, restaurants, Highway 26, and major employers including Intel, Nike, and Columbia Sportswear. A great opportunity for buyers looking for a newer home with low-maintenance living in a convenient location.
Active
$345,000
861 N 19th Ave, Cornelius, OR 97113
3beds
1,495sqft
Residential, Townhouse
Built in 2021
1,742 Square Feet Lot
$-- Zestimate®
$231/sqft
$162/mo HOA
What's special
Open-concept layoutKitchen islandQuartz countertops
- 49 days
- 586
- 57
Zillow last checked:
Listing updated:
Listed by:
Mike Mercado-Smith 503-538-8311,
Willcuts Company Real Estate
Source: RMLS (OR),MLS#: 290043368
Facts & features
Interior
Bedrooms & bathrooms
- Bedrooms: 3
- Bathrooms: 3
- Full bathrooms: 2
- Partial bathrooms: 1
- Main level bathrooms: 1
Rooms
- Room types: Bedroom 2, Bedroom 3, Dining Room, Family Room, Kitchen, Living Room, Primary Bedroom
Primary bedroom
- Features: Suite, Walkin Closet, Wallto Wall Carpet
- Level: Upper
- Area: 180
- Dimensions: 15 x 12
Bedroom 2
- Features: Wallto Wall Carpet
- Level: Upper
- Area: 130
- Dimensions: 13 x 10
Bedroom 3
- Features: Wallto Wall Carpet
- Level: Upper
- Area: 110
- Dimensions: 10 x 11
Dining room
- Features: Wood Floors
- Level: Main
- Area: 105
- Dimensions: 15 x 7
Kitchen
- Features: Disposal, Island, Free Standing Range, Free Standing Refrigerator, Quartz, Wood Floors
- Level: Main
- Area: 170
- Width: 10
Living room
- Features: Wood Floors
- Level: Main
- Area: 132
- Dimensions: 11 x 12
Heating
- Forced Air 90
Cooling
- Central Air
Appliances
- Included: Dishwasher, Disposal, Free-Standing Range, Free-Standing Refrigerator, Microwave, Stainless Steel Appliance(s), Washer/Dryer, Other Water Heater
Features
- Kitchen Island, Quartz, Suite, Walk-In Closet(s)
- Flooring: Laminate, Wall to Wall Carpet, Wood
- Windows: Double Pane Windows
- Basement: Crawl Space
Interior area
- Total structure area: 1,495
- Total interior livable area: 1,495 sqft
Property
Parking
- Total spaces: 2
- Parking features: On Street, Attached
- Attached garage spaces: 2
- Has uncovered spaces: Yes
Accessibility
- Accessibility features: Garage On Main, Accessibility
Features
- Levels: Two
- Stories: 2
Lot
- Size: 1,742 Square Feet
- Features: SqFt 0K to 2999
Details
- Parcel number: R2217860
Construction
Type & style
- Home type: Townhouse
- Property subtype: Residential, Townhouse
- Attached to another structure: Yes
Materials
- Cement Siding
- Roof: Composition
Condition
- Resale
- New construction: No
- Year built: 2021
Utilities & green energy
- Gas: Gas
- Sewer: Public Sewer
- Water: Public
Community & HOA
Community
- Subdivision: Council Creek
HOA
- Has HOA: Yes
- Amenities included: Commons, Exterior Maintenance, Insurance, Management
- HOA fee: $162 monthly
Location
- Region: Cornelius
Financial & listing details
- Price per square foot: $231/sqft
- Tax assessed value: $392,090
- Annual tax amount: $3,921
- Date on market: 8/19/2026
- Listing terms: Cash,Conventional,FHA,USDA Loan,VA Loan
- Road surface type: Paved
Estimated market value
Not available
Estimated sales range
Not available
Not available
Price history
| Date | Event | Price |
|---|---|---|
| 8/19/2026 | Listed for sale | $345,000-5.9%$231/sqft |
Source:  RMLS (OR) #290043368 Report a problem RMLS (OR) #290043368 Report a problem | ||
| 3/9/2026 | Listing removed | $2,200$1/sqft |
Source: Zillow Rentals Report a problem | ||
| 2/4/2026 | Listed for rent | $2,200-12%$1/sqft |
Source: Zillow Rentals Report a problem | ||
| 10/24/2023 | Listing removed | -- |
Source: Zillow Rentals Report a problem | ||
| 10/3/2023 | Listed for rent | $2,500$2/sqft |
Source: Zillow Rentals Report a problem | ||
| 12/8/2021 | Sold | $366,520+0.4%$245/sqft |
Source: RMLS (OR) #21665436 Report a problem | ||
| 10/4/2021 | Pending sale | $364,995$244/sqft |
Source: RMLS (OR) #21665436 Report a problem | ||
| 9/28/2021 | Listed for sale | $364,995$244/sqft |
Source: RMLS (OR) #21665436 Report a problem | ||
Public tax history
| Year | Property taxes | Tax assessment |
|---|---|---|
| 2025 | $3,921 +2.8% | $213,210 +3% |
| 2024 | $3,815 +9.5% | $207,000 +3% |
| 2023 | $3,484 +12.9% | $200,980 +3% |
| 2022 | $3,087 +361% | $195,130 |
| 2021 | $670 | -- |
Find assessor info on the county website
Monthly payment
Est. payment
Payment breakdown
Explore the cost of this home by adjusting the details. Changes won't be saved.Climate risks
Neighborhood: 97113
Nearby schools
Schools provided by the listing agent
- Elementary: Cornelius
- Middle: Neil Armstrong
- High: Forest Grove
Source: RMLS (OR). This data may not be complete. We recommend contacting the local school district to confirm school assignments for this home.

Similar homes
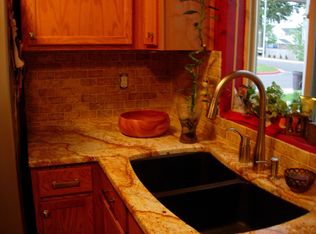
- $410,0003 bd3 ba1.5k sqft1228 S Quartz Dr, Cornelius, OR 97113Active
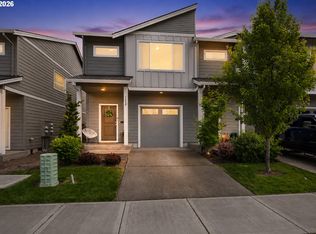
 MLS ID #730869758, Giovanna Maldonado, Premiere Property Group, LLC. RMLS (OR)
 - $459,9993 bd3 ba1.6k sqft859 S 23rd Ave, Cornelius, OR 97113Active
 MLS ID #214543870, Cindy King, RE/MAX Equity Group. RMLS (OR)
 - $375,0003 bd2 ba1k sqft4274 SE Oak St, Hillsboro, OR 97123Active
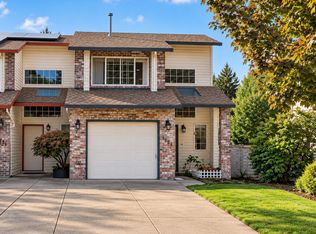 MLS ID #552551640, Krystal Ramirez-Pichette, Opt. RMLS (OR)
 - $405,0003 bd3 ba1.6k sqft2876 S Nectarine St, Cornelius, OR 97113Active
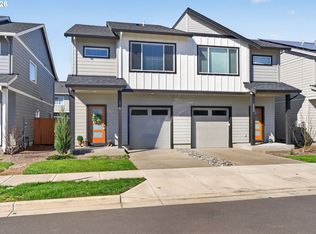 MLS ID #304281787, Kyung Kim, RE/MAX Equity Group. RMLS (OR)
 - $318,9002 bd3 ba1.2k sqft20500 NW Brentford Ter, Beaverton, OR 97006ActiveMLS ID #120999503, Ben Andrews, MORE Realty. RMLS (OR)
- $314,9002 bd3 ba1.5k sqft1271 SE Leander St, Hillsboro, OR 97123ActiveMLS ID #562333919, John Tae, eXp Realty, LLC. RMLS (OR)
- $389,9003 bd3 ba2.2k sqft2106 Charlie Ct, Forest Grove, OR 97116ActiveMLS ID #690145794, Helena Brown, Cascade Hasson Sotheby's International Realty. RMLS (OR)
- $320,0002 bd3 ba1.4k sqft1035 SE Alika Ave, Hillsboro, OR 97123ActiveMLS ID #745727472, Justin Revilla, Opt. RMLS (OR)
- $334,9002 bd3 ba1.4k sqft2781 SE Nicklaus Ct, Hillsboro, OR 97123ActiveMLS ID #211514036, Linda Viken, Coldwell Banker Bain. RMLS (OR)
- $339,9003 bd2 ba1.3k sqft8115 NE Wilkins St, Beaverton, OR 97006ActiveMLS ID #672056347, Julie Ann Smith, MORE Realty. RMLS (OR)
- $399,0003 bd3 ba1.5k sqft7236 NE Stoneybrook St, Hillsboro, OR 97124ActiveMLS ID #502529514, Sarah Ruffner, Where, Inc. RMLS (OR)
- $349,9504 bd3 ba1.8k sqft2997 SW Lars Ter, Beaverton, OR 97003ActiveMLS ID #321932256, Laurie Vizzini, Premiere Property Group, LLC. RMLS (OR)
- $319,0003 bd3 ba1.3k sqft16236 SW Gage Ln, Beaverton, OR 97006ActiveMLS ID #612107958, Ellen Hartzell, Redfin. RMLS (OR)
- $325,0002 bd3 ba1.1k sqft10525 NE Cedar Falls Loop, Hillsboro, OR 97006ActiveMLS ID #248819618, Erik Bennett, Metro West Realty. RMLS (OR)
- $369,0003 bd3 ba1.4k sqft17369 SW Sarah Ellen Ct, Beaverton, OR 97006ActiveMLS ID #479376540, Jan Stranski, P.C., Windermere Realty Trust. RMLS (OR)
- $375,0003 bd4 ba1.6k sqft7953 NE Heiser St, Hillsboro, OR 97006ActiveMLS ID #270980342, Marc Fox, Keller Williams Realty Portland Premiere. RMLS (OR)
- $370,0003 bd3 ba1.5k sqft16260 SW Mason Ln, Beaverton, OR 97006ActiveMLS ID #515155228, Andrew Misk, The Agency Portland. RMLS (OR)
- $409,0003 bd3 ba1.6k sqft426 SE Heathcliff Ln, Hillsboro, OR 97123ActiveMLS ID #450807697, Joe Edwards, Premiere Property Group, LLC. RMLS (OR)
- $385,0003 bd3 ba1.7k sqft17483 SW September Ln, Beaverton, OR 97003ActiveMLS ID #360122795, Drew Coleman, Opt. RMLS (OR)
- $360,0002 bd3 ba1.7k sqft881 NE Wheelock Pl, Hillsboro, OR 97006ActiveMLS ID #517385674, Lesly Hunnicutt, Redfin. RMLS (OR)
