A rare townhome with no HOA! No added expense. If you have been looking in the area for a 3 bedroom plus bonus space and a 2 car garage this it! With new paint and new carpet and an open floorplan, there is room for everything and everybody. Light and bright with windows galore and neutral finishes provide for comfortable living. With a front porch and a balcony off of the dining you get low maintenance outdoor space.If your must haves includes a charming fireplace , this gas fireplace is sure to ring in warmth and comfort for those fall evenings right around the corner. A primary suite and walk in closet make for civilized living. Location is undeniable with close proximity to Nike, Max & the high tech corridor. Ready for move in with all appliances included including washer & dryer which is located on the same floor as the bedrooms. Make an appointment to tour your first home or maybe an investment property and I am sure it will be the one!
Active
$389,000
17369 SW Sarah Ellen Ct, Beaverton, OR 97006
3beds
1,438sqft
Residential, Townhouse
Built in 2005
871 Square Feet Lot
$-- Zestimate®
$271/sqft
$-- HOA
What's special
New paintWalk in closetOpen floorplanPrimary suiteNeutral finishesLow maintenance outdoor spaceNew carpet
- 19 days |
- 622 |
- 28 |
Zillow last checked:
Listing updated:
Listed by:
Jan Stranski, P.C. 503-329-7209,
Windermere Realty Trust
Source: RMLS (OR),MLS#: 479376540
Facts & features
Interior
Bedrooms & bathrooms
- Bedrooms: 3
- Bathrooms: 3
- Full bathrooms: 2
- Partial bathrooms: 1
- Main level bathrooms: 1
Rooms
- Room types: Bonus Room, Laundry, Bedroom 2, Bedroom 3, Dining Room, Family Room, Kitchen, Living Room, Primary Bedroom
Primary bedroom
- Features: Suite, Vaulted Ceiling, Walkin Closet, Wallto Wall Carpet
- Level: Upper
- Area: 143
- Dimensions: 13 x 11
Bedroom 2
- Features: Wallto Wall Carpet
- Level: Upper
- Area: 90
- Dimensions: 10 x 9
Bedroom 3
- Features: Wallto Wall Carpet
- Level: Upper
- Area: 90
- Dimensions: 10 x 9
Dining room
- Features: Balcony, Sliding Doors
- Level: Main
- Area: 72
- Dimensions: 9 x 8
Kitchen
- Features: Dishwasher, Disposal, Free Standing Range, Free Standing Refrigerator, Laminate Flooring
- Level: Main
- Area: 100
- Width: 10
Living room
- Features: Fireplace, Wallto Wall Carpet
- Level: Main
- Area: 252
- Dimensions: 18 x 14
Heating
- Forced Air, Fireplace(s)
Appliances
- Included: Built-In Range, Dishwasher, Disposal, Free-Standing Refrigerator, Washer/Dryer, Free-Standing Range, Gas Water Heater
- Laundry: Laundry Room
Features
- Floor 3rd, Balcony, Suite, Vaulted Ceiling(s), Walk-In Closet(s), Tile
- Flooring: Wall to Wall Carpet, Laminate
- Doors: Sliding Doors
- Basement: Crawl Space
- Number of fireplaces: 1
- Fireplace features: Gas
Interior area
- Total structure area: 1,438
- Total interior livable area: 1,438 sqft
Property
Parking
- Total spaces: 2
- Parking features: Off Street, On Street, Garage Door Opener, Attached
- Attached garage spaces: 2
- Has uncovered spaces: Yes
Features
- Stories: 3
- Patio & porch: Covered Deck, Deck
- Exterior features: Balcony
Lot
- Size: 871 Square Feet
- Features: Commons, SqFt 0K to 2999
Details
- Parcel number: R2141489
Construction
Type & style
- Home type: Townhouse
- Property subtype: Residential, Townhouse
- Attached to another structure: Yes
Materials
- Cement Siding
- Roof: Composition
Condition
- Resale
- New construction: No
- Year built: 2005
Utilities & green energy
- Gas: Gas
- Sewer: Public Sewer
- Water: Public
Community & HOA
HOA
- Has HOA: No
Location
- Region: Beaverton
Financial & listing details
- Price per square foot: $271/sqft
- Tax assessed value: $396,280
- Annual tax amount: $3,720
- Date on market: 7/30/2026
- Listing terms: Cash,Conventional
- Road surface type: Paved
Estimated market value
Not available
Estimated sales range
Not available
Not available
Price history
| Date | Event | Price |
|---|---|---|
| 7/31/2026 | Listed for sale | $389,000+98.7%$271/sqft |
Source:  RMLS (OR) #479376540 Report a problem RMLS (OR) #479376540 Report a problem | ||
| 1/20/2023 | Listing removed | -- |
Source: Zillow Rentals Report a problem | ||
| 12/31/2022 | Listed for rent | $1,953+26%$1/sqft |
Source: Zillow Rentals Report a problem | ||
| 5/18/2018 | Listing removed | $1,550$1/sqft |
Source: Real Property Management Portland Report a problem | ||
| 5/4/2018 | Listed for rent | $1,550+8.5%$1/sqft |
Source: Real Property Management Portland Report a problem | ||
| 2/7/2016 | Listing removed | $1,429$1/sqft |
Source: Real Property Management Report a problem | ||
| 1/9/2016 | Listed for rent | $1,429$1/sqft |
Source: Real Property Management Report a problem | ||
| 4/3/2006 | Sold | $195,753$136/sqft |
Source: Public Record Report a problem | ||
Public tax history
| Year | Property taxes | Tax assessment |
|---|---|---|
| 2025 | $3,720 +4.4% | $196,860 +3% |
| 2024 | $3,565 +6.5% | $191,130 +3% |
| 2023 | $3,348 +3.3% | $185,570 +3% |
| 2022 | $3,239 +3.7% | $180,170 |
| 2021 | $3,123 +3.1% | -- |
| 2020 | $3,029 +3.4% | $169,840 +3% |
| 2019 | $2,930 +3.4% | $164,900 |
| 2018 | $2,834 | $164,900 +6.1% |
| 2017 | $2,834 +7.6% | $155,440 +3% |
| 2016 | $2,635 | $150,920 +3% |
| 2015 | $2,635 +4.9% | $146,530 +3% |
| 2014 | $2,512 +9.5% | $142,270 +3% |
| 2013 | $2,293 +5.8% | $138,130 +3% |
| 2012 | $2,167 +2.8% | $134,110 -10.8% |
| 2011 | $2,108 +2.6% | $150,270 -9.9% |
| 2010 | $2,055 +2.1% | $166,820 -8% |
| 2009 | $2,013 +8.4% | $181,340 -12.5% |
| 2008 | $1,857 +2.5% | $207,160 -3.8% |
| 2007 | $1,811 +63.8% | $215,450 +61% |
| 2006 | $1,106 | $133,830 |
Find assessor info on the county website
Monthly payment
Est. payment
Payment breakdown
Explore the cost of this home by adjusting the details. Changes won't be saved.Climate risks
Neighborhood: Aloha
Nearby schools
GreatSchools rating
- 3/10Aloha-Huber Park SchoolGrades: PK-8Distance: 0.5 mi
- 5/10Aloha High SchoolGrades: 9-12Distance: 0.8 mi
- 3/10Mountain View Middle SchoolGrades: 6-8Distance: 0.9 mi
Schools provided by the listing agent
- Elementary: Aloha-Huber
- Middle: Mountain View
- High: Aloha
Source: RMLS (OR). This data may not be complete. We recommend contacting the local school district to confirm school assignments for this home.
- $380,2003 bd3 ba1.4k sqft17364 SW Sarah Ellen Ct, Beaverton, OR 97078Off Market

- $386,0003 bd2 ba1.4k sqft17394 SW Sarah Ellen Ct, Aloha, OR 97007Off Market
- $368,7003 bd3 ba1.4k sqft17394 SW Sarah Ellen Ct, Beaverton, OR 97078Off Market
- $320,1002 bd1 ba975 sqft17367 SW Blanton St, Beaverton, OR 97078Off Market
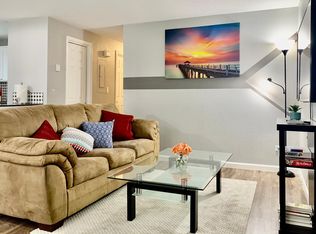
- $313,6003 bd3 ba1.4k sqft17385 SW Carson Ct, Beaverton, OR 97006Off Market
- $308,3002 bd1 ba900 sqft17363 SW Blanton St, Beaverton, OR 97078Off Market
- $520,0004 bd3 ba2.6k sqft17385 SW Blanton St, Beaverton, OR 97078Off Market
- $386,2503 bd2 ba1k sqft17375 SW Blanton St, Aloha, OR 97078Off Market
A local agent can set up tours, give advice and negotiate with sellers.
Similar homes
- $384,0003 bd3 ba1.3k sqft16085 SW Audubon St Unit 102, Beaverton, OR 97003Active
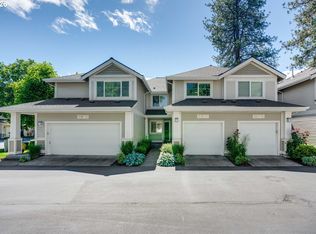
 MLS ID #196594158, Justin Revilla, Opt. RMLS (OR)
 - $400,0003 bd3 ba1.7k sqft17483 SW September Ln, Beaverton, OR 97003Active
 MLS ID #360122795, Drew Coleman, Opt. RMLS (OR)
 - $384,9003 bd3 ba1.4k sqft17212 SW Pleasanton Ln, Beaverton, OR 97003Active
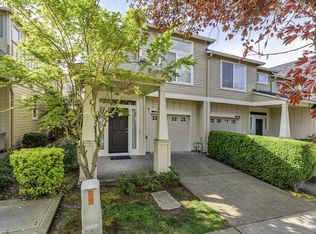 MLS ID #429887305, John Tae, eXp Realty, LLC. RMLS (OR)
 - $399,9003 bd3 ba1.4k sqft14771 SW Beard Rd #104, Beaverton, OR 97007Active
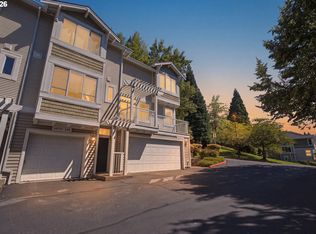 MLS ID #197712316, Danielle Bade, Better Homes & Gardens Realty. RMLS (OR)
 - $375,0003 bd4 ba1.6k sqft7953 NE Heiser St, Hillsboro, OR 97006ActiveMLS ID #270980342, Marc Fox, Keller Williams Realty Portland Premiere. RMLS (OR)
- $429,9003 bd3 ba1.2k sqft585 SW 207th Ave, Beaverton, OR 97006ActiveMLS ID #492530326, Tran Rogers, RE/MAX Equity Group. RMLS (OR)
- $350,0003 bd3 ba1.5k sqft1629 171st Ter, Beaverton, OR 97003ActiveMLS ID #577505999, Drew Coleman, Opt. RMLS (OR)
- $359,9002 bd3 ba1.3k sqft10579 NE Cedar Falls Loop, Beaverton, OR 97006ActiveMLS ID #356653195, Narin Lay, Opt. RMLS (OR)
- $349,9003 bd2 ba1.3k sqft8115 NE Wilkins St, Beaverton, OR 97006ActiveMLS ID #672056347, Julie Ann Smith, MORE Realty. RMLS (OR)
- $325,0002 bd3 ba1.1k sqft10525 NE Cedar Falls Loop, Hillsboro, OR 97006ActiveMLS ID #248819618, Erik Bennett, Metro West Realty. RMLS (OR)
- $367,0003 bd3 ba1.3k sqft6546 NE Forest Ln, Hillsboro, OR 97124ActiveMLS ID #289346494, Sheri Johnson, JMG - Jason Mitchell Group. RMLS (OR)
- $380,0002 bd2 ba1.2k sqft17030 SW Rocky Ramble Ln, Sherwood, OR 97140ActiveMLS ID #194429894, Jonathan Schweitzer, Redfin. RMLS (OR)
- $349,0003 bd3 ba1.4k sqft1198 SE Bacarra St, Hillsboro, OR 97123ActiveMLS ID #440941456, Joleen Brann, Realty One Group Prestige. RMLS (OR)
- $260,0002 bd3 ba1.1k sqft18471 SW Annamae Ln, Beaverton, OR 97003ActiveMLS ID #127424456, Caitlin Terry, Real Broker. RMLS (OR)
- $325,0002 bd3 ba1.4k sqft12320 SW Jenine Ln, Beaverton, OR 97008ActiveMLS ID #762193658, Lacey Summers, Bella Casa Real Estate Group. RMLS (OR)
- $414,9003 bd3 ba1.4k sqft16328 NW Ernst St, Portland, OR 97229ActiveMLS ID #162863656, Richard Wold, Reger Homes, LLC. RMLS (OR)
- $359,9002 bd3 ba1.1k sqft340 NW 116th Ave Unit 103, Portland, OR 97229ActiveMLS ID #682668336, Renae Thompson, Knipe Realty ERA Powered. RMLS (OR)
- $420,0003 bd3 ba1.4k sqft11002 SW Sage Ter, Tigard, OR 97223ActiveMLS ID #612553573, Nicholas Wilson, Keller Williams Realty Portland Premiere. RMLS (OR)
- $334,0002 bd3 ba1.1k sqft15465 SW Sparrow Loop Unit 104, Beaverton, OR 97007ActiveMLS ID #371001958, Victoria Buck, Coldwell Banker Bain. RMLS (OR)
- $409,0003 bd3 ba1.4k sqft21760 SW Alexander Ln, Sherwood, OR 97140ActiveMLS ID #389557995, Betsy Shand, Knipe Realty ERA Powered. RMLS (OR)
