This one-owner, townhouse-style, former Model Unit in Beaverton’s Sexton Mountain neighborhood is freshly updated and move-in-ready! A prime location end-unit with tall ceilings, the property is bathed in natural light throughout the day. Inside, top to bottom updates include fresh interior paint, new laminate wood flooring in the living areas, and plush new carpet upstairs. The stylishly reimagined kitchen showcases new modern quartz countertops, new tile backsplash, new sleek stainless steel appliances and an eat-in breakfast bar. Enjoy seamless indoor-outdoor living with two distinct exterior spaces: a sprawling balcony at the front and a private walk-out patio in back. A 2 car garage with lots of additional storage space, including a flex section in the back that could serve as space for a home gym or WFH set-up. Sexton Place Condominiums is well-managed and well-funded Association and No Smoking Community. New plumbing in 2014 and New 50-year composition roof in 2022. Location and convenience doesn't get better than this! Walk right across the street for quick grocery runs, or take a two-minute drive to Murray Scholls Town Center and Progress Ridge TownSquare for dining, boutique shopping, coffee shops, and the Cinetopia movie theater. Turn-key, sunlit, and unbeatable location—don’t miss this one!
Active
$399,900
14771 SW Beard Rd #104, Beaverton, OR 97007
3beds
1,442sqft
Residential, Condominium, Townhouse
Built in 2002
-- sqft lot
$-- Zestimate®
$277/sqft
$325/mo HOA
What's special
Stylishly reimagined kitchenFresh interior paintNew modern quartz countertopsTall ceilingsPlush new carpet upstairsEat-in breakfast barNew tile backsplash
- 54 days
- 471
- 31
Zillow last checked:
Listing updated:
Listed by:
Danielle Bade 503-522-6042,
Better Homes & Gardens Realty,
Scott Bade 503-341-4068,
Better Homes & Gardens Realty
Source: RMLS (OR),MLS#: 197712316
Facts & features
Interior
Bedrooms & bathrooms
- Bedrooms: 3
- Bathrooms: 3
- Full bathrooms: 2
- Partial bathrooms: 1
Rooms
- Room types: Storage, Bedroom 2, Bedroom 3, Dining Room, Family Room, Kitchen, Living Room, Primary Bedroom
Primary bedroom
- Features: Double Sinks, Ensuite, Walkin Closet, Wallto Wall Carpet
- Level: Upper
- Area: 160
- Dimensions: 16 x 10
Bedroom 2
- Features: Closet
- Level: Upper
- Area: 108
- Dimensions: 12 x 9
Bedroom 3
- Features: Closet
- Level: Upper
- Area: 90
- Dimensions: 10 x 9
Dining room
- Features: Patio, High Ceilings
- Level: Main
- Area: 132
- Dimensions: 12 x 11
Kitchen
- Features: Dishwasher, Microwave, Free Standing Range, Free Standing Refrigerator, High Ceilings, Laminate Flooring, Sink, Solid Surface Countertop
- Level: Main
- Area: 135
- Width: 9
Living room
- Features: Builtin Features, Deck, Fireplace, High Ceilings, Laminate Flooring
- Level: Main
- Area: 342
- Dimensions: 19 x 18
Heating
- Forced Air, Fireplace(s)
Cooling
- Central Air
Appliances
- Included: Dishwasher, Disposal, Free-Standing Range, Free-Standing Refrigerator, Microwave, Plumbed For Ice Maker, Stainless Steel Appliance(s), Gas Water Heater
- Laundry: Laundry Room
Features
- Floor 3rd, High Ceilings, Quartz, Closet, Sink, Built-in Features, Double Vanity, Walk-In Closet(s), Tile
- Flooring: Laminate, Vinyl, Wall to Wall Carpet
- Windows: Vinyl Frames
- Basement: None
- Number of fireplaces: 1
- Fireplace features: Gas
Interior area
- Total structure area: 1,442
- Total interior livable area: 1,442 sqft
Property
Parking
- Total spaces: 2
- Parking features: Garage Door Opener, Condo Garage (Other), Attached, Extra Deep Garage, Oversized
- Attached garage spaces: 2
Features
- Stories: 3
- Patio & porch: Deck, Patio
- Has view: Yes
- View description: Trees/Woods
Lot
- Features: Commons, Trees, Sprinkler
Details
- Additional structures: Workshop
- Parcel number: R2119577
Construction
Type & style
- Home type: Townhouse
- Property subtype: Residential, Condominium, Townhouse
Materials
- Vinyl Siding
- Foundation: Slab
- Roof: Composition
Condition
- Resale
- New construction: No
- Year built: 2002
Utilities & green energy
- Gas: Gas
- Sewer: Public Sewer
- Water: Public
Community & HOA
Community
- Subdivision: Sexton Place Condominium
HOA
- Has HOA: Yes
- Amenities included: All Landscaping, Commons, Exterior Maintenance, Insurance, Maintenance Grounds, Road Maintenance
- HOA fee: $325 monthly
Location
- Region: Beaverton
Financial & listing details
- Price per square foot: $277/sqft
- Tax assessed value: $420,520
- Annual tax amount: $5,445
- Date on market: 7/31/2026
- Listing terms: Cash,Conventional
- Road surface type: Paved
Estimated market value
Not available
Estimated sales range
Not available
Not available
Price history
| Date | Event | Price |
|---|---|---|
| 7/31/2026 | Listed for sale | $399,900+95.1%$277/sqft |
Source:  RMLS (OR) #197712316 Report a problem RMLS (OR) #197712316 Report a problem | ||
| 12/24/2013 | Listing removed | $1,395$1/sqft |
Source: TMG Property Management Services NW Report a problem | ||
| 12/10/2013 | Listed for rent | $1,395$1/sqft |
Source: TMG Property Management Services NW Report a problem | ||
| 9/15/2004 | Sold | $204,990$142/sqft |
Source: Public Record Report a problem | ||
Public tax history
| Year | Property taxes | Tax assessment |
|---|---|---|
| 2025 | $5,446 +4.1% | $247,870 +3% |
| 2024 | $5,230 +5.9% | $240,660 +3% |
| 2023 | $4,938 +4.5% | $233,660 +3% |
| 2022 | $4,726 +3.6% | $226,860 |
| 2021 | $4,561 +3.1% | -- |
| 2020 | $4,422 +3.3% | $213,850 +3% |
| 2019 | $4,282 +3.3% | $207,630 |
| 2018 | $4,146 | $207,630 +6.1% |
| 2017 | $4,146 +7.6% | $195,720 +3% |
| 2016 | $3,852 | $190,020 +3% |
| 2015 | $3,852 +5.3% | $184,490 +3% |
| 2014 | $3,658 +11.6% | $179,120 +3% |
| 2013 | $3,278 +3.2% | $173,910 +3% |
| 2012 | $3,178 +2.7% | $168,850 -4.9% |
| 2011 | $3,095 +2.6% | $177,620 -9.8% |
| 2010 | $3,016 +2.3% | $196,920 -8.3% |
| 2009 | $2,947 +8.3% | $214,680 -15.5% |
| 2008 | $2,722 +1% | $254,160 -5.6% |
| 2007 | $2,695 +10.1% | $269,160 +17.1% |
| 2006 | $2,447 -7.3% | $229,950 +21.5% |
| 2005 | $2,640 +10.1% | $189,300 +4.6% |
| 2004 | $2,398 | $180,910 |
Find assessor info on the county website
Monthly payment
Est. payment
Payment breakdown
Explore the cost of this home by adjusting the details. Changes won't be saved.Climate risks
Neighborhood: Sexton Mountain
Nearby schools
Schools provided by the listing agent
- Elementary: Sexton Mountain
- Middle: Highland Park
- High: Mountainside
Source: RMLS (OR). This data may not be complete. We recommend contacting the local school district to confirm school assignments for this home.
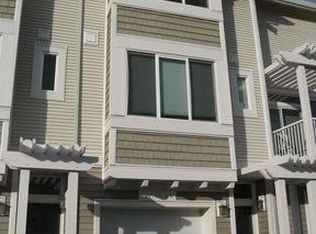
- $318,9003 bd3 ba1.4k sqft14771 SW Beard Rd #102, Beaverton, OR 97007Off Market
- $368,6003 bd3 ba1.4k sqft14771 SW Beard Rd UNIT 101, Beaverton, OR 97007Off Market
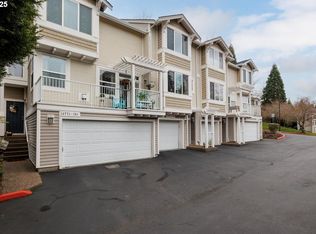
- $335,0002 bd3 ba1k sqft14771 SW Beard Rd UNIT 103, Beaverton, OR 97007Sold
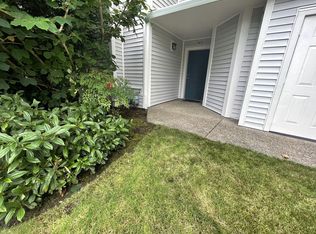
- $342,2002 bd2 ba1k sqft14761 SW Beard Rd UNIT 101, Beaverton, OR 97007Off Market
Similar homes
- $374,9003 bd3 ba1.4k sqft16055 SW Audubon St Unit 104, Beaverton, OR 97003Active

 MLS ID #563480617, Christine Monty, RE/MAX Equity Group. RMLS (OR)
 - $400,0003 bd3 ba1.7k sqft17483 SW September Ln, Beaverton, OR 97003Active
 MLS ID #360122795, Drew Coleman, Opt. RMLS (OR)
 - $369,0003 bd3 ba1.4k sqft17369 SW Sarah Ellen Ct, Beaverton, OR 97006Active
 MLS ID #479376540, Jan Stranski, P.C., Windermere Realty Trust. RMLS (OR)
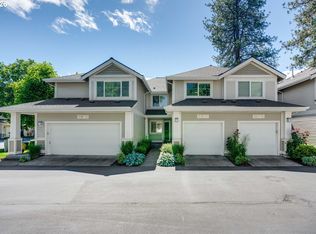
 - $384,0003 bd3 ba1.3k sqft16085 SW Audubon St Unit 102, Beaverton, OR 97003Active
 MLS ID #196594158, Justin Revilla, Opt. RMLS (OR)
 - $435,0003 bd3 ba1.4k sqft18564 SW Muirfield St, Beaverton, OR 97003ActiveMLS ID #630994332, Joe Liu, Keller Williams PDX Central. RMLS (OR)
- $349,9002 bd3 ba1.1k sqft15435 SW Mallard Dr Ste 102, Beaverton, OR 97007ActiveMLS ID #732667026, Suzanne Dickson, MORE Realty. RMLS (OR)
- $384,9003 bd3 ba1.4k sqft17212 SW Pleasanton Ln, Beaverton, OR 97003ActiveMLS ID #429887305, John Tae, eXp Realty, LLC. RMLS (OR)
- $360,0003 bd3 ba1.3k sqft16121 SW Audubon St #103, Beaverton, OR 97003ActiveMLS ID #686316043, Lauren Churchwell, Works Real Estate. RMLS (OR)
- $469,9003 bd2 ba1.4k sqft6935 SW Marlin Ct, Beaverton, OR 97007ActiveMLS ID #407366913, Bradley Mulliner, MORE Realty. RMLS (OR)
- $325,0002 bd3 ba1.2k sqft10465 SW Cougar Ln, Beaverton, OR 97008ActiveMLS ID #461156991, Mathew Wray, Keller Williams Realty Portland Premiere. RMLS (OR)
- $500,0003 bd2 ba1.7k sqft8030 SW 160th Ave, Beaverton, OR 97007ActiveMLS ID #324972049, Olivia Logue, Urban Pacific Real Estate. RMLS (OR)
- $499,9004 bd4 ba1.9k sqft14890 SW Osprey Ct, Beaverton, OR 97007ActiveMLS ID #484881873, Rachel Neville, Keller Williams Realty Portland Premiere. RMLS (OR)
- $330,0003 bd2 ba1.1k sqft9070 SW 130th Ave, Beaverton, OR 97008ActiveMLS ID #495702568, Jan Martin, Coldwell Banker Bain. RMLS (OR)
- $375,0003 bd3 ba1.4k sqft21902 SW Vintner Ln, Sherwood, OR 97140ActiveMLS ID #716977466, Kim Rose, Cascade Hasson Sotheby's International Realty. RMLS (OR)
- $325,0002 bd3 ba1.4k sqft12320 SW Jenine Ln, Beaverton, OR 97008ActiveMLS ID #762193658, Lacey Summers, Bella Casa Real Estate Group. RMLS (OR)
- $305,0002 bd2 ba1k sqft14800 SW Sandhill Loop #201, Beaverton, OR 97007ActiveMLS ID #117517097, Alysa-Marie Farhoud, Real Broker. RMLS (OR)
- $395,0003 bd3 ba1.4k sqft11279 SE Falco St, Happy Valley, OR 97086ActiveMLS ID #678870726, Nic Isfeld, Better Homes & Gardens Realty. RMLS (OR)
- $330,0002 bd2 ba1.3k sqft7480 SW Kimberly Ct, Beaverton, OR 97008ActiveMLS ID #497241673, Dar Rodgers, Wholehearted Homes. RMLS (OR)
- $295,0003 bd2 ba1.2k sqft17181 Snowdale St #301, Beaverton, OR 97007ActiveMLS ID #148090730, Kathie Xu, Pete Anderson Realty Group. RMLS (OR)
- $399,9003 bd3 ba1.3k sqft12977 SE 156th Ave, Happy Valley, OR 97086ActiveMLS ID #139927525, Connie Vera, eXp Realty, LLC. RMLS (OR)
