Welcome to this inviting two-story, farm style home featuring a cute covered front porch and a thoughtful floor plan designed for comfortable living. New interior paint throughout the home, new laminate wood flooring on the main and new carpeting on the upper level. The main level features a formal living and dining area combination. The formal living room is highlighted by a wood-burning fireplace and vaulted ceilings creating a warm and inviting space for relaxing or entertaining.The kitchen has freshly painted cabinets and a new granite countertop, with lots of storage. The kitchen and family room combination provides convenient access to the back patio and fenced backyard, creating a great space for outdoor entertaining. A tool shed complete with electricity offers additional storage for gardening equipment and outdoor essentials, and there is an additional storage space on the patio.The primary bedroom is conveniently located on the main level, while two nicely sized additional bedrooms are located upstairs, providing separation and flexibility.50 Roof replaced in 2019 transferable warranty to next buyer.
Active
$469,900
6935 SW Marlin Ct, Beaverton, OR 97007
3beds
1,452sqft
Residential, Single Family Residence
Built in 1998
3,920 Square Feet Lot
$467,800 Zestimate®
$324/sqft
$-- HOA
What's special
Vaulted ceilingsNew granite countertopCute covered front porch
- 22 days
- 1,082
- 111
Likely to sell faster than
Zillow last checked:
Listing updated:
Listed by:
Bradley Mulliner 503-858-2478,
MORE Realty
Source: RMLS (OR),MLS#: 407366913
Facts & features
Interior
Bedrooms & bathrooms
- Bedrooms: 3
- Bathrooms: 2
- Full bathrooms: 2
- Main level bathrooms: 1
Rooms
- Room types: Bedroom 2, Bedroom 3, Dining Room, Family Room, Kitchen, Living Room, Primary Bedroom
Primary bedroom
- Features: Ceiling Fan, Bathtub With Shower, Closet, Laminate Flooring
- Level: Main
Bedroom 2
- Features: Closet, Wallto Wall Carpet
- Level: Upper
Bedroom 3
- Features: Closet, Wallto Wall Carpet
- Level: Upper
Family room
- Features: Kitchen Dining Room Combo, Sliding Doors, Laminate Flooring
- Level: Main
Kitchen
- Features: Family Room Kitchen Combo, Sliding Doors, Granite, Laminate Flooring
- Level: Main
Living room
- Features: Ceiling Fan, Fireplace, Living Room Dining Room Combo, Laminate Flooring
- Level: Main
Heating
- Forced Air, Fireplace(s)
Cooling
- None
Appliances
- Included: Dishwasher, Free-Standing Range, Free-Standing Refrigerator, Microwave, Gas Water Heater
- Laundry: Laundry Room
Features
- Ceiling Fan(s), Vaulted Ceiling(s), Closet, Kitchen Dining Room Combo, Family Room Kitchen Combo, Granite, Living Room Dining Room Combo, Bathtub With Shower
- Flooring: Laminate, Wall to Wall Carpet
- Doors: Sliding Doors
- Windows: Vinyl Frames
- Basement: Crawl Space
- Number of fireplaces: 1
- Fireplace features: Wood Burning
Interior area
- Total structure area: 1,452
- Total interior livable area: 1,452 sqft
Video & virtual tour
Property
Parking
- Parking features: Driveway, On Street
- Has uncovered spaces: Yes
Accessibility
- Accessibility features: Main Floor Bedroom Bath, Utility Room On Main, Accessibility
Features
- Levels: Two
- Stories: 2
- Patio & porch: Covered Patio, Porch
- Exterior features: Yard
- Fencing: Fenced
Lot
- Size: 3,920 Square Feet
- Features: Cul-De-Sac, Level, SqFt 3000 to 4999
Details
- Additional structures: ToolShed
- Parcel number: R2081314
Construction
Type & style
- Home type: SingleFamily
- Architectural style: Farmhouse
- Property subtype: Residential, Single Family Residence
Materials
- Cement Siding, T111 Siding
- Foundation: Concrete Perimeter
- Roof: Composition
Condition
- Resale
- New construction: No
- Year built: 1998
Utilities & green energy
- Gas: Gas
- Sewer: Public Sewer
- Water: Public
- Utilities for property: Cable Connected
Community & HOA
Community
- Security: None
HOA
- Has HOA: No
Location
- Region: Beaverton
Financial & listing details
- Price per square foot: $324/sqft
- Tax assessed value: $471,540
- Annual tax amount: $4,212
- Date on market: 9/15/2026
- Listing terms: Cash,Conventional,FHA,VA Loan
- Road surface type: Paved
Estimated market value
$467,800
$444,000 - $491,000
$2,453/mo
Price history
| Date | Event | Price |
|---|---|---|
| 9/15/2026 | Listed for sale | $469,900+80.7%$324/sqft |
Source:  RMLS (OR) #407366913 Report a problem RMLS (OR) #407366913 Report a problem | ||
| 8/22/2016 | Sold | $260,000+56.6%$179/sqft |
Source: RMLS (OR) #16669138 Report a problem | ||
| 4/1/2010 | Sold | $166,000-9.3%$114/sqft |
Source: Public Record Report a problem | ||
| 2/6/2008 | Sold | $183,000+9.4%$126/sqft |
Source: Public Record Report a problem | ||
| 6/11/2007 | Sold | $167,300+1.4%$115/sqft |
Source: Public Record Report a problem | ||
| 3/24/2004 | Sold | $165,000+26.9%$114/sqft |
Source: Public Record Report a problem | ||
| 11/23/1999 | Sold | $130,000$90/sqft |
Source: Public Record Report a problem | ||
Public tax history
| Year | Property taxes | Tax assessment |
|---|---|---|
| 2025 | $4,213 +4.4% | $222,920 +3% |
| 2024 | $4,037 +6.5% | $216,430 +3% |
| 2023 | $3,791 +3.4% | $210,130 +3% |
| 2022 | $3,668 +3.7% | $204,010 |
| 2021 | $3,536 +3.1% | -- |
| 2020 | $3,429 +3.4% | $192,310 +3% |
| 2019 | $3,317 +3.4% | $186,710 |
| 2018 | $3,209 | $186,710 +6.1% |
| 2017 | $3,209 +7.6% | $176,000 +3% |
| 2016 | $2,983 | $170,880 +3% |
| 2015 | $2,983 +4% | $165,910 +3% |
| 2014 | $2,868 +5.4% | $161,080 +3% |
| 2013 | $2,721 +10.9% | $156,390 +3% |
| 2012 | $2,453 +2.8% | $151,840 -13.1% |
| 2011 | $2,387 +2.6% | $174,710 -9.3% |
| 2010 | $2,327 +2.1% | $192,600 -4.3% |
| 2009 | $2,279 +8.4% | $201,330 -0.4% |
| 2008 | $2,102 +2.5% | $202,220 -14.6% |
| 2007 | $2,051 +11.6% | $236,740 +12.3% |
| 2006 | $1,838 -10.3% | $210,790 +28% |
| 2005 | $2,048 +11.5% | $164,660 +6.9% |
| 2004 | $1,837 -4.6% | $154,020 +5.2% |
| 2003 | $1,926 +11.3% | $146,460 +15.9% |
| 2002 | $1,730 +2.9% | $126,410 +0.3% |
| 2001 | $1,681 +10.4% | $125,970 -8.4% |
| 2000 | $1,522 | $137,580 |
Find assessor info on the county website
Monthly payment
Est. payment
Payment breakdown
Explore the cost of this home by adjusting the details. Changes won't be saved.Climate risks
Neighborhood: 97007
Nearby schools
Schools provided by the listing agent
- Elementary: Hazeldale
- Middle: Mountain View
- High: Aloha
Source: RMLS (OR). This data may not be complete. We recommend contacting the local school district to confirm school assignments for this home.
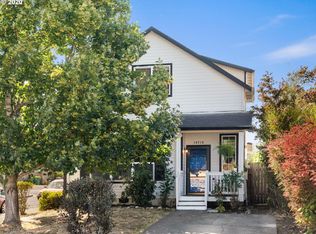
Similar homes
- $485,0003 bd3 ba1.6k sqft896 SE 74th Ave, Hillsboro, OR 97123Active
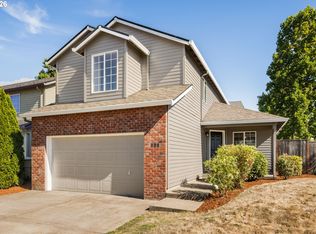
 MLS ID #141937937, Kristin Rader, Keller Williams Sunset Corridor. RMLS (OR)
 - $519,0003 bd2 ba1.3k sqft17337 SW Pacifica Ct, Beaverton, OR 97006Active
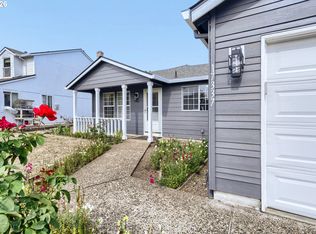 MLS ID #785902119, Delia Slattery, John L. Scott. RMLS (OR)
 - $460,0003 bd4 ba1.9k sqft15764 SW Flagstone Dr, Beaverton, OR 97007Active
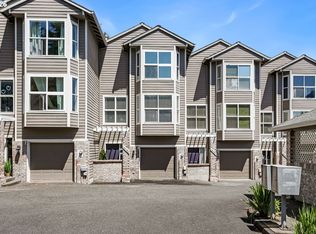 MLS ID #303620324, Krista Beale, Keller Williams Sunset Corridor. RMLS (OR)
 - $439,9003 bd3 ba1.5k sqft4617 SE Teakwood St, Hillsboro, OR 97123Active
 MLS ID #192102224, Wansi Huang, Redfin. RMLS (OR)
 - $599,0004 bd3 ba1.9k sqft7580 SW 149th Ave, Beaverton, OR 97007ActiveMLS ID #187165417, Daniel Fry, MORE Realty. RMLS (OR)
- $455,0003 bd3 ba1.5k sqft10517 NE Summer Falls St, Beaverton, OR 97006ActiveMLS ID #401076026, Mika Kobayashi, EM Realty Group. RMLS (OR)
- $465,0003 bd3 ba1.4k sqft2998 SE Turner Creek Dr, Hillsboro, OR 97123ActiveMLS ID #431475398, Amy Asivido, Keller Williams Premier Partners. RMLS (OR)
- $528,0003 bd3 ba1.6k sqft16972 NW Arizona Dr, Beaverton, OR 97006ActiveMLS ID #352313307, Frank Binnendyk, Century 21 North Homes Realty. RMLS (OR)
- $405,0003 bd3 ba1.5k sqft12312 SW Meader Way, Beaverton, OR 97008ActiveMLS ID #364471910, Christian Petersen, Willcuts Company Real Estate. RMLS (OR)
- $420,0003 bd3 ba1.3k sqft17934 SW Niks Dr, Beaverton, OR 97003ActiveMLS ID #378831725, Russell Xay, Matin Real Estate. RMLS (OR)
- $460,0004 bd4 ba2.1k sqft13050 SW Aubergine Ter, Sherwood, OR 97140ActiveMLS ID #459845546, Steve Seislove, John L. Scott. RMLS (OR)
- $507,0003 bd3 ba1.8k sqft1353 NE 86th Ct, Hillsboro, OR 97006ActiveMLS ID #497026851, Nick Shivers, eXp Realty, LLC. RMLS (OR)
- $429,0003 bd2 ba1.2k sqft1480 S Alpine St, Cornelius, OR 97113ActiveMLS ID #344062039, Kristin Rader, Keller Williams Sunset Corridor. RMLS (OR)
- $459,0003 bd4 ba1.7k sqft6026 NE Maidstone St, Hillsboro, OR 97124ActiveMLS ID #384075085, Jassi Akkal, Oregon First. RMLS (OR)
- $409,0003 bd3 ba1.6k sqft426 SE Heathcliff Ln, Hillsboro, OR 97123ActiveMLS ID #450807697, Joe Edwards, Premiere Property Group, LLC. RMLS (OR)
- $325,0002 bd2 ba1.1k sqft7173 SW Manor Way Unit B, Beaverton, OR 97078ActiveMLS ID #238541004, Eric Ryan, Opt. RMLS (OR)
- $504,9003 bd2 ba1.3k sqft23224 SW Orchard Heights Pl, Sherwood, OR 97140ActiveMLS ID #521871848, Carina Liu, Berkshire Hathaway HomeServices NW Real Estate. RMLS (OR)
- $535,0003 bd3 ba1.5k sqft11131 SW 45th Ave, Portland, OR 97219ActiveMLS ID #406728467, Tony Abedini, Better Homes & Gardens Realty. RMLS (OR)
- $359,0003 bd3 ba1.4k sqft17376 SW Biles Ln, Beaverton, OR 97003ActiveMLS ID #646499906, Helen Coppage, MORE Realty. RMLS (OR)
- $349,9002 bd3 ba1.2k sqft15340 SW Lexington Ln, Beaverton, OR 97007ActiveMLS ID #734251661, Marshall Rosario, Real Broker. RMLS (OR)
