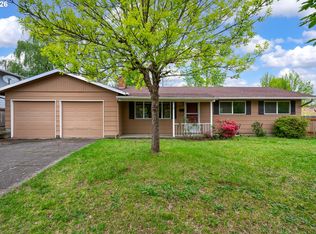
Tastefully remodeled one-level home in the heart of Beaverton. Featuring three bedrooms and two full baths. Master bedroom has provision for mother-in-law suit. New roof in 2026. All new stainless appliances and cabinets. Quartz countertops. Mini-split A/C. Color and temperature adjustable LED fireplace. Laminated wood floor throughout. Huge backyard for your lovely dog(s). Just blocks away from Beaverton Library, farmer's market, parks, coffee shops, restaurants and shoppings. Last but not least, the backyard is buildable for two new homes. An ideal home for all ages!
Active
$629,000
12305 SW 7th St, Beaverton, OR 97005
3beds
1,750sqft
Residential, Single Family Residence
Built in 1950
6,098 Square Feet Lot
$617,100 Zestimate®
$359/sqft
$-- HOA
What's special
Tastefully remodeled one-level homeNew stainless appliancesLaminated wood floor throughoutThree bedroomsQuartz countertops
- 46 days
- 923
- 63
Zillow last checked:
Listing updated:
Listed by:
Max Chau maxchau@mac.com,
Fibonacci Realty
Source: RMLS (OR),MLS#: 673430296
Facts & features
Interior
Bedrooms & bathrooms
- Bedrooms: 3
- Bathrooms: 2
- Full bathrooms: 2
- Main level bathrooms: 2
Rooms
- Room types: Bedroom 2, Bedroom 3, Dining Room, Family Room, Kitchen, Living Room, Primary Bedroom
Primary bedroom
- Level: Main
- Area: 224
- Dimensions: 14 x 16
Bedroom 2
- Level: Main
- Area: 120
- Dimensions: 12 x 10
Bedroom 3
- Level: Main
- Area: 120
- Dimensions: 12 x 10
Dining room
- Level: Main
- Area: 96
- Dimensions: 12 x 8
Kitchen
- Level: Main
- Area: 96
- Width: 8
Heating
- Forced Air
Cooling
- Has cooling: Yes
Appliances
- Included: Dishwasher, Disposal, Free-Standing Range, Free-Standing Refrigerator, Microwave, Stainless Steel Appliance(s), Washer/Dryer, Electric Water Heater, Tank Water Heater
- Laundry: Laundry Room
Features
- Quartz, Soaking Tub
- Flooring: Laminate
- Windows: Vinyl Frames
- Number of fireplaces: 1
- Fireplace features: Electric
Interior area
- Total structure area: 1,750
- Total interior livable area: 1,750 sqft
Property
Parking
- Total spaces: 1
- Parking features: Driveway, On Street, Garage Door Opener, Attached
- Attached garage spaces: 1
- Has uncovered spaces: Yes
Features
- Levels: One
- Stories: 1
- Patio & porch: Porch
- Exterior features: Garden, Yard
Lot
- Size: 6,098 Square Feet
- Features: Corner Lot, Level, SqFt 5000 to 6999
Details
- Parcel number: R119384
Construction
Type & style
- Home type: SingleFamily
- Property subtype: Residential, Single Family Residence
Materials
- Lap Siding, Stucco
- Foundation: Slab
- Roof: Composition
Condition
- Approximately
- New construction: No
- Year built: 1950
Utilities & green energy
- Sewer: Public Sewer
- Water: Public
Community & HOA
HOA
- Has HOA: No
Location
- Region: Beaverton
Financial & listing details
- Price per square foot: $359/sqft
- Tax assessed value: $525,100
- Annual tax amount: $5,575
- Date on market: 8/13/2026
- Listing terms: Cash,Conventional,FHA,VA Loan
- Road surface type: Paved
Estimated market value
$617,100
$586,000 - $648,000
$2,922/mo
Price history
| Date | Event | Price |
|---|---|---|
| 8/14/2026 | Listed for sale | $629,000+272.2%$359/sqft |
Source:  RMLS (OR) #673430296 Report a problem RMLS (OR) #673430296 Report a problem | ||
| 8/22/2012 | Sold | $169,000-5.6%$97/sqft |
Source: RMLS (OR) #12352737 Report a problem | ||
| 8/8/2012 | Listed for sale | $179,000-25%$102/sqft |
Source: Scott Osmon #12352737 Report a problem | ||
| 10/3/2011 | Listing removed | $238,700$136/sqft |
Source: Scott Osmon #10079372 Report a problem | ||
| 6/19/2011 | Listed for sale | $238,700-4.1%$136/sqft |
Source: All Professionals #10030661 Report a problem | ||
| 5/2/2011 | Listing removed | $249,000$142/sqft |
Source: All Professionals #10030661 Report a problem | ||
| 4/27/2010 | Listed for sale | $249,000+21.5%$142/sqft |
Source: CENTURY 21 All Professionals #10030661 Report a problem | ||
| 2/15/2008 | Sold | $205,000+13.9%$117/sqft |
Source: Public Record Report a problem | ||
| 12/23/2004 | Sold | $179,950$103/sqft |
Source: Public Record Report a problem | ||
Public tax history
| Year | Property taxes | Tax assessment |
|---|---|---|
| 2025 | $5,575 +4.1% | $253,780 +3% |
| 2024 | $5,354 +5.9% | $246,390 +3% |
| 2023 | $5,055 +4.5% | $239,220 +3% |
| 2022 | $4,839 +3.6% | $232,260 |
| 2021 | $4,669 +3.1% | -- |
| 2020 | $4,527 +3.3% | $218,940 +3% |
| 2019 | $4,384 +3.3% | $212,570 |
| 2018 | $4,244 | $212,570 +6.1% |
| 2017 | $4,244 +7.6% | $200,370 +3% |
| 2016 | $3,944 | $194,540 +3% |
| 2015 | $3,944 +3.9% | $188,880 +3% |
| 2014 | $3,797 +9% | $183,380 +3% |
| 2013 | $3,483 +6.5% | $178,040 +3% |
| 2012 | $3,271 +3.2% | $172,860 -18.2% |
| 2011 | $3,168 +15.3% | $211,400 +6% |
| 2010 | $2,747 +2.3% | $199,450 -7% |
| 2009 | $2,684 +8.3% | $214,490 -6.7% |
| 2008 | $2,479 +1% | $229,950 -1.4% |
| 2007 | $2,455 +10.1% | $233,140 +10% |
| 2006 | $2,229 -7.3% | $211,860 +24% |
| 2005 | $2,404 +10.1% | $170,820 +12% |
| 2004 | $2,184 -3.4% | $152,560 -0.5% |
| 2003 | $2,261 +12.9% | $153,300 +6.1% |
| 2002 | $2,002 +4.8% | $144,540 +6.8% |
| 2001 | $1,910 +6.8% | $135,370 -1.9% |
| 2000 | $1,789 | $138,040 |
Find assessor info on the county website
Monthly payment
Est. payment
Payment breakdown
Explore the cost of this home by adjusting the details. Changes won't be saved.Climate risks
Neighborhood: Vose
Nearby schools
Schools provided by the listing agent
- Elementary: Raleigh Hills
- Middle: Whitford
- High: Beaverton
Source: RMLS (OR). This data may not be complete. We recommend contacting the local school district to confirm school assignments for this home.

Similar homes
- $489,0003 bd2 ba1.1k sqft11395 SW 13th St, Beaverton, OR 97005Active

 MLS ID #525104523, Tammy Sanderson, John L. Scott. RMLS (OR)
 - $585,0003 bd2 ba2k sqft19025 SW Brooklawn Ct, Beaverton, OR 97003Active
 MLS ID #144233351, Frank Binnendyk, Century 21 North Homes Realty. RMLS (OR)
 - $595,0004 bd3 ba2k sqft20040 SW Zackwood Ct, Beaverton, OR 97078Active
 MLS ID #617485631, Johnny Choi Sang Wong, MORE Realty. RMLS (OR)
 - $490,0003 bd2 ba1.1k sqft11175 SW Blakeney St, Beaverton, OR 97008Active
 MLS ID #217279163, Nihad Aweidah, Windermere Heritage. RMLS (OR)
 - $525,0003 bd2 ba1.4k sqft1885 SW 216th Ave, Beaverton, OR 97003ActiveMLS ID #450232413, Wenyan Zhu, Crestview Realty, LLC. RMLS (OR)
- $679,0004 bd3 ba2k sqft16217 SW Shelton St, Beaverton, OR 97078ActiveMLS ID #449246555, Steve Kaer, Kaer Property Group. RMLS (OR)
- $524,0003 bd2 ba1.3k sqft9575 SW 92nd Ave, Portland, OR 97223ActiveMLS ID #667983397, Robert Law, John L. Scott. RMLS (OR)
- $649,9004 bd3 ba2.3k sqft4227 SE Reed Dr, Hillsboro, OR 97123ActiveMLS ID #308127154, Krishnakumar Regupathy, Krishna Realty. RMLS (OR)
- $630,0004 bd3 ba1.9k sqft17315 SW Cobble Ct, Sherwood, OR 97140ActiveMLS ID #430128413, Donna Austin, eXp Realty, LLC. RMLS (OR)
- $649,9994 bd3 ba2k sqft14919 NW Cosmos St, Portland, OR 97229ActiveMLS ID #233555705, Caroline Ewing, Keller Williams Realty Portland Premiere. RMLS (OR)
- $555,0003 bd3 ba1.5k sqft16079 SW Dewberry Ln, Portland, OR 97223ActiveMLS ID #654185282, Casey Jones, John L. Scott. RMLS (OR)
- $549,9003 bd2 ba1.3k sqft1180 SE Maple St, Hillsboro, OR 97123ActiveMLS ID #719173738, Jose Lopez, P.C.., MORE Realty. RMLS (OR)
- $586,0004 bd3 ba2.3k sqft14705 SW 139th Ave, Portland, OR 97224ActiveMLS ID #275071439, Bryan Arakelian, RE/MAX Equity Group. RMLS (OR)
- $499,9002 bd2 ba1.2k sqft7799 SW Montclair Dr, Portland, OR 97225ActiveMLS ID #410077484, Jeffrey Whiting, John L. Scott. RMLS (OR)
- $585,0003 bd2 ba2.5k sqft1319 N Main St, Newberg, OR 97132ActiveMLS ID #334248779, Zach Bernards, Willcuts Company Real Estate. RMLS (OR)
- $580,0003 bd2 ba1.6k sqft8316 SE Raymond Ct, Portland, OR 97266ActiveMLS ID #403922930, Bradley Harper, ELEETE Real Estate. RMLS (OR)
- $599,0003 bd3 ba1.9k sqft7235 SE Benedict St, Hillsboro, OR 97123ActiveMLS ID #320575486, JJ Hewitt, Cloud City Realty. RMLS (OR)
- $535,0003 bd2 ba2.1k sqft8807 NE Sacramento St, Portland, OR 97220ActiveMLS ID #412678719, KayLynn Warrington, Oregon First. RMLS (OR)
- $719,9004 bd3 ba1.9k sqft8609 SE 34th Ave, Milwaukie, OR 97222ActiveMLS ID #766131752, Elizabeth Ashenafe, Premiere Property Group, LLC. RMLS (OR)
