Welcome to 19979 SW Jette Lane! This 4-bedroom, 2.5-bath home offers 1,861 square feet of comfortable living space with an open great room floor plan designed for everyday living and entertaining. Fresh paint, carpet, and flooring throughout. The main level features laminate flooring, creating a cohesive and inviting feel. Upstairs, each bedroom showcases vaulted ceilings, adding an airy, spacious feel. Step outside to enjoy the fully fenced backyard with patio, offering a great space for outdoor dining, relaxing, or entertaining. A wonderful combination of functional living space and inviting indoor/outdoor living!
Active
$529,900
19979 SW Jette Ln, Beaverton, OR 97003
4beds
1,861sqft
Residential, Single Family Residence
Built in 2005
2,178 Square Feet Lot
$528,100 Zestimate®
$285/sqft
$120/mo HOA
What's special
- 3 days
- 108
- 7
Likely to sell faster than
Zillow last checked:
Listing updated:
Listed by:
Tenley Sullivan 503-935-0345,
Keller Williams PDX Central
Source: RMLS (OR),MLS#: 386898475
Facts & features
Interior
Bedrooms & bathrooms
- Bedrooms: 4
- Bathrooms: 3
- Full bathrooms: 2
- Partial bathrooms: 1
- Main level bathrooms: 1
Rooms
- Room types: Bedroom 4, Loft, Utility Room, Bedroom 2, Bedroom 3, Dining Room, Family Room, Kitchen, Living Room, Primary Bedroom
Primary bedroom
- Features: Bathroom, Ensuite, Laminate Flooring, Vaulted Ceiling, Walkin Closet
- Level: Upper
- Area: 180
- Dimensions: 15 x 12
Bedroom 2
- Features: Closet, Laminate Flooring, Vaulted Ceiling
- Level: Upper
- Area: 99
- Dimensions: 11 x 9
Bedroom 3
- Features: Closet, Laminate Flooring, Vaulted Ceiling
- Level: Upper
- Area: 100
- Dimensions: 10 x 10
Bedroom 4
- Features: Closet, Laminate Flooring, Vaulted Ceiling
- Level: Upper
- Area: 120
- Dimensions: 12 x 10
Dining room
- Features: Sliding Doors, Laminate Flooring
- Level: Main
- Area: 81
- Dimensions: 9 x 9
Kitchen
- Features: Dishwasher, Disposal, Eat Bar, Island, Microwave, Pantry, Free Standing Range, Free Standing Refrigerator, Laminate Flooring, Plumbed For Ice Maker
- Level: Main
- Area: 132
- Width: 11
Living room
- Features: Fireplace, Great Room, Laminate Flooring
- Level: Main
- Area: 280
- Dimensions: 20 x 14
Heating
- Forced Air, Fireplace(s)
Cooling
- Central Air
Appliances
- Included: Dishwasher, Disposal, Free-Standing Range, Free-Standing Refrigerator, Microwave, Plumbed For Ice Maker, Washer/Dryer, Gas Water Heater
- Laundry: Laundry Room
Features
- Ceiling Fan(s), High Ceilings, Vaulted Ceiling(s), Closet, Eat Bar, Kitchen Island, Pantry, Great Room, Bathroom, Walk-In Closet(s)
- Flooring: Laminate
- Doors: Sliding Doors
- Windows: Double Pane Windows, Vinyl Frames
- Basement: Crawl Space
- Number of fireplaces: 1
- Fireplace features: Gas
Interior area
- Total structure area: 1,861
- Total interior livable area: 1,861 sqft
Property
Parking
- Total spaces: 2
- Parking features: Garage Door Opener, Attached
- Attached garage spaces: 2
Features
- Levels: Two
- Stories: 2
- Patio & porch: Patio
- Exterior features: Yard
- Fencing: Fenced
Lot
- Size: 2,178 Square Feet
- Features: SqFt 0K to 2999
Details
- Parcel number: R2136230
- Zoning: -R-9
Construction
Type & style
- Home type: SingleFamily
- Architectural style: Traditional
- Property subtype: Residential, Single Family Residence
Materials
- Cement Siding
- Foundation: Concrete Perimeter
- Roof: Composition
Condition
- Approximately
- New construction: No
- Year built: 2005
Utilities & green energy
- Gas: Gas
- Sewer: Public Sewer
- Water: Public
- Utilities for property: Cable Connected, Satellite Internet Service
Community & HOA
Community
- Security: None
- Subdivision: Aloha
HOA
- Has HOA: Yes
- Amenities included: Commons, Management
- HOA fee: $120 monthly
Location
- Region: Beaverton
Financial & listing details
- Price per square foot: $285/sqft
- Tax assessed value: $507,950
- Annual tax amount: $3,654
- Date on market: 11/5/2026
- Listing terms: Cash,Conventional,FHA,VA Loan
- Road surface type: Concrete, Paved
Estimated market value
$528,100
$502,000 - $555,000
$2,568/mo
Price history
| Date | Event | Price |
|---|---|---|
| 11/5/2026 | Listed for sale | $529,900-1.9%$285/sqft |
Source:  RMLS (OR) #386898475 Report a problem | ||
| 5/6/2022 | Sold | $540,000+13.7%$290/sqft |
Source: RMLS (OR) #22290676 Report a problem | ||
| 4/27/2022 | Pending sale | $475,000$255/sqft |
Source: RMLS (OR) #22290676 Report a problem | ||
| 4/22/2022 | Listed for sale | $475,000+64.9%$255/sqft |
Source: RMLS (OR) #22290676 Report a problem | ||
| 7/4/2020 | Listing removed | $2,000$1/sqft |
Source: Residential Rental Group, LLC Report a problem | ||
| 6/29/2020 | Listed for rent | $2,000+11.1%$1/sqft |
Source: Residential Rental Group, LLC Report a problem | ||
| 12/12/2017 | Listing removed | $1,800$1/sqft |
Source: Residential Rental Group, LLC Report a problem | ||
| 12/2/2017 | Listed for rent | $1,800$1/sqft |
Source: Residential Rental Group, LLC Report a problem | ||
| 3/27/2015 | Sold | $288,000+13%$155/sqft |
Source: RMLS (OR) #15622657 Report a problem | ||
| 12/23/2009 | Listed for sale | $254,900+14.6%$137/sqft |
Source: Dominion Enterprises #8063991 Report a problem | ||
| 12/1/2009 | Sold | $222,500-1.7%$120/sqft |
Source: Public Record Report a problem | ||
| 12/21/2005 | Sold | $226,350$122/sqft |
Source: Public Record Report a problem | ||
Public tax history
| Year | Property taxes | Tax assessment |
|---|---|---|
| 2025 | $3,654 +1.6% | $242,050 +3% |
| 2024 | $3,597 +2.9% | $235,000 +3% |
| 2023 | $3,495 +3.8% | $228,160 +3% |
| 2022 | $3,367 +1.9% | $221,520 |
| 2021 | $3,305 +2.1% | -- |
| 2020 | $3,236 +3.2% | $208,810 +3% |
| 2019 | $3,136 +4.5% | $202,730 |
| 2018 | $3,000 | $202,730 +6.1% |
| 2017 | $3,000 +6.7% | $191,100 +3% |
| 2016 | $2,813 | $185,540 +3% |
| 2015 | $2,813 +4.2% | $180,140 +3% |
| 2014 | $2,699 +3.8% | $174,900 +3% |
| 2013 | $2,600 +3.7% | $169,810 +3% |
| 2012 | $2,507 +3.6% | $164,870 -26.9% |
| 2011 | $2,420 +1.3% | $225,570 +6.2% |
| 2010 | $2,389 +0.8% | $212,410 -7.5% |
| 2009 | $2,371 +7.8% | $229,600 -5.5% |
| 2008 | $2,199 -2.5% | $242,850 -4.8% |
| 2007 | $2,254 +20.2% | $255,180 +5.7% |
| 2006 | $1,876 +1186.3% | $241,440 +821.9% |
| 2005 | $146 | $26,190 |
Find assessor info on the county website
Monthly payment
Est. payment
Payment breakdown
Explore the cost of this home by adjusting the details. Changes won't be saved.Climate risks
Neighborhood: Aloha
Nearby schools
Schools provided by the listing agent
- Elementary: Tobias
- Middle: Brown
- High: Century
Source: RMLS (OR). This data may not be complete. We recommend contacting the local school district to confirm school assignments for this home.

Similar homes
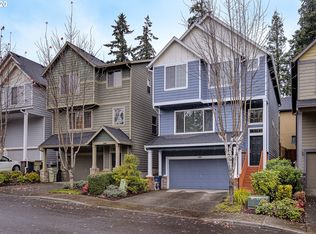
- $499,0004 bd3 ba1.9k sqft17675 SW Lawton St, Beaverton, OR 97003Active
 MLS ID #625997334, Sarah Malarkey, NextHome Realty Connection. RMLS (OR)
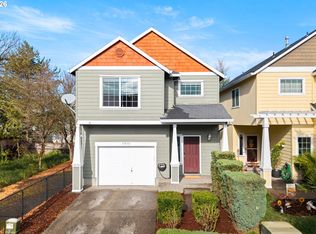
- $528,0003 bd3 ba1.6k sqft16972 NW Arizona Dr, Beaverton, OR 97006Active
 MLS ID #352313307, Frank Binnendyk, Century 21 North Homes Realty. RMLS (OR)
- $585,0004 bd3 ba2k sqft20040 SW Zackwood Ct, Beaverton, OR 97078Active
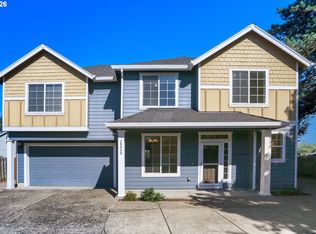 MLS ID #617485631, Johnny Choi Sang Wong, MORE Realty. RMLS (OR)
- $498,0004 bd3 ba1.7k sqft5648 NE Caddis Dr, Hillsboro, OR 97124Active
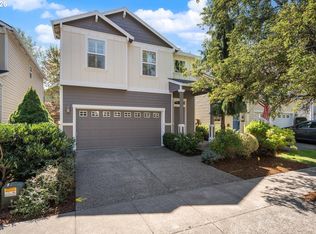 MLS ID #661371511, Mike Rushing, Real Broker. RMLS (OR)
- $410,0003 bd3 ba1.4k sqft2136 NE Redelfs Way, Hillsboro, OR 97006ActiveMLS ID #204811015, Suzan Hopman, RE/MAX Equity Group. RMLS (OR)
- $499,0003 bd3 ba1.4k sqft19790 SW Marlin Dr, Aloha, OR 97007ActiveMLS ID #702227035, Cristine Besmond, Windermere Northwest Living. RMLS (OR)
- $475,0003 bd3 ba1.5k sqft17925 SW Brisk Ln, Beaverton, OR 97007ActiveMLS ID #192435866, Grant Massey, RE/MAX Equity Group. RMLS (OR)
- $519,9003 bd3 ba1.7k sqft490 NE 64th Way, Hillsboro, OR 97124ActiveMLS ID #377776629, Willa Myrman, Weichert, Realtors on Main Street. RMLS (OR)
- $585,0004 bd3 ba2.3k sqft7642 SW 205th Ter, Beaverton, OR 97007ActiveMLS ID #500071126, Conor Finlay, CORE, Realtors. RMLS (OR)
- $569,9004 bd3 ba2.5k sqft5335 SE Lone Oak St, Hillsboro, OR 97123ActiveMLS ID #162603078, Callie Vogel, MORE Realty. RMLS (OR)
- $583,9004 bd3 ba2.6k sqft6398 SE Gettman Ter, Hillsboro, OR 97123ActiveMLS ID #411387306, Steve Dials, Weichert, Realtors on Main Street. RMLS (OR)
- $420,0003 bd3 ba1.3k sqft17934 SW Niks Dr, Beaverton, OR 97003ActiveMLS ID #378831725, Russell Xay, Matin Real Estate. RMLS (OR)
- $459,9003 bd3 ba1.3k sqft19790 SW Yocom Ln, Beaverton, OR 97007ActiveMLS ID #600078156, Cassandra Skelley, PDX Dwellings LLC. RMLS (OR)
- $495,0003 bd2 ba1.4k sqft2038 SE Village Ct, Hillsboro, OR 97123ActiveMLS ID #215007347, Tyler Horst, Summa Real Estate Group. RMLS (OR)
- $415,0002 bd2 ba1.4k sqft19097 SW Wildcat Ln, Beaverton, OR 97007ActiveMLS ID #485667280, Adriana Gavozdea, Premiere Property Group, LLC. RMLS (OR)
- $474,9003 bd3 ba1.9k sqft3667 SE Alexander St, Hillsboro, OR 97123ActiveMLS ID #243837590, Marie Conser, John L. Scott. RMLS (OR)
- $395,0003 bd4 ba1.6k sqft19632 SW Blackbear Ct, Beaverton, OR 97006ActiveMLS ID #363285934, Alexander Phan, Keller Williams Realty Professionals. RMLS (OR)
- $429,0003 bd3 ba1.5k sqft10517 NE Summer Falls St, Beaverton, OR 97006ActiveMLS ID #401076026, Mika Kobayashi, EM Realty Group. RMLS (OR)
- $315,0003 bd2 ba1.1k sqft8686 NE Hyde Park Ln, Hillsboro, OR 97006ActiveMLS ID #261854754, Kim Carty, Soldera Properties, Inc. RMLS (OR)
- $475,0004 bd4 ba1.9k sqft14890 SW Osprey Ct, Beaverton, OR 97007ActiveMLS ID #131362794, Zane Schoning, Flex Realty LLC. RMLS (OR)
