Skip main navigation
Active
  • $588,000

    5335 SE Lone Oak St, Hillsboro, OR 97123

    4beds
    2,539sqft
    : 
    $4,218/mo
    Get pre-qualified
    Residential, Single Family Residence
    Built in 2010
    3,049 Square Feet Lot
    $583,300 Zestimate®
    $232/sqft
    $80/mo HOA

    What's special

    Gas fireplaceMature plantingsAttached two-car garageHigh ceilings throughoutSpacious primary suiteStainless steel appliancesGorgeous hardwood floors
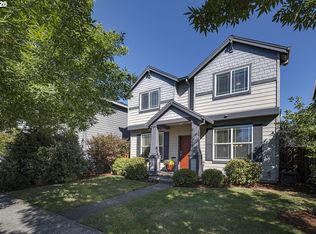
    Gorgeous home in a quiet, quaint neighborhood. The pedestrian-first streetscape is both charming and convenient. The home itself has been lovingly cared for and is ready for its next owners. Enjoy high ceilings throughout and plenty of space to spread out. Step into the inviting living room featuring a convenient gas fireplace. Just off the main entry, double doors open to a den or office, perfect for working from home or additional living space. Gorgeous hardwood floors run through the hall, dining room, and kitchen. The functional and beautiful kitchen features stainless steel appliances, tile countertops, warm maple cabinets, and a large pantry offering ample storage. The dining room provides access to the small but efficient back patio and the attached two-car garage. A convenient half bath completes the main level. Upstairs, you'll find a huge loft with endless possibilities. The spacious primary suite offers a relaxing retreat with a generous walk-in closet and ensuite bath featuring double sinks, a soaking tub, and separate shower. Also upstairs are the laundry room, with washer and dryer included, a second full bath, and three additional good-sized bedrooms. Additional features include low-maintenance landscaping with an artificial turf front lawn, mature plantings, and a neighborhood path running alongside the home, providing a natural buffer and added sense of privacy.
    13 days
    237
    6

    Likely to sell faster than

    Zillow last checked:

    Listing updated:

    Listed by:

    Callie Vogel 971-732-0499,

    MORE Realty

    Source: RMLS (OR),MLS#: 162603078MLS Logo

      Facts & features

      Interior

      Bedrooms & bathrooms
      • Bedrooms: 4
      • Bathrooms: 3
      • Full bathrooms: 2
      • Partial bathrooms: 1
      • Main level bathrooms: 1
      Rooms
      • Room types: Bedroom 4, Loft, Den, Bedroom 2, Bedroom 3, Dining Room, Family Room, Kitchen, Living Room, Primary Bedroom
      Primary bedroom
      • Features: Double Sinks, Ensuite, Shower, Soaking Tub, Vaulted Ceiling, Walkin Closet
      • Level: Upper
      • Area: 266
      • Dimensions: 19 x 14
      Bedroom 2
      • Features: Walkin Closet
      • Level: Upper
      • Area: 120
      • Dimensions: 12 x 10
      Bedroom 3
      • Features: Closet
      • Level: Upper
      • Area: 110
      • Dimensions: 10 x 11
      Bedroom 4
      • Features: Closet
      • Level: Upper
      • Area: 120
      • Dimensions: 12 x 10
      Dining room
      • Features: High Ceilings, Wood Floors
      • Level: Main
      • Area: 169
      • Dimensions: 13 x 13
      Kitchen
      • Features: Dishwasher, Eat Bar, Gas Appliances, Microwave, High Ceilings, Wood Floors
      • Level: Main
      • Area: 132
      • Width: 12
      Living room
      • Features: Fireplace, High Ceilings
      • Level: Main
      • Area: 264
      • Dimensions: 12 x 22
      Heating
      • Forced Air, Fireplace(s)
      Cooling
      • Central Air
      Appliances
      • Included: Built In Oven, Built-In Range, Dishwasher, Disposal, Free-Standing Refrigerator, Gas Appliances, Microwave, Plumbed For Ice Maker, Stainless Steel Appliance(s), Washer/Dryer, Gas Water Heater
      • Laundry: Laundry Room
      Features
      • High Ceilings, Soaking Tub, Vaulted Ceiling(s), Closet, Walk-In Closet(s), Eat Bar, Double Vanity, Shower, Pantry
      • Flooring: Hardwood, Wall to Wall Carpet, Wood
      • Doors: French Doors
      • Windows: Double Pane Windows, Vinyl Frames
      • Basement: Crawl Space
      • Number of fireplaces: 1
      • Fireplace features: Gas
      Interior area
      • Total structure area: 2,539
      • Total interior livable area: 2,539 sqft

      Property

      Parking
      • Total spaces: 2
      • Parking features: On Street, Garage Door Opener, Attached
      • Attached garage spaces: 2
      • Has uncovered spaces: Yes
      Features
      • Levels: Two
      • Stories: 2
      • Patio & porch: Patio, Porch
      • Fencing: Fenced
      Lot
      • Size: 3,049 Square Feet
      • Features: Level, SqFt 3000 to 4999
      Details
      • Parcel number: R2162242

      Construction

      Type & style
      • Home type: SingleFamily
      • Architectural style: Traditional
      • Property subtype: Residential, Single Family Residence
      Materials
      • Cement Siding
      • Foundation: Concrete Perimeter
      • Roof: Composition
      Condition
      • Resale
      • New construction: No
      • Year built: 2010

      Utilities & green energy

      • Gas: Gas
      • Sewer: Public Sewer
      • Water: Public
      • Utilities for property: Cable Connected

      Community & HOA

      Community
      • Security: None
      • Subdivision: The Parks At Laurel Oaks
      HOA
      • Has HOA: Yes
      • Amenities included: Commons
      • HOA fee: $80 monthly
      Location
      • Region: Hillsboro

      Financial & listing details

      • Price per square foot: $232/sqft
      • Tax assessed value: $563,070
      • Annual tax amount: $4,958
      • Date on market: 8/28/2026
      • Listing terms: Cash,Conventional,FHA,VA Loan
      • Road surface type: Paved

        Estimated market value

        $583,300

        $554,000 - $612,000

        $3,061/mo

        Price history

        DateEventPrice
        8/29/2026Listed for sale$588,000+135.2%$232/sqft
        Source: RMLS (OR) #162603078 Report a problem
        5/11/2011Sold$250,000$98/sqft
        Source: Public Record Report a problem

        Public tax history

        YearProperty taxesTax assessment
        2025$4,958 +0.4%$302,230 +3%
        2024$4,940 +2.9%$293,430 +3%
        2023$4,800 +2.8%$284,890 +3%
        2022$4,670 +2.1%$276,600
        2021$4,576 +2.2%--
        2020$4,477 +3%$260,730 +3%
        2019$4,348 +4.5%$253,140
        2018$4,163 $253,140 +6.1%
        2017$4,163 +6.7%$238,620 +3%
        2016$3,902 $231,670 +3%
        2015$3,902 +4.2%$224,930 +3%
        2014$3,744 +2.8%$218,380 +3%
        2013$3,642 +3.2%$212,020 +3%
        2012$3,530 +91.4%$205,850 +49.3%
        2011$1,844 +85.8%$137,890 +106.7%
        2010$992 +1.2%$66,710 -21.1%
        2009$981 +2439.9%$84,600 +62%
        2008$39 $52,210
        Find assessor info on the county website

        Monthly payment

        Est. payment

        Payment breakdown

        Explore the cost of this home by adjusting the details. Changes won't be saved.
        All calculations are estimates and provided by Zillow, Inc. for informational purposes only. Actual amounts may vary.
        HOA fees may include property taxes on listings classified as Co-Ops. Contact the listing agent and/or owner for fee details.
        See how much you could borrow to make a competitive offer.

        Climate risks

        Neighborhood: 97123

        Getting around

        49 / 100
        Car-Dependent
        33 / 100
        Some Transit
        60 / 100
        Bikeable

        Nearby schools

        GreatSchools rating
        Schools provided by the listing agent
        • Elementary: Witch Hazel
        • Middle: South Meadows
        • High: Hillsboro

        Source: RMLS (OR). This data may not be complete. We recommend contacting the local school district to confirm school assignments for this home.

        A local agent can set up tours, give advice and negotiate with sellers.

        Browse local experts