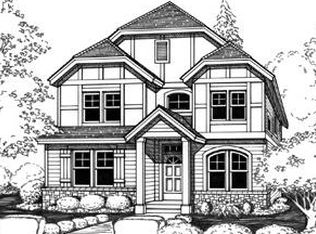
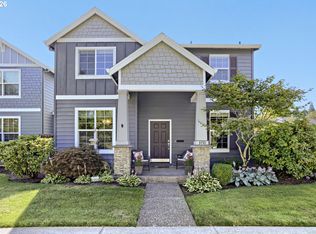
Exceptional Space, Beautiful Upgrades & an Outstanding Hillsboro Location! Discover the space, comfort, and thoughtful details that make this beautifully maintained 2,796-square-foot home stand out. Ideally situated near Hidden Creek Park East and West, this home offers an impressive combination of spacious interiors, quality finishes, and everyday convenience.At the heart of the home is a beautifully appointed kitchen featuring an expansive island, built-in refrigerator, double ovens, and a charming dining nook. The inviting living room showcases soaring ceilings and a striking fireplace, creating a wonderful setting for relaxing or entertaining. A formal dining room and dedicated main-level office add flexibility for work, gatherings, and everyday living. The generous primary suite offers a peaceful retreat with a jetted soaking tub, separate shower, and plenty of room to unwind. Three additional bedrooms provide versatile space, with convenient closet organizers in select rooms. Step outside to enjoy a welcoming patio and an oversized detached two-car garage with valuable attic storage — a rare combination of convenience and functionality. Enjoy nearby parks, scenic walking paths, sports courts, playgrounds, recreation fields, and the Hidden Creek Community Center. Costco, MAX light rail, coffee shops, and Orenco Station's farmers market, restaurants, and shopping are also conveniently accessible. Beautifully cared for, thoughtfully designed, and now offered at $634,900 — an outstanding opportunity to experience more space, more comfort, and an exceptional Hillsboro location. Schedule your private showing and see everything this home has to offer! [Home Energy Score = 3. HES Report at https://rpt.greenbuildingregistry.com/hes/OR10251194]
Active
Price cut: $24K (10/15)
$634,900
111 NE Porto Way, Hillsboro, OR 97124
4beds
2,790sqft
Residential, Single Family Residence
Built in 2007
3,484 Square Feet Lot
$649,800 Zestimate®
$228/sqft
$58/mo HOA
What's special
Expansive islandBeautiful fireplaceEasy-care outdoor livingHigh-end finishesMain-floor officeWonderful patioFormal dining room
- 59 days
- 322
- 14
Zillow last checked:
Listing updated:
Listed by:
Merri Ott 503-310-2429,
MORE Realty,
Johnny Ott 503-680-5043,
MORE Realty
Source: RMLS (OR),MLS#: 152881785
Facts & features
Interior
Bedrooms & bathrooms
- Bedrooms: 4
- Bathrooms: 3
- Full bathrooms: 2
- Partial bathrooms: 1
- Main level bathrooms: 1
Rooms
- Room types: Den, Bedroom 4, Nook, Bedroom 2, Bedroom 3, Dining Room, Family Room, Kitchen, Living Room, Primary Bedroom
Primary bedroom
- Features: Bathroom, Jetted Tub, Suite, Walkin Closet, Wallto Wall Carpet
- Level: Upper
Bedroom 2
- Features: Closet Organizer, High Ceilings, Wallto Wall Carpet
- Level: Upper
Bedroom 3
- Features: Closet Organizer, High Ceilings, Wallto Wall Carpet
- Level: Upper
Bedroom 4
- Features: Closet, High Ceilings
- Level: Upper
Dining room
- Features: Formal, High Ceilings, Laminate Flooring
- Level: Main
Kitchen
- Features: Dishwasher, Disposal, Gourmet Kitchen, Island, Nook, Pantry, Double Oven, Free Standing Range, Granite, High Ceilings, Tile Floor
- Level: Main
Living room
- Features: Fireplace, Great Room, High Ceilings, Laminate Flooring
- Level: Main
Heating
- Forced Air, Fireplace(s)
Cooling
- Central Air
Appliances
- Included: Appliance Garage, Built In Oven, Built-In Range, Built-In Refrigerator, Cooktop, Dishwasher, Disposal, Double Oven, Down Draft, Microwave, Stainless Steel Appliance(s), Free-Standing Range, Gas Water Heater
- Laundry: Laundry Room
Features
- Ceiling Fan(s), Granite, High Ceilings, High Speed Internet, Closet, Closet Organizer, Formal, Gourmet Kitchen, Kitchen Island, Nook, Pantry, Great Room, Bathroom, Suite, Walk-In Closet(s), Tile
- Flooring: Laminate, Wall to Wall Carpet, Tile
- Windows: Double Pane Windows
- Basement: Crawl Space
- Number of fireplaces: 1
- Fireplace features: Gas
Interior area
- Total structure area: 2,790
- Total interior livable area: 2,790 sqft
Video & virtual tour
Property
Parking
- Total spaces: 2
- Parking features: Driveway, On Street, Garage Door Opener, Detached
- Garage spaces: 2
- Has uncovered spaces: Yes
Features
- Levels: Two
- Stories: 2
- Patio & porch: Patio, Porch
- Exterior features: Yard
- Has spa: Yes
- Spa features: Bath
- Fencing: Fenced
Lot
- Size: 3,484 Square Feet
- Features: Level, Seasonal, Sprinkler, SqFt 3000 to 4999
Details
- Parcel number: R2154801
Construction
Type & style
- Home type: SingleFamily
- Architectural style: Traditional
- Property subtype: Residential, Single Family Residence
Materials
- Cement Siding, Stone
- Roof: Composition
Condition
- Approximately
- New construction: No
- Year built: 2007
Utilities & green energy
- Gas: Gas
- Sewer: Public Sewer
- Water: Public
- Utilities for property: Cable Connected
Community & HOA
Community
- Security: Security Lights, Fire Sprinkler System
- Subdivision: Solano Estates
HOA
- Has HOA: Yes
- HOA fee: $691 annually
Location
- Region: Hillsboro
Financial & listing details
- Price per square foot: $228/sqft
- Tax assessed value: $665,560
- Annual tax amount: $6,161
- Date on market: 8/17/2026
- Listing terms: Cash,Conventional,FHA,VA Loan
- Road surface type: Paved
Estimated market value
$649,800
$617,000 - $682,000
$3,289/mo
Price history
| Date | Event | Price |
|---|---|---|
| 10/15/2026 | Price change | $634,900-3.6%$228/sqft |
Source:  RMLS (OR) #152881785 Report a problem RMLS (OR) #152881785 Report a problem | ||
| 8/17/2026 | Listed for sale | $658,900+64%$236/sqft |
Source: RMLS (OR) #152881785 Report a problem | ||
| 2/27/2008 | Sold | $401,651$144/sqft |
Source: Public Record Report a problem | ||
Public tax history
| Year | Property taxes | Tax assessment |
|---|---|---|
| 2025 | $6,161 +14.3% | $375,530 +17.3% |
| 2024 | $5,391 +2.9% | $320,210 +3% |
| 2023 | $5,238 +2.8% | $310,890 +3% |
| 2022 | $5,096 +2.1% | $301,840 |
| 2021 | $4,993 +2.2% | -- |
| 2020 | $4,886 +3% | $284,520 +3% |
| 2019 | $4,745 +4.5% | $276,240 |
| 2018 | $4,542 | $276,240 +6.1% |
| 2017 | $4,542 | $260,390 |
Find assessor info on the county website
Monthly payment
Est. payment
Payment breakdown
Explore the cost of this home by adjusting the details. Changes won't be saved.Climate risks
Neighborhood: 97124
Nearby schools
Schools provided by the listing agent
- Elementary: Brookwood
- Middle: Evergreen
- High: Liberty
Source: RMLS (OR). This data may not be complete. We recommend contacting the local school district to confirm school assignments for this home.

Similar homes
- $639,9004 bd3 ba2.5k sqft1264 NE Estelle Ct, Hillsboro, OR 97124Active
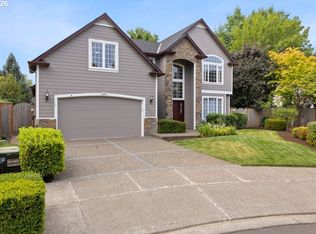
 MLS ID #207845489, Suzan Hopman, RE/MAX Equity Group. RMLS (OR)
 - $665,0004 bd3 ba2.8k sqft2619 NE Charlois Dr, Hillsboro, OR 97124Active
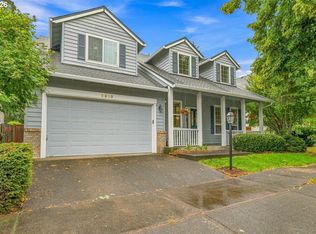 MLS ID #516921460, Timothy Gardner, RE/MAX Equity Group. RMLS (OR)
 - $629,9994 bd3 ba1.9k sqft20901 SW Moline Ct, Beaverton, OR 97006Active
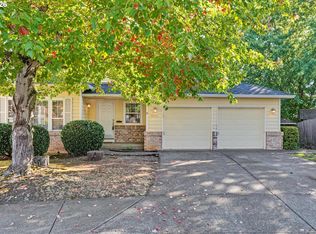 MLS ID #147500751, Haiting Qi, Oregon First. RMLS (OR)
 - $550,0004 bd3 ba2.5k sqft3710 SE Scarlet Pl, Hillsboro, OR 97123Active
 MLS ID #591616712, Mark Scholz, Keller Williams Realty Portland Premiere. RMLS (OR)
 - $539,5004 bd3 ba2k sqft355 NE Saint Jean Pl, Hillsboro, OR 97124ActiveMLS ID #614923244, Merri Ott, MORE Realty. RMLS (OR)
- $485,0003 bd3 ba1.8k sqft759 SE Camellia Ct, Hillsboro, OR 97123ActiveMLS ID #335434166, Tony Lewis, Works Real Estate. RMLS (OR)
- $435,0003 bd3 ba1.5k sqft4617 SE Teakwood St, Hillsboro, OR 97123ActiveMLS ID #322002538, Meme Loggins, Redfin. RMLS (OR)
- $650,0004 bd3 ba2.7k sqft17893 SW Barcelona Ln, Beaverton, OR 97007ActiveMLS ID #561463826, Lilia Segel, Coldwell Banker Bain. RMLS (OR)
- $625,0004 bd3 ba2.6k sqft14681 NW Blackthorne Ln, Portland, OR 97229ActiveMLS ID #250127032, Kathy Kollas, Navigate The Way Home, LLC. RMLS (OR)
- $599,0004 bd3 ba1.8k sqft5359 NW Wickiup Way, Portland, OR 97229ActiveMLS ID #156638270, Michele DesCombes, Keller Williams Realty Professionals. RMLS (OR)
- $635,0004 bd3 ba2.1k sqft32010 NW Wascoe St, North Plains, OR 97133ActiveMLS ID #238492529, Michelle Hayes, Oregon Real Estate Group LLC. RMLS (OR)
- $639,9003 bd3 ba2.8k sqft3034 N Holladay Dr, Cornelius, OR 97113ActiveMLS ID #702737009, Samantha Garcia, RE/MAX Equity Group. RMLS (OR)
- $589,0004 bd3 ba2.1k sqft881 N 28th Ave, Cornelius, OR 97113ActiveMLS ID #550448828, Alana Walters, John L. Scott Market Center. RMLS (OR)
- $564,9004 bd3 ba2.1k sqft1733 Harvey Way, Beaverton, OR 97006ActiveMLS ID #585589793, Sarah Hesselman, Premiere Property Group, LLC. RMLS (OR)
- $749,9004 bd3 ba3.1k sqft581 NW Cambray Pl, Beaverton, OR 97006ActiveMLS ID #238874375, Carey Hughes, Keller Williams Realty Professionals. RMLS (OR)
- $524,9003 bd2 ba1.6k sqft2855 SE Cornutt St, Hillsboro, OR 97123ActiveMLS ID #340543072, Alana Walters, John L. Scott Market Center. RMLS (OR)
- $499,9993 bd3 ba1.7k sqft2385 NE 13th Way, Hillsboro, OR 97124ActiveMLS ID #355731002, Nathan Stancil, Real Broker. RMLS (OR)
- $484,9003 bd3 ba1.7k sqft1981 NW 2nd Ct, Hillsboro, OR 97124ActiveMLS ID #649432174, Linda Lindsay, eXp Realty, LLC. RMLS (OR)
- $660,0004 bd3 ba2.2k sqft16825 SW Timberland Dr, Beaverton, OR 97007ActiveMLS ID #798287366, Anthony Nelson, Equity Oregon Real Estate. RMLS (OR)
- $610,0003 bd2 ba1.5k sqft5470 SW 195th Ave, Beaverton, OR 97078ActiveMLS ID #508038216, Amit Amshalom, The A Realty LLC. RMLS (OR)
