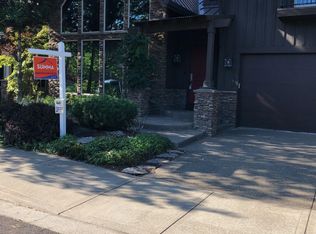
Step inside this truly custom-built "Street of New Beginnings" home in Nature's Ridge and settle right in. Beautifully maintained and in excellent condition, this Craftsman-style home has a warm, inviting feel with custom woodwork, built-ins, and a stunning stone fireplace that creates a cozy gathering place. With 3 bedrooms, 2.1 bathrooms, and two home office spaces, there's plenty of room to live, work, and enjoy everyday life. The kitchen is warm and welcoming with a granite island, stainless steel appliances, and a huge walk-in pantry. The primary suite offers a peaceful retreat with a walk-in closet, walk-in shower, and towel warmer. Vaulted ceilings add to the open feel, while central AC and central vacuum provide everyday comfort and convenience. The private backyard is made for relaxing, with two decks and a retractable awning creating inviting spaces for morning coffee, outdoor dinners, or gathering with friends. A water feature welcomes you in the front yard, and an outdoor sprinkler system keeps the landscaping looking its best. Adding to the appeal, the planned Council Creek Regional Trail will be nearby, creating a future rail-to-trail connection between Hillsboro and Forest Grove. Located in the Hillsboro School District, this special property offers the character and warmth of a custom home with thoughtful spaces you'll love coming home to.
Active
Price cut: $10K (7/30)
$639,900
3034 N Holladay Dr, Cornelius, OR 97113
3beds
2,814sqft
Residential, Single Family Residence
Built in 2004
5,227 Square Feet Lot
$-- Zestimate®
$227/sqft
$62/mo HOA
What's special
Stunning stone fireplaceTwo home office spacesTwo decksWalk-in closetCentral vacuumTowel warmerCustom woodwork
- 119 days
- 96
- 12
Zillow last checked:
Listing updated:
Listed by:
Samantha Garcia 503-267-1560,
RE/MAX Equity Group
Source: RMLS (OR),MLS#: 702737009
Facts & features
Interior
Bedrooms & bathrooms
- Bedrooms: 3
- Bathrooms: 3
- Full bathrooms: 2
- Partial bathrooms: 1
- Main level bathrooms: 1
Rooms
- Room types: Den, Loft, Laundry, Bedroom 2, Bedroom 3, Dining Room, Family Room, Kitchen, Living Room, Primary Bedroom
Primary bedroom
- Features: Bathroom, Vaulted Ceiling, Walkin Closet, Walkin Shower, Wallto Wall Carpet
- Level: Upper
- Area: 196
- Dimensions: 14 x 14
Bedroom 2
- Features: Wallto Wall Carpet
- Level: Upper
- Area: 132
- Dimensions: 11 x 12
Bedroom 3
- Features: Builtin Features, Wallto Wall Carpet
- Level: Upper
- Area: 132
- Dimensions: 11 x 12
Dining room
- Features: Builtin Features, Vaulted Ceiling
- Level: Main
Family room
- Features: Fireplace, Great Room, Sliding Doors, Vaulted Ceiling
- Level: Main
- Area: 304
- Dimensions: 16 x 19
Kitchen
- Features: Eat Bar, Island, Pantry, Granite, Tile Floor
- Level: Main
- Area: 196
- Width: 14
Heating
- Forced Air, Fireplace(s)
Cooling
- Central Air
Appliances
- Included: Dishwasher, Disposal, Down Draft, Free-Standing Gas Range, Free-Standing Refrigerator, Gas Appliances, Microwave, Stainless Steel Appliance(s), Washer/Dryer, Gas Water Heater
- Laundry: Laundry Room
Features
- Central Vacuum, Granite, High Speed Internet, Sound System, Vaulted Ceiling(s), Built-in Features, Great Room, Eat Bar, Kitchen Island, Pantry, Bathroom, Walk-In Closet(s), Walkin Shower
- Flooring: Tile, Wall to Wall Carpet
- Doors: Sliding Doors
- Windows: Double Pane Windows, Vinyl Frames
- Basement: Crawl Space
- Number of fireplaces: 1
- Fireplace features: Gas
Interior area
- Total structure area: 2,814
- Total interior livable area: 2,814 sqft
Video & virtual tour
Property
Parking
- Total spaces: 2
- Parking features: Driveway, On Street, Garage Door Opener, Attached
- Attached garage spaces: 2
- Has uncovered spaces: Yes
Accessibility
- Accessibility features: Utility Room On Main, Walkin Shower, Accessibility
Features
- Levels: Two
- Stories: 2
- Patio & porch: Covered Deck, Deck, Porch
- Exterior features: Gas Hookup, Water Feature, Yard
- Fencing: Fenced
Lot
- Size: 5,227 Square Feet
- Features: Level, Sprinkler, SqFt 5000 to 6999
Details
- Additional structures: GasHookup
- Parcel number: R2125755
Construction
Type & style
- Home type: SingleFamily
- Architectural style: Craftsman
- Property subtype: Residential, Single Family Residence
Materials
- Cedar, Stone
- Roof: Composition
Condition
- Resale
- New construction: No
- Year built: 2004
Utilities & green energy
- Gas: Gas Hookup, Gas
- Sewer: Public Sewer
- Water: Public
- Utilities for property: Cable Connected
Community & HOA
Community
- Security: Security Lights
HOA
- Has HOA: Yes
- Amenities included: Commons
- HOA fee: $740 annually
Location
- Region: Cornelius
Financial & listing details
- Price per square foot: $227/sqft
- Tax assessed value: $706,830
- Annual tax amount: $7,804
- Date on market: 6/18/2026
- Listing terms: Cash,Conventional,FHA,VA Loan
- Road surface type: Paved
Estimated market value
Not available
Estimated sales range
Not available
Not available
Price history
| Date | Event | Price |
|---|---|---|
| 7/30/2026 | Price change | $639,900-1.5%$227/sqft |
Source:  RMLS (OR) #702737009 Report a problem RMLS (OR) #702737009 Report a problem | ||
| 6/18/2026 | Listed for sale | $649,900+28.8%$231/sqft |
Source: RMLS (OR) #702737009 Report a problem | ||
| 6/12/2018 | Sold | $504,500-2.8%$179/sqft |
Source: RMLS (OR) #18363702 Report a problem | ||
| 5/4/2018 | Pending sale | $519,000$184/sqft |
Source: Easy Street Real Estate #18363702 Report a problem | ||
| 4/10/2018 | Listed for sale | $519,000-1.1%$184/sqft |
Source: Easy Street Real Estate #18363702 Report a problem | ||
| 9/7/2017 | Listed for sale | $524,900+34.8%$187/sqft |
Source: Easy Street Real Estate #17598932 Report a problem | ||
| 12/3/2004 | Sold | $389,500$138/sqft |
Source: Public Record Report a problem | ||
Public tax history
| Year | Property taxes | Tax assessment |
|---|---|---|
| 2025 | $7,804 +0.4% | $474,010 +3% |
| 2024 | $7,775 +9.2% | $460,210 +3% |
| 2023 | $7,118 +2.8% | $446,810 +3% |
| 2022 | $6,926 +2% | $433,800 |
| 2021 | $6,791 +2.2% | -- |
| 2020 | $6,647 +3% | $408,910 +3% |
| 2019 | $6,456 +4.6% | $397,000 |
| 2018 | $6,175 | $397,000 +6.1% |
| 2017 | $6,175 +6.7% | $374,220 +3% |
| 2016 | $5,786 | $363,330 +3% |
| 2015 | $5,786 +4.3% | $352,750 +3% |
| 2014 | $5,549 +5.8% | $342,480 +3% |
| 2013 | $5,246 +3.2% | $332,510 +3% |
| 2012 | $5,083 +3.8% | $322,830 -6.7% |
| 2011 | $4,896 +1.2% | $346,160 -5.4% |
| 2010 | $4,840 +3.6% | $365,970 -5.3% |
| 2009 | $4,670 +5.9% | $386,380 -13.8% |
| 2008 | $4,409 -4% | $448,210 -21.8% |
| 2007 | $4,593 +18.7% | $573,300 +3.4% |
| 2006 | $3,869 -1% | $554,450 +47.2% |
| 2005 | $3,907 +1039.5% | $376,640 +869.5% |
| 2004 | $343 | $38,850 |
Find assessor info on the county website
Monthly payment
Est. payment
Payment breakdown
Explore the cost of this home by adjusting the details. Changes won't be saved.Climate risks
Neighborhood: 97113
Nearby schools
Schools provided by the listing agent
- Elementary: Free Orchards
- Middle: Evergreen
- High: Glencoe
Source: RMLS (OR). This data may not be complete. We recommend contacting the local school district to confirm school assignments for this home.
Similar homes
- $599,9003 bd3 ba2.6k sqft3065 N Holladay Dr, Cornelius, OR 97113Active

 MLS ID #204761840, Valentina McCuen, Berkshire Hathaway HomeServices NW Real Estate. RMLS (OR)
 - $589,0004 bd3 ba2.1k sqft881 N 28th Ave, Cornelius, OR 97113Active
 MLS ID #550448828, Alana Walters, John L. Scott Market Center. RMLS (OR)
 - $424,9003 bd2 ba1.4k sqft2478 S Alpine St, Cornelius, OR 97113Active
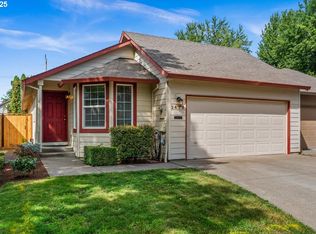 MLS ID #681579531, Sarah Hesselman, Premiere Property Group, LLC. RMLS (OR)
 - $650,0004 bd3 ba2.3k sqft2687 NE 2nd Dr, Hillsboro, OR 97124Active
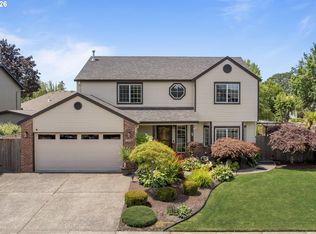 MLS ID #214478321, Miechel Barksdale, Windermere West LLC. RMLS (OR)
 - $700,0003 bd3 ba2.3k sqft14718 NW Tranquility Dr, Banks, OR 97106ActiveMLS ID #685621623, Nicole Ellis, John L. Scott Market Center. RMLS (OR)
- $634,9004 bd3 ba2.7k sqft111 NE Porto Way, Hillsboro, OR 97124ActiveMLS ID #152881785, Merri Ott, MORE Realty. RMLS (OR)
- $665,0004 bd3 ba2.8k sqft2619 NE Charlois Dr, Hillsboro, OR 97124ActiveMLS ID #516921460, Timothy Gardner, RE/MAX Equity Group. RMLS (OR)
- $580,0004 bd3 ba2.2k sqft1145 34th Pl, Forest Grove, OR 97116ActiveMLS ID #677099523, Nicole Ellis, John L. Scott Market Center. RMLS (OR)
- $595,0003 bd3 ba2.2k sqft1125 32nd Pl, Forest Grove, OR 97116ActiveMLS ID #523876326, Nicole Ellis, John L. Scott Market Center. RMLS (OR)
- $620,0004 bd3 ba2.4k sqft1422 SW Bella Ter, Beaverton, OR 97003ActiveMLS ID #190345259, Alma Lozano, eXp Realty, LLC. RMLS (OR)
- $650,0004 bd3 ba2.7k sqft17893 SW Barcelona Ln, Beaverton, OR 97007ActiveMLS ID #561463826, Lilia Segel, Coldwell Banker Bain. RMLS (OR)
- $495,0004 bd3 ba2k sqft2547 Williams St, Forest Grove, OR 97116ActiveMLS ID #484370233, Mackenzie Johnston Carey, RE/MAX Equity Group. RMLS (OR)
- $625,0004 bd3 ba2.6k sqft14681 NW Blackthorne Ln, Portland, OR 97229ActiveMLS ID #250127032, Kathy Kollas, Navigate The Way Home, LLC. RMLS (OR)
- $616,9004 bd3 ba2.4k sqft7829 SW 174th Pl, Beaverton, OR 97007ActiveMLS ID #103800221, Gary Potts, John L. Scott. RMLS (OR)
- $625,0003 bd3 ba2.1k sqft2575 NW Byrne Ter, Portland, OR 97229ActiveMLS ID #196943807, Melodee Davis, Westwood Property Group. RMLS (OR)
- $539,5004 bd3 ba2k sqft355 NE Saint Jean Pl, Hillsboro, OR 97124ActiveMLS ID #614923244, Merri Ott, MORE Realty. RMLS (OR)
- $524,9003 bd2 ba1.6k sqft2855 SE Cornutt St, Hillsboro, OR 97123ActiveMLS ID #340543072, Alana Walters, John L. Scott Market Center. RMLS (OR)
- $610,0003 bd2 ba1.5k sqft5470 SW 195th Ave, Beaverton, OR 97078ActiveMLS ID #508038216, Amit Amshalom, The A Realty LLC. RMLS (OR)
- $599,0004 bd3 ba1.8k sqft5359 NW Wickiup Way, Portland, OR 97229ActiveMLS ID #156638270, Michele DesCombes, Keller Williams Realty Professionals. RMLS (OR)
- $749,0005 bd3 ba3.5k sqft906 36th Pl, Forest Grove, OR 97116ActiveMLS ID #113776605, Sarah Malarkey, NextHome Realty Connection. RMLS (OR)
