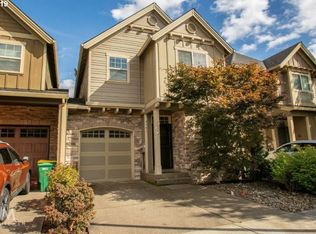
Beautiful craftsman home, with higher end finishes, built with Energy Star/Earth Advantage. Granite countertops, stainless steel gas appliances, eat bar in kitchen, hand scraped hardwood floors, fully fenced low maintenance backyard. Across the street from Stites Park and only .6 miles to Pacific University. Four spacious bedrooms, vaulted ceilings, laundry upstairs with washer and dryer included. Attached only at the garage, not the living space!
Active
Price cut: $30K (9/25)
$495,000
2547 Williams St, Forest Grove, OR 97116
4beds
2,089sqft
Residential
Built in 2009
3,920 Square Feet Lot
$-- Zestimate®
$237/sqft
$-- HOA
What's special
Higher end finishesVaulted ceilingsFour spacious bedroomsHand scraped hardwood floorsEat bar in kitchenStainless steel gas appliancesGranite countertops
- 48 days
- 327
- 32
Zillow last checked:
Listing updated:
Listed by:
Mackenzie Johnston Carey 503-320-0021,
RE/MAX Equity Group
Source: RMLS (OR),MLS#: 484370233
Facts & features
Interior
Bedrooms & bathrooms
- Bedrooms: 4
- Bathrooms: 3
- Full bathrooms: 2
- Partial bathrooms: 1
- Main level bathrooms: 1
Rooms
- Room types: Bedroom 4, Bedroom 2, Bedroom 3, Dining Room, Family Room, Kitchen, Living Room, Primary Bedroom
Primary bedroom
- Features: Ensuite, Vaulted Ceiling, Walkin Closet, Wallto Wall Carpet
- Level: Upper
- Area: 270
- Dimensions: 15 x 18
Bedroom 2
- Features: Closet, Wallto Wall Carpet
- Level: Upper
- Area: 165
- Dimensions: 11 x 15
Bedroom 3
- Features: Closet, Wallto Wall Carpet
- Level: Upper
- Area: 140
- Dimensions: 14 x 10
Bedroom 4
- Features: Closet, Wallto Wall Carpet
- Level: Upper
- Area: 90
- Dimensions: 9 x 10
Dining room
- Features: Engineered Hardwood
- Level: Main
- Area: 168
- Dimensions: 14 x 12
Kitchen
- Features: Dishwasher, Disposal, Gas Appliances, Island, Microwave, Pantry, Double Sinks, Engineered Hardwood, Free Standing Range, Plumbed For Ice Maker
- Level: Main
- Area: 96
- Width: 12
Living room
- Features: Exterior Entry, Fireplace, Wallto Wall Carpet
- Level: Main
- Area: 286
- Dimensions: 22 x 13
Heating
- Forced Air, Fireplace(s)
Cooling
- Heat Pump
Appliances
- Included: Dishwasher, Disposal, Free-Standing Gas Range, Microwave, Plumbed For Ice Maker, Stainless Steel Appliance(s), Washer/Dryer, Gas Appliances, Free-Standing Range, Gas Water Heater
- Laundry: Laundry Room
Features
- Granite, High Ceilings, Vaulted Ceiling(s), Closet, Kitchen Island, Pantry, Double Vanity, Walk-In Closet(s)
- Flooring: Engineered Hardwood, Wall to Wall Carpet
- Windows: Vinyl Frames
- Basement: Crawl Space
- Number of fireplaces: 1
- Fireplace features: Gas
Interior area
- Total structure area: 2,089
- Total interior livable area: 2,089 sqft
Property
Parking
- Total spaces: 1
- Parking features: Driveway, On Street, Garage Door Opener, Attached
- Attached garage spaces: 1
- Has uncovered spaces: Yes
Accessibility
- Accessibility features: Garage On Main, Accessibility
Features
- Levels: Two
- Stories: 2
- Patio & porch: Patio, Porch
- Exterior features: Exterior Entry
- Fencing: Fenced
Lot
- Size: 3,920 Square Feet
- Features: Corner Lot, Level, Sprinkler, SqFt 3000 to 4999
Details
- Additional structures: ToolShed
- Parcel number: R2162067
Construction
Type & style
- Home type: SingleFamily
- Architectural style: Craftsman
- Property subtype: Residential
- Attached to another structure: Yes
Materials
- Cement Siding, Stone
- Foundation: Concrete Perimeter
- Roof: Composition
Condition
- Approximately
- New construction: No
- Year built: 2009
Utilities & green energy
- Gas: Gas
- Sewer: Public Sewer
- Water: Public
Community & HOA
Community
- Security: Sidewalk
HOA
- Has HOA: No
Location
- Region: Forest Grove
Financial & listing details
- Price per square foot: $237/sqft
- Tax assessed value: $522,060
- Annual tax amount: $5,163
- Date on market: 8/28/2026
- Listing terms: Cash,Conventional,FHA,USDA Loan,VA Loan
- Road surface type: Paved
Estimated market value
Not available
Estimated sales range
Not available
Not available
Price history
| Date | Event | Price |
|---|---|---|
| 9/25/2026 | Price change | $495,000-5.7%$237/sqft |
Source:  RMLS (OR) #484370233 Report a problem RMLS (OR) #484370233 Report a problem | ||
| 8/28/2026 | Listed for sale | $525,000+102.2%$251/sqft |
Source: RMLS (OR) #484370233 Report a problem | ||
| 11/14/2014 | Sold | $259,700$124/sqft |
Source: RMLS (OR) #14624805 Report a problem | ||
| 8/26/2014 | Listed for sale | $259,700+0.1%$124/sqft |
Source: Keller Williams Sunset Corridor #14624805 Report a problem | ||
| 10/8/2009 | Sold | $259,500$124/sqft |
Source: Public Record Report a problem | ||
Public tax history
| Year | Property taxes | Tax assessment |
|---|---|---|
| 2025 | $5,163 +2.8% | $273,900 +3% |
| 2024 | $5,024 +3.7% | $265,930 +3% |
| 2023 | $4,847 +14.4% | $258,190 +3% |
| 2022 | $4,238 +1.3% | $250,670 |
| 2021 | $4,183 +0.5% | -- |
| 2020 | $4,160 +2.3% | $236,290 +3% |
| 2019 | $4,068 +3.2% | $229,410 |
| 2018 | $3,943 | $229,410 +6.1% |
| 2017 | $3,943 +6.2% | $216,250 +3% |
| 2016 | $3,714 | $209,960 +3% |
| 2015 | $3,714 +4% | $203,850 +3% |
| 2014 | $3,571 +1.6% | $197,920 +3% |
| 2013 | $3,516 +4% | $192,160 +3% |
| 2012 | $3,382 +3.2% | $186,570 -18.6% |
| 2011 | $3,279 +0.8% | $229,150 -6.4% |
| 2010 | $3,252 +433.2% | $244,720 +385.6% |
| 2009 | $610 +346.1% | $50,400 +71.9% |
| 2008 | $137 | $29,315 |
Find assessor info on the county website
Monthly payment
Est. payment
Payment breakdown
Explore the cost of this home by adjusting the details. Changes won't be saved.Climate risks
Neighborhood: 97116
Nearby schools
Schools provided by the listing agent
- Elementary: Joseph Gale
- Middle: Tom Mccall
- High: Forest Grove
Source: RMLS (OR). This data may not be complete. We recommend contacting the local school district to confirm school assignments for this home.

Similar homes
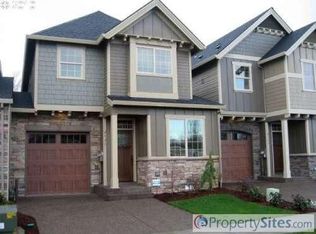
- $485,0004 bd3 ba1.6k sqft2837 25th Pl, Forest Grove, OR 97116Active

 MLS ID #427795763, Amber Morgan, Premiere Property Group, LLC. RMLS (OR)
 - $434,9004 bd3 ba1.4k sqft2519 Green Ct, Forest Grove, OR 97116Active
 MLS ID #225691516, Mary Jo Avery, Avery Bunick Properties. RMLS (OR)
 - $515,0004 bd3 ba1.6k sqft1636 Bonnie Ln, Forest Grove, OR 97116Active
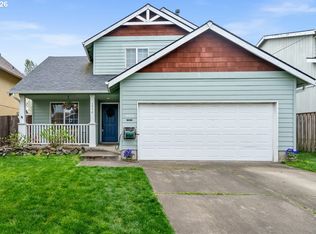 MLS ID #521358985, Emily Ngo, Premiere Property Group, LLC. RMLS (OR)
 - $580,0004 bd3 ba2.2k sqft1145 34th Pl, Forest Grove, OR 97116Active
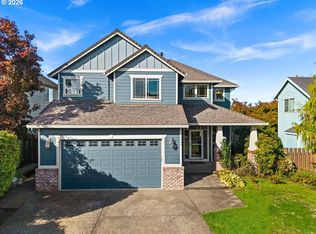 MLS ID #677099523, Nicole Ellis, John L. Scott Market Center. RMLS (OR)
 - $599,9004 bd3 ba2.3k sqft1949 Silverstone Dr, Forest Grove, OR 97116ActiveMLS ID #733908345, Danell Stevens, Premiere Property Group, LLC. RMLS (OR)
- $419,9003 bd3 ba1.7k sqft3445 Poplar Ct, Forest Grove, OR 97116ActiveMLS ID #298810020, Cassie Strickler, Knipe Realty ERA Powered. RMLS (OR)
- $485,0003 bd3 ba1.8k sqft759 SE Camellia Ct, Hillsboro, OR 97123ActiveMLS ID #335434166, Tony Lewis, Works Real Estate. RMLS (OR)
- $595,0003 bd3 ba2.2k sqft1125 32nd Pl, Forest Grove, OR 97116ActiveMLS ID #523876326, Nicole Ellis, John L. Scott Market Center. RMLS (OR)
- $389,9003 bd3 ba2.2k sqft2106 Charlie Ct, Forest Grove, OR 97116ActiveMLS ID #690145794, Helena Brown, Cascade Hasson Sotheby's International Realty. RMLS (OR)
- $589,0004 bd3 ba2.1k sqft881 N 28th Ave, Cornelius, OR 97113ActiveMLS ID #550448828, Alana Walters, John L. Scott Market Center. RMLS (OR)
- $529,0005 bd3 ba2.3k sqft41726 NW Buckshire St, Banks, OR 97106ActiveMLS ID #539579464, Susan Jurgensen, Welcome Home Realty. RMLS (OR)
- $484,9003 bd3 ba1.7k sqft1981 NW 2nd Ct, Hillsboro, OR 97124ActiveMLS ID #649432174, Linda Lindsay, eXp Realty, LLC. RMLS (OR)
- $499,9903 bd3 ba1.8k sqft10040 NW Bartlett Loop, North Plains, OR 97133ActiveMLS ID #146960217, Lilia Segel, Coldwell Banker Bain. RMLS (OR)
- $515,0004 bd3 ba1.7k sqft32555 NW Wascoe St, North Plains, OR 97133ActiveMLS ID #150548312, Jennifer Venable, John L. Scott. RMLS (OR)
- $500,0004 bd3 ba1.8k sqft5152 SE Redberry Pl, Hillsboro, OR 97123ActiveMLS ID #634856123, Justine Gamble, Summa Real Estate Group. RMLS (OR)
- $539,5004 bd3 ba2k sqft355 NE Saint Jean Pl, Hillsboro, OR 97124ActiveMLS ID #614923244, Merri Ott, MORE Realty. RMLS (OR)
- $314,9002 bd3 ba1.4k sqft2025 Elm St Unit 4A, Forest Grove, OR 97116ActiveMLS ID #160973182, Mick Taylor, John L. Scott. RMLS (OR)
- $435,0003 bd3 ba1.5k sqft4617 SE Teakwood St, Hillsboro, OR 97123ActiveMLS ID #322002538, Meme Loggins, Redfin. RMLS (OR)
- $515,0004 bd3 ba1.8k sqft770 SW Scotsman Ct, Dundee, OR 97115ActiveMLS ID #594068136, Greg Kessinger, John L. Scott. RMLS (OR)
- $379,9003 bd3 ba1.5k sqft808 S 23rd Ave, Cornelius, OR 97113ActiveMLS ID #466351897, Marcus Brown, Realty One Group Prestige. RMLS (OR)
