Beautifully updated & thoughtfully maintained, this beautiful like NEW home offers perfect blend of modern style, everyday comfort, quality upgrades & a CARPET FREE environment. From the moment you enter, it feels bright & welcoming w/NEW Mohawk RevWood Premier quality laminate flooring installed in 2025.The waterproof, pet proof flooring with a lifetime warranty provides both-a polished look & peace of mind for everyday living. The open-concept main level offers an inviting living space w/a cozy fireplace, abundant natural light & seamless flow into the dining area & kitchen. Kitchen features modern cabinetry, generous granite counter space, Island, pantry & a brand NEW Gas Range w/hookups available for gas, electric or induction cooking for added flexibility. Bosch dishwasher adds further convenience. Primary suite provides a relaxing retreat, highlighted by a remodeled primary bathroom w/a sleek frameless glass shower enclosure & stunning custom tile shower & floor. NEW thermal-efficient Levolor cellular blinds installed in bedrooms provide privacy, light control & improved energy efficiency. Outside, backing to a protected nature reserve, enjoy added privacy & peaceful views from your own backyard space for relaxing, entertaining, gardening or enjoying the outdoors. A river-rock landscaped border adds a finished touch to the backyard & complements the surrounding landscaping. The home also offers several valuable functional upgrades, including an EV charger & built-in shelving in the garage, offering additional storage. Recent maintenance provides additional confidence for the next owner: roof solar panels AC unit & furnace serviced in 2026. These updates demonstrate the owners' commitment to keeping the home well maintained & move-in ready. A thoughtfully & tastefully upgraded home w/a long list of quality high improvements as well as modern comforts like A/C, tankless water heater, solar panels—ready for its next owner to enjoy! Quick commute to major hubs!
Active
$515,000
10040 NW Bartlett Loop, North Plains, OR 97133
3beds
1,865sqft
Residential, Single Family Residence
Built in 2016
3,484 Square Feet Lot
$-- Zestimate®
$276/sqft
$29/mo HOA
What's special
Solar panelsTankless water heaterSurrounding landscapingOpen-concept main levelAbundant natural lightBosch dishwasherGenerous granite counter space
- 10 days
- 343
- 29
Likely to sell faster than
Zillow last checked:
Listing updated:
Listed by:
Lilia Segel 503-806-6462,
Coldwell Banker Bain
Source: RMLS (OR),MLS#: 146960217
Facts & features
Interior
Bedrooms & bathrooms
- Bedrooms: 3
- Bathrooms: 3
- Full bathrooms: 2
- Partial bathrooms: 1
- Main level bathrooms: 1
Rooms
- Room types: Laundry, Bedroom 2, Bedroom 3, Dining Room, Family Room, Kitchen, Living Room, Primary Bedroom
Primary bedroom
- Features: French Doors, Double Sinks, Laminate Flooring, Soaking Tub, Suite, Tile Floor, Walkin Closet, Walkin Shower
- Level: Upper
- Area: 234
- Dimensions: 18 x 13
Bedroom 2
- Features: Closet, Laminate Flooring
- Level: Upper
- Area: 154
- Dimensions: 14 x 11
Bedroom 3
- Features: Closet, Laminate Flooring
- Level: Upper
- Area: 168
- Dimensions: 14 x 12
Dining room
- Features: Sliding Doors, Laminate Flooring
- Level: Main
- Area: 132
- Dimensions: 12 x 11
Kitchen
- Features: Gas Appliances, Island, Pantry, Granite, Laminate Flooring
- Level: Main
- Area: 132
- Width: 11
Living room
- Features: Fireplace, Great Room, Living Room Dining Room Combo, Laminate Flooring
- Level: Main
- Area: 180
- Dimensions: 15 x 12
Heating
- Forced Air 95 Plus, Fireplace(s)
Cooling
- Central Air
Appliances
- Included: Dishwasher, Disposal, Free-Standing Gas Range, Free-Standing Refrigerator, Gas Appliances, Microwave, Stainless Steel Appliance(s), Washer/Dryer, Gas Water Heater, Tankless Water Heater
Features
- Granite, High Ceilings, Soaking Tub, Built-in Features, Closet, Kitchen Island, Pantry, Great Room, Living Room Dining Room Combo, Double Vanity, Suite, Walk-In Closet(s), Walkin Shower
- Flooring: Laminate, Tile
- Doors: Sliding Doors, French Doors
- Windows: Double Pane Windows
- Basement: Crawl Space
- Number of fireplaces: 1
- Fireplace features: Gas
Interior area
- Total structure area: 1,865
- Total interior livable area: 1,865 sqft
Property
Parking
- Total spaces: 2
- Parking features: Driveway, On Street, Garage Door Opener
- Garage spaces: 2
- Has uncovered spaces: Yes
Features
- Levels: Two
- Stories: 2
- Patio & porch: Patio
- Exterior features: Yard
- Fencing: Fenced
- Has view: Yes
- View description: Territorial, Trees/Woods
Lot
- Size: 3,484 Square Feet
- Dimensions: 3,485 SF
- Features: Commons, Greenbelt, Level, Trees, SqFt 3000 to 4999
Details
- Parcel number: R2195222
Construction
Type & style
- Home type: SingleFamily
- Architectural style: Traditional
- Property subtype: Residential, Single Family Residence
Materials
- Cement Siding
- Foundation: Concrete Perimeter
- Roof: Composition
Condition
- Resale
- New construction: No
- Year built: 2016
Utilities & green energy
- Gas: Gas
- Sewer: Public Sewer
- Water: Public
Green energy
- Energy generation: Solar
Community & HOA
Community
- Subdivision: Mckay Creek Crossing
HOA
- Has HOA: Yes
- Amenities included: Commons, Management
- HOA fee: $29 monthly
Location
- Region: North Plains
Financial & listing details
- Price per square foot: $276/sqft
- Tax assessed value: $529,520
- Annual tax amount: $4,176
- Date on market: 8/29/2026
- Listing terms: Cash,Conventional,FHA,USDA Loan,VA Loan
- Road surface type: Paved
Estimated market value
Not available
Estimated sales range
Not available
Not available
Price history
| Date | Event | Price |
|---|---|---|
| 8/29/2026 | Listed for sale | $515,000+35.5%$276/sqft |
Source:  RMLS (OR) #146960217 Report a problem RMLS (OR) #146960217 Report a problem | ||
| 3/2/2018 | Sold | $380,000+4.7%$204/sqft |
Source: RMLS (OR) #17537703 Report a problem | ||
| 5/19/2017 | Sold | $362,900$195/sqft |
Source: Public Record Report a problem | ||
Public tax history
| Year | Property taxes | Tax assessment |
|---|---|---|
| 2025 | $4,177 +1.5% | $279,620 +3% |
| 2024 | $4,114 +2.9% | $271,480 +3% |
| 2023 | $3,998 +2.7% | $263,580 +3% |
| 2022 | $3,893 +2% | $255,910 |
| 2021 | $3,819 +2.2% | -- |
| 2020 | $3,735 +3.7% | $241,230 +3% |
| 2019 | $3,600 +3.3% | $234,210 |
| 2018 | $3,487 | $234,210 +88.6% |
| 2017 | $3,487 +473.8% | $124,190 +205% |
| 2016 | $608 | $40,720 |
Find assessor info on the county website
Monthly payment
Est. payment
Payment breakdown
Explore the cost of this home by adjusting the details. Changes won't be saved.Climate risks
Neighborhood: 97133
Nearby schools
Schools provided by the listing agent
- Elementary: North Plains
- Middle: Evergreen
- High: Glencoe
Source: RMLS (OR). This data may not be complete. We recommend contacting the local school district to confirm school assignments for this home.
- $521,4004 bd4 ba1.9k sqft10030 NW Bartlett Loop, North Plains, OR 97133Off Market

- $545,5004 bd3 ba2k sqft10050 NW Bartlett Loop, North Plains, OR 97133Off Market
- $523,8004 bd3 ba2k sqft10020 NW Bartlett Loop, North Plains, OR 97133Off Market
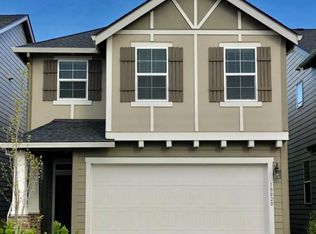
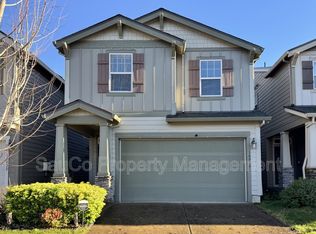
- $520,2003 bd3 ba2k sqft10010 NW Bartlett Loop, North Plains, OR 97133Off Market
Similar homes
- $535,0004 bd3 ba1.8k sqft10592 NW 289th Ave, North Plains, OR 97133Active
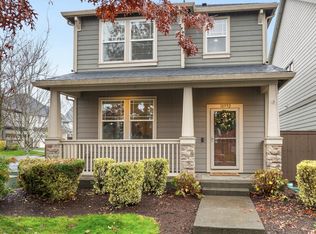
 MLS ID #726273235, Amy Rice, Windermere Realty Trust. RMLS (OR)
 - $430,0003 bd3 ba1.6k sqft31389 NW North Ave, North Plains, OR 97133Active
 MLS ID #778584225, Todd Crawford, John L. Scott. RMLS (OR)
 - $639,0004 bd3 ba2.3k sqft31045 NW Brooking St, North Plains, OR 97133Active
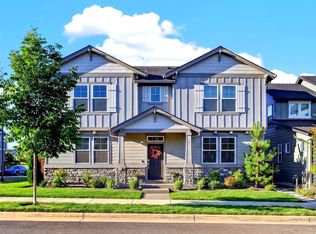 MLS ID #270546381, Dorothea Chakos, Berkshire Hathaway HomeServices NW Real Estate. RMLS (OR)
 - $497,9003 bd3 ba1.7k sqft1981 NW 2nd Ct, Hillsboro, OR 97124Active
 MLS ID #649432174, Linda Lindsay, eXp Realty, LLC. RMLS (OR)
 - $499,9003 bd3 ba1.7k sqft212 NW Glencory St, Hillsboro, OR 97124ActiveMLS ID #791767256, Taha Al-Madani, Keller Williams Realty Portland Premiere. RMLS (OR)
- $519,0003 bd3 ba1.7k sqft2385 NE 13th Way, Hillsboro, OR 97124ActiveMLS ID #355731002, Nathan Stancil, Real Broker. RMLS (OR)
- $539,0003 bd2 ba1.6k sqft141 NW Cody Ct, Hillsboro, OR 97124ActiveMLS ID #450523967, Kathleen O'Donnell, ODonnell Group Realty. RMLS (OR)
- $485,0003 bd3 ba1.7k sqft979 SE Roundelay St, Hillsboro, OR 97123ActiveMLS ID #657683058, Michael Peterson, Barbara Nelson Realty Gp., LLC. RMLS (OR)
- $459,9003 bd3 ba1.7k sqft1473 SE Yulan Way, Hillsboro, OR 97123ActiveMLS ID #705303832, Rhonda Riley, Keller Williams Sunset Corridor. RMLS (OR)
- $520,0003 bd2 ba1k sqft17570 NW Park View Blvd, Portland, OR 97229ActiveMLS ID #409342926, Jake Monroe, Works Real Estate. RMLS (OR)
- $529,9003 bd3 ba1.7k sqft3690 SE Starling Pl, Hillsboro, OR 97123ActiveMLS ID #256099005, Mark Peterson, Redfin. RMLS (OR)
- $485,0004 bd3 ba1.6k sqft2837 25th Pl, Forest Grove, OR 97116ActiveMLS ID #427795763, Amber Morgan, Premiere Property Group, LLC. RMLS (OR)
- $500,0004 bd3 ba1.8k sqft5152 SE Redberry Pl, Hillsboro, OR 97123ActiveMLS ID #634856123, Justine Gamble, Summa Real Estate Group. RMLS (OR)
- $539,9003 bd3 ba1.4k sqft15105 NW Sweetgale Ln, Portland, OR 97229ActiveMLS ID #658632350, Linda Heinrichs, Keller Williams Realty Portland Premiere. RMLS (OR)
- $509,0003 bd3 ba2k sqft1111 33rd Ave, Forest Grove, OR 97116ActiveMLS ID #563959246, Taryn Petrini, Kinected Realty, LLC. RMLS (OR)
- $499,9503 bd3 ba1.3k sqft5190 SE Golden Rd, Hillsboro, OR 97123ActiveMLS ID #565386185, Cindy Ludwig, Coldwell Banker Bain. RMLS (OR)
- $495,0003 bd3 ba1.6k sqft9578 N Burr Ave, Portland, OR 97203ActiveMLS ID #226596500, Michelle Palmquist, Redfin. RMLS (OR)
- $459,9993 bd3 ba1.6k sqft859 S 23rd Ave, Cornelius, OR 97113ActiveMLS ID #214543870, Cindy King, RE/MAX Equity Group. RMLS (OR)
- $499,9003 bd2 ba1.4k sqft6929 N Armour St, Portland, OR 97203ActiveMLS ID #566840820, Todd Stenstrom, Move Real Estate Inc. RMLS (OR)
- $625,0004 bd3 ba2.3k sqft2174 NE 13th Ave, Hillsboro, OR 97124ActiveMLS ID #103380629, Laurie Vizzini, Premiere Property Group, LLC. RMLS (OR)
