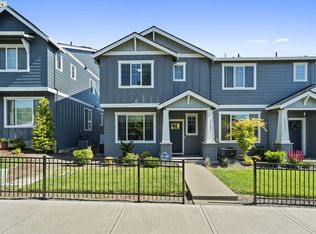
Absolutely immaculate, like new end unit townhome in one of North Plains' fastest growing communities! Built in 2023 and offering 1609sq ft of thoughtfully designed living space, this exceptional home features three bedrooms, 2 1/2 baths, plus a versatile den/flex space ideal of home office, hobbies or additional cozy living space. Better than new, this home comes with valuable upgrades and extras already in place, including a refrigerator, washer and dryer, all window coverings, air conditioning, garage door opener and an owned security system. The desirable end-unit location provides added privacy and additional light while the modern finishes and contemporary styling create a comfortable, move-in-ready with minimal upkeep. A finished 2 car garage with additional storage racks rounds out the package.Enjoy the convenience of easy access to Hwy 26 for a smooth commute, approximately 15 minutes to downtown Hillsboro and just over an hour to the coast. Close proximity to parks, dining, shopping and walking distance to grade school....this home offers the perfect combination of modern styling, comfort, convenience and low maintenance living in a small but rapidly growing bedroom community
Active
$430,000
31389 NW North Ave, North Plains, OR 97133
3beds
1,609sqft
Residential, Townhouse
Built in 2022
1,742 Square Feet Lot
$-- Zestimate®
$267/sqft
$173/mo HOA
What's special
Air conditioningThree bedroomsOwned security system
- 16 days |
- 426 |
- 12 |
Zillow last checked:
Listing updated:
Listed by:
Todd Crawford 503-318-6113,
John L. Scott
Source: RMLS (OR),MLS#: 778584225
Facts & features
Interior
Bedrooms & bathrooms
- Bedrooms: 3
- Bathrooms: 3
- Full bathrooms: 2
- Partial bathrooms: 1
- Main level bathrooms: 1
Rooms
- Room types: Utility Room, Den, Bedroom 2, Bedroom 3, Dining Room, Family Room, Kitchen, Living Room, Primary Bedroom
Primary bedroom
- Features: Bathroom, Shower, Walkin Closet, Wallto Wall Carpet
- Level: Upper
- Area: 144
- Dimensions: 12 x 12
Bedroom 2
- Features: Wallto Wall Carpet
- Level: Upper
- Area: 100
- Dimensions: 10 x 10
Bedroom 3
- Features: Walkin Closet, Wallto Wall Carpet
- Level: Upper
- Area: 130
- Dimensions: 10 x 13
Dining room
- Features: Laminate Flooring
- Level: Main
- Area: 105
- Dimensions: 7 x 15
Kitchen
- Features: Dishwasher, Gas Appliances, Island, Pantry, Free Standing Range, Free Standing Refrigerator, Laminate Flooring
- Level: Main
- Area: 120
- Width: 12
Living room
- Features: Fireplace, Wallto Wall Carpet
- Level: Main
- Area: 195
- Dimensions: 13 x 15
Heating
- Forced Air 90, Fireplace(s)
Cooling
- Central Air
Appliances
- Included: Dishwasher, Disposal, Down Draft, Free-Standing Gas Range, Microwave, Plumbed For Ice Maker, Gas Appliances, Free-Standing Range, Free-Standing Refrigerator, Tankless Water Heater
- Laundry: Laundry Room
Features
- Ceiling Fan(s), Quartz, Vaulted Ceiling(s), Walk-In Closet(s), Kitchen Island, Pantry, Bathroom, Shower
- Flooring: Laminate, Luxury Vinyl Plank, Wall to Wall Carpet
- Windows: Double Pane Windows
- Basement: Crawl Space
- Number of fireplaces: 1
- Fireplace features: Gas
Interior area
- Total structure area: 1,609
- Total interior livable area: 1,609 sqft
Property
Parking
- Total spaces: 2
- Parking features: On Street, Attached
- Attached garage spaces: 2
- Has uncovered spaces: Yes
Features
- Levels: Two
- Stories: 2
- Patio & porch: Porch
Lot
- Size: 1,742 Square Feet
- Features: Hilly, SqFt 0K to 2999
Details
- Parcel number: R2219574
Construction
Type & style
- Home type: Townhouse
- Property subtype: Residential, Townhouse
- Attached to another structure: Yes
Materials
- Cement Siding
- Foundation: Concrete Perimeter
- Roof: Composition
Condition
- Approximately
- New construction: No
- Year built: 2022
Utilities & green energy
- Gas: Gas
- Sewer: Public Sewer
- Water: Public
Community & HOA
Community
- Security: Security System Owned
HOA
- Has HOA: Yes
- HOA fee: $173 monthly
Location
- Region: North Plains
Financial & listing details
- Price per square foot: $267/sqft
- Tax assessed value: $418,890
- Annual tax amount: $3,409
- Date on market: 8/5/2026
- Listing terms: Cash,Conventional,FHA,VA Loan
- Road surface type: Paved
Estimated market value
Not available
Estimated sales range
Not available
Not available
Price history
| Date | Event | Price |
|---|---|---|
| 8/6/2026 | Listed for sale | $430,000+4.6%$267/sqft |
Source:  RMLS (OR) #778584225 Report a problem RMLS (OR) #778584225 Report a problem | ||
| 1/11/2023 | Sold | $410,900$255/sqft |
Source: RMLS (OR) #22605069 Report a problem | ||
| 11/16/2022 | Pending sale | $410,900$255/sqft |
Source: RMLS (OR) #22605069 Report a problem | ||
| 11/2/2022 | Listed for sale | $410,900$255/sqft |
Source: RMLS (OR) #22605069 Report a problem | ||
Public tax history
| Year | Property taxes | Tax assessment |
|---|---|---|
| 2025 | $3,410 +1.5% | $228,270 +3% |
| 2024 | $3,359 +2.9% | $221,630 +3% |
| 2023 | $3,264 +446.7% | $215,180 +448.4% |
| 2022 | $597 +284.6% | $39,240 |
| 2021 | $155 | -- |
Find assessor info on the county website
Monthly payment
Est. payment
Payment breakdown
Explore the cost of this home by adjusting the details. Changes won't be saved.Climate risks
Neighborhood: 97133
Nearby schools
GreatSchools rating
- 8/10North Plains Elementary SchoolGrades: K-6Distance: 0.4 mi
- 3/10Evergreen Middle SchoolGrades: 7-8Distance: 3.8 mi
- 7/10Glencoe High SchoolGrades: 9-12Distance: 4.1 mi
Schools provided by the listing agent
- Elementary: North Plains
- Middle: Evergreen
- High: Glencoe
Source: RMLS (OR). This data may not be complete. We recommend contacting the local school district to confirm school assignments for this home.
- $400,0003 bd3 ba1.5k sqft31375 NW North Ave, North Plains, OR 97133Sold
- $379,9003 bd3 ba1.5k sqft31393 NW North Ave, North Plains, OR 97133Off Market
- $379,5003 bd2 ba1.4k sqft31371 NW North Ave, North Plains, OR 97133Off Market
- $388,6003 bd3 ba1.5k sqft31413 NW North Ave, North Plains, OR 97133Off Market
- $375,0003 bd3 ba1.5k sqft31363 NW North Ave, North Plains, OR 97133Sold
- $385,4003 bd2 ba1.4k sqft31417 NW North Ave, North Plains, OR 97133Off Market
- $399,7003 bd2 ba1.5k sqft31359 NW North Ave, North Plains, OR 97133Off Market
- $414,8003 bd3 ba1.6k sqft31423 NW North Ave, North Plains, OR 97133Off Market
A local agent can set up tours, give advice and negotiate with sellers.
Similar homes
- $439,0003 bd3 ba1.5k sqft31343 NW North Ave, North Plains, OR 97133Active
 MLS ID #375998122, Tim Duvall, Premiere Property Group, LLC. RMLS (OR)
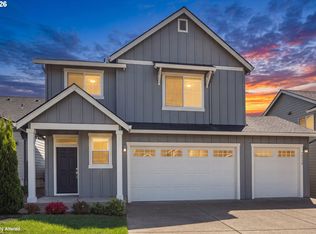
 - $639,9003 bd3 ba2.1k sqft30938 NW Moon St, North Plains, OR 97133Active
 MLS ID #242293566, Karina Hogan, Ninebark Real Estate. RMLS (OR)
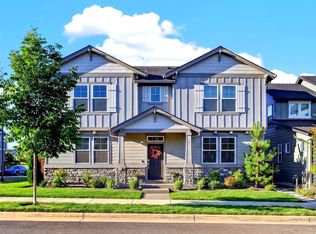
 - $639,0004 bd3 ba2.3k sqft31045 NW Brooking St, North Plains, OR 97133Active
 MLS ID #270546381, Dorothea Chakos, Berkshire Hathaway HomeServices NW Real Estate. RMLS (OR)
 - $434,0002 bd3 ba1.4k sqft8095 SE Kinnaman St, Hillsboro, OR 97123Active
 MLS ID #276658604, Rick Widman, MORE Realty. RMLS (OR)
 - $459,9003 bd3 ba1.7k sqft1473 SE Yulan Way, Hillsboro, OR 97123ActiveMLS ID #705303832, Rhonda Riley, Keller Williams Sunset Corridor. RMLS (OR)
- $419,5003 bd3 ba1.5k sqft1228 S Quartz Dr, Cornelius, OR 97113ActiveMLS ID #730869758, Giovanna Maldonado, Premiere Property Group, LLC. RMLS (OR)
- $535,0004 bd3 ba1.8k sqft10592 NW 289th Ave, North Plains, OR 97133ActiveMLS ID #726273235, Amy Rice, Windermere Realty Trust. RMLS (OR)
- $430,0003 bd3 ba1.6k sqft4667 SE Sandalwood St, Hillsboro, OR 97123ActiveMLS ID #460927017, Ralph Galantine, Keller Williams Realty Portland Premiere. RMLS (OR)
- $420,0003 bd3 ba1.6k sqft8032 SE Butternut Creek Pkwy, Hillsboro, OR 97123ActiveMLS ID #309318475, Kevin Mapes, Keller Williams Sunset Corridor. RMLS (OR)
- $414,9003 bd3 ba1.4k sqft16328 NW Ernst St, Portland, OR 97229ActiveMLS ID #162863656, Richard Wold, Reger Homes, LLC. RMLS (OR)
- $435,0003 bd3 ba1.6k sqft3874 SE 81st Ave, Hillsboro, OR 97123ActiveMLS ID #574274189, Justin Revilla, Opt. RMLS (OR)
- $639,9004 bd3 ba2.3k sqft31147 NW 311th Ave, North Plains, OR 97133ActiveMLS ID #238608838, Mathew Purcell, John L. Scott Market Center. RMLS (OR)
- $464,9003 bd3 ba1.7k sqft7784 NW Sitka Ter, Portland, OR 97229ActiveMLS ID #192177606, Adriana Murillo, Keller Williams Sunset Corridor. RMLS (OR)
- $425,0003 bd3 ba1.6k sqft8070 SE Butternut Creek Pkwy, Hillsboro, OR 97123ActiveMLS ID #224655164, Vic Polanco, Hardy Properties. RMLS (OR)
- $449,9003 bd3 ba1.5k sqft4617 SE Teakwood St, Hillsboro, OR 97123ActiveMLS ID #192102224, Wansi Huang, Redfin. RMLS (OR)
- $430,0003 bd3 ba1.6k sqft8085 SE Crescent Dr, Hillsboro, OR 97123ActiveMLS ID #744211795, Tracy Brophy, Keller Williams Realty Portland Premiere. RMLS (OR)
- $440,0003 bd3 ba1.6k sqft7950 SE Butternut Creek Pkwy, Hillsboro, OR 97123ActiveMLS ID #779308489, Kylie Haren, Hustle & Heart Homes. RMLS (OR)
- $449,0003 bd3 ba1.8k sqft14020 NE 7th Ct, Vancouver, WA 98685ActiveMLS ID #686059760, Ye Zhao, Mal & Seitz. RMLS (OR)
- $450,0003 bd3 ba1.5k sqft4196 SE Century Blvd, Hillsboro, OR 97123ActiveMLS ID #441246491, Lynn Foe, Berkshire Hathaway HomeServices NW Real Estate. RMLS (OR)
- $379,9003 bd3 ba1.5k sqft808 S 23rd Ave, Cornelius, OR 97113ActiveMLS ID #466351897, Marcus Brown, Realty One Group Prestige. RMLS (OR)
