Beautiful 1815 square feet UN-Common Wall townhome in the desirable Windmill Terrace neighborhood in Salmon Creek! No living space is attached to its neighbor's, garage and a storage closet separate you at main level and no attachment at all upstairs. 3 bedroom, 2.5 bathroom, open-concept layout filled with natural light, featuring quartz countertops in the kitchen, full tile backsplash and ample counter and cabinet space. luxury vinyl plank throughout main floor. The master suite has a walk in closet, double sinks and walk in shower. Large loft upstairs for work or play. The outdoor space is a low-maintenance patio/ backyard perfect for entertaining and fully fenced. HOA dues include front landscaping. Few minutes to major freeway, PDX, great schools, trendy restaurants, golf courses and shopping!
Active
Price cut: $10K (9/8)
$439,000
14020 NE 7th Ct, Vancouver, WA 98685
3beds
1,815sqft
Residential, Townhouse
Built in 2018
2,178 Square Feet Lot
$-- Zestimate®
$242/sqft
$95/mo HOA
What's special
Master suiteWalk in closetDouble sinksWalk in showerFull tile backsplash
- 24 days
- 582
- 32
Zillow last checked:
Listing updated:
Listed by:
Ye Zhao 503-998-8862,
Mal & Seitz
Source: RMLS (OR),MLS#: 686059760
Facts & features
Interior
Bedrooms & bathrooms
- Bedrooms: 3
- Bathrooms: 3
- Full bathrooms: 2
- Partial bathrooms: 1
- Main level bathrooms: 1
Rooms
- Room types: Laundry, Loft, Bedroom 2, Bedroom 3, Dining Room, Family Room, Kitchen, Living Room, Primary Bedroom
Primary bedroom
- Features: Suite, Vaulted Ceiling
- Level: Upper
Bedroom 2
- Level: Upper
Bedroom 3
- Level: Upper
Kitchen
- Features: Pantry
- Level: Main
Living room
- Level: Main
Heating
- Forced Air
Cooling
- Heat Pump
Appliances
- Included: Dishwasher, Disposal, Free-Standing Range, Free-Standing Refrigerator, Microwave, Plumbed For Ice Maker, Stainless Steel Appliance(s), Electric Water Heater
- Laundry: Laundry Room
Features
- Ceiling Fan(s), Quartz, Vaulted Ceiling(s), Pantry, Suite
- Flooring: Laminate, Wall to Wall Carpet
- Windows: Double Pane Windows, Vinyl Frames
- Basement: Crawl Space
Interior area
- Total structure area: 1,815
- Total interior livable area: 1,815 sqft
Property
Parking
- Total spaces: 2
- Parking features: Driveway, Garage Door Opener, Attached
- Attached garage spaces: 2
- Has uncovered spaces: Yes
Features
- Levels: Two
- Stories: 2
- Patio & porch: Patio
- Exterior features: Yard
- Fencing: Fenced
Lot
- Size: 2,178 Square Feet
- Features: Level, Sprinkler, SqFt 0K to 2999
Details
- Parcel number: 986043236
Construction
Type & style
- Home type: Townhouse
- Property subtype: Residential, Townhouse
- Attached to another structure: Yes
Materials
- Cement Siding, Stone
- Roof: Composition
Condition
- Resale
- New construction: No
- Year built: 2018
Utilities & green energy
- Sewer: Public Sewer
- Water: Public
Community & HOA
HOA
- Has HOA: Yes
- Amenities included: Commons, Management
- HOA fee: $95 monthly
Location
- Region: Vancouver
Financial & listing details
- Price per square foot: $242/sqft
- Tax assessed value: $415,575
- Annual tax amount: $4,276
- Date on market: 8/15/2026
- Listing terms: Cash,Conventional,FHA,VA Loan
- Road surface type: Paved
Estimated market value
Not available
Estimated sales range
Not available
Not available
Price history
| Date | Event | Price |
|---|---|---|
| 9/8/2026 | Price change | $439,000-2.2%$242/sqft |
Source:  RMLS (OR) #686059760 Report a problem RMLS (OR) #686059760 Report a problem | ||
| 8/15/2026 | Listed for sale | $449,000+32.1%$247/sqft |
Source: RMLS (OR) #686059760 Report a problem | ||
| 9/20/2019 | Sold | $339,900$187/sqft |
Source: RMLS (OR) #19500775 Report a problem | ||
| 8/19/2019 | Pending sale | $339,900$187/sqft |
Source: Wayne Kankelberg Real Estate, LLC #19500775 Report a problem | ||
| 1/26/2019 | Listed for sale | $339,900$187/sqft |
Source: Wayne Kankelberg Real Estate, LLC #19319493 Report a problem | ||
Public tax history
| Year | Property taxes | Tax assessment |
|---|---|---|
| 2025 | $4,277 +10.6% | $415,575 +12.6% |
| 2024 | $3,866 +9.6% | $368,975 +1.1% |
| 2023 | $3,528 -8.6% | $365,053 -10.7% |
| 2022 | $3,860 +0.4% | $408,773 +15.3% |
| 2021 | $3,846 +8.3% | $354,422 +6.9% |
| 2020 | $3,552 | $331,600 +1.7% |
| 2019 | $3,552 +317% | $325,936 +334.6% |
| 2018 | $852 | $75,000 |
Find assessor info on the county website
Monthly payment
Est. payment
Payment breakdown
Explore the cost of this home by adjusting the details. Changes won't be saved.Climate risks
Neighborhood: Salmon Creek
Nearby schools
Schools provided by the listing agent
- Elementary: Chinook
- Middle: Alki
- High: Skyview
Source: RMLS (OR). This data may not be complete. We recommend contacting the local school district to confirm school assignments for this home.


Similar homes
- $531,9003 bd3 ba1.8k sqft13716 NW 7th Pl, Vancouver, WA 98685Active

 MLS ID #169587244, Alexander Sorokin, Kelly Right Real Estate Vancouver. RMLS (OR)
 - $499,9003 bd3 ba1.5k sqft11619 NW 35th Ave, Vancouver, WA 98685Active
 MLS ID #619669699, Guy Jensen, Felida Real Estate. RMLS (OR)
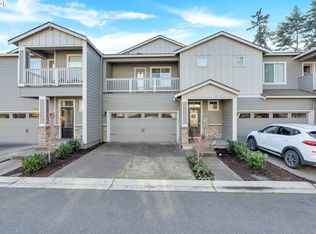
 - $450,0003 bd3 ba1.4k sqft1929 NE 100th Cir, Vancouver, WA 98686Active
 MLS ID #391834980, Miguel Contreras, Matin Real Estate. RMLS (OR)
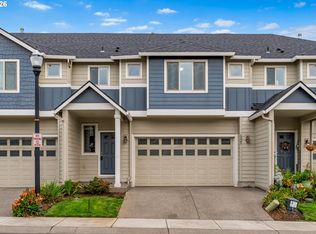
 - $384,5003 bd3 ba1.6k sqft1322 NE 82nd Dr, Vancouver, WA 98665Active
 MLS ID #499041125, Swanique Ricketts, YQC Properties LLC. RMLS (OR)
 - $469,9003 bd3 ba1.8k sqft1409 NE 170th Cir, Ridgefield, WA 98642ActiveMLS ID #728148578, Chad Zoller, Lacamas Property Management LLC. RMLS (OR)
- $450,0003 bd3 ba1.9k sqft12020 NE 108th St, Vancouver, WA 98662ActiveMLS ID #122891240, Haris Hadziselimovic, Keller Williams Realty. RMLS (OR)
- $415,0003 bd3 ba1.6k sqft11553 NE 125th Ave, Vancouver, WA 98682ActiveMLS ID #766851453, Dawn Beaudoin, Realty One Group Prestige. RMLS (OR)
- $438,9003 bd3 ba1.5k sqft1043 N Fairhope Pl, Ridgefield, WA 98642ActiveMLS ID #743313750, Brad Issler, Coldwell Banker Bain. RMLS (OR)
- $519,9003 bd3 ba2k sqft4403 NE 112th Cir, Vancouver, WA 98686ActiveMLS ID #313689541, Spencer Voris, Keller Williams Realty Professionals. RMLS (OR)
- $425,0003 bd3 ba1.6k sqft1106 SE 6th St, Battle Ground, WA 98604ActiveMLS ID #776002913, Brandon Fox, Keller Williams Realty. RMLS (OR)
- $470,0004 bd3 ba1.9k sqft11603 NE 129th Ave, Vancouver, WA 98682ActiveMLS ID #726560343, Jeff Foote, Kelly Right Real Estate Vancouver. RMLS (OR)
- $419,9003 bd3 ba1.6k sqft5605 NE 129th Pl, Vancouver, WA 98682ActiveMLS ID #234930756, Byeloth Hermanson, Keller Williams Realty. RMLS (OR)
- $453,7853 bd3 ba1.6k sqft8613 NE 136th Ave #137, Vancouver, WA 98682ActiveRMLS (OR)
- $389,9003 bd3 ba1.6k sqft11416 NE 122nd Pl, Vancouver, WA 98682ActiveMLS ID #218152113, Jonathan Casares, Zenith Properties NW, LLC. RMLS (OR)
- $539,9003 bd3 ba1.8k sqft6808 NE 134th St, Vancouver, WA 98686ActiveMLS ID #260217921, Stephanie Sale, Real Broker LLC. RMLS (OR)
- $365,0003 bd3 ba1.4k sqft2401 S Brookside Pl, Ridgefield, WA 98642ActiveMLS ID #631257477, Nick Shivers, eXp Realty LLC. RMLS (OR)
- $379,9003 bd3 ba1.4k sqft1925 NE 117th Ct, Vancouver, WA 98684ActiveMLS ID #451963483, Erin Martin, Matin Real Estate. RMLS (OR)
- $465,0003 bd3 ba1.6k sqft15670 NW Brugger Rd, Portland, OR 97229ActiveMLS ID #591201006, Daniel Treacy, Keller Williams Premier Partners. RMLS (OR)
- $389,9003 bd3 ba1.5k sqft5922 NE 71st Ave, Vancouver, WA 98661ActiveMLS ID #322031764, Robert Bloom, Realty Pro, Inc.. RMLS (OR)
- $449,9003 bd3 ba1.7k sqft1036 Auburn Pl, Ridgefield, WA 98642ActiveMLS ID #604253727, Heidi Gowing, Knipe Realty ERA Powered. RMLS (OR)
