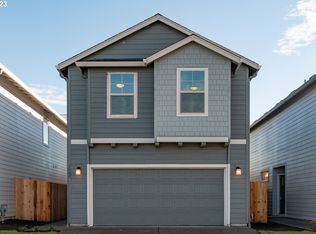
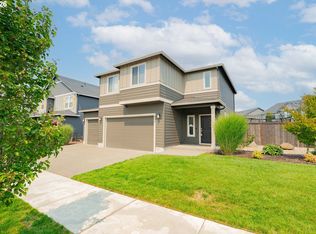
Spacious, stylish, and offering exceptional value, this Ridgefield home delivers an impressive amount of living space at an attractive price point. Backing to a one acre parcel, the home enjoys added privacy, while the primary bedroom enjoys views of the neighboring vineyard. The open great room floor plan is designed for comfortable everyday living, featuring a spacious living area with a corner tile surround gas fireplace, dining area, and a modern kitchen complete with quartz countertops, contemporary cabinetry, stainless steel appliances, a gas range, a large pantry, and an eating island. The dining area opens to a covered patio, creating a seamless transition for indoor and outdoor living. LVP flooring extends throughout the main level, while brand new carpet adds comfort upstairs. The generous primary suite features an oversized walk in closet and a private bath with a double sink vanity. Two additional spacious bedrooms each include walk in closets, and the upstairs laundry room adds everyday convenience. The neighborhood offers a community park with a play structure and walking trails nearby. Sunset Ridge Elementary School is currently under construction on 10th Street and is expected to serve this neighborhood beginning with the 2026 to 2027 school year. Buyer to verify school boundaries and enrollment.
Active
Price cut: $5K (9/25)
$444,900
1036 Auburn Pl, Ridgefield, WA 98642
3beds
1,777sqft
Residential, Single Family Residence
Built in 2022
2,613 Square Feet Lot
$-- Zestimate®
$250/sqft
$78/mo HOA
What's special
Covered patioContemporary cabinetryModern kitchenGenerous primary suiteEating islandOversized walk in closetWalk in closets
- 106 days
- 405
- 23
Zillow last checked:
Listing updated:
Listed by:
Heidi Gowing 360-713-4321,
Knipe Realty ERA Powered,
Michelle Marlahan 360-907-7707,
Knipe Realty ERA Powered
Source: RMLS (OR),MLS#: 604253727
Facts & features
Interior
Bedrooms & bathrooms
- Bedrooms: 3
- Bathrooms: 3
- Full bathrooms: 2
- Partial bathrooms: 1
- Main level bathrooms: 1
Rooms
- Room types: Utility Room, Bedroom 2, Bedroom 3, Dining Room, Family Room, Kitchen, Living Room, Primary Bedroom
Primary bedroom
- Features: Bathroom, Ensuite, Walkin Closet, Wallto Wall Carpet
- Level: Upper
Bedroom 2
- Features: Walkin Closet, Wallto Wall Carpet
- Level: Upper
Bedroom 3
- Features: Walkin Closet, Wallto Wall Carpet
- Level: Upper
Dining room
- Features: Sliding Doors, Laminate Flooring
- Level: Main
Kitchen
- Features: Dishwasher, Microwave, Pantry, Free Standing Range, Laminate Flooring
- Level: Main
Living room
- Features: Fireplace, Laminate Flooring
- Level: Main
Heating
- Heat Pump, Fireplace(s)
Cooling
- Heat Pump
Appliances
- Included: Dishwasher, Disposal, Free-Standing Gas Range, Microwave, Stainless Steel Appliance(s), Free-Standing Range
Features
- Quartz, Walk-In Closet(s), Pantry, Bathroom
- Flooring: Laminate, Wall to Wall Carpet
- Doors: Sliding Doors
- Windows: Double Pane Windows, Vinyl Frames
- Basement: Crawl Space
- Number of fireplaces: 1
- Fireplace features: Gas
Interior area
- Total structure area: 1,777
- Total interior livable area: 1,777 sqft
Property
Parking
- Total spaces: 2
- Parking features: Driveway, Garage Door Opener, Attached
- Attached garage spaces: 2
- Has uncovered spaces: Yes
Features
- Levels: Two
- Stories: 2
- Patio & porch: Covered Patio
- Fencing: Fenced
Lot
- Size: 2,613 Square Feet
- Features: Level, SqFt 0K to 2999
Details
- Parcel number: 986058657
Construction
Type & style
- Home type: SingleFamily
- Property subtype: Residential, Single Family Residence
Materials
- Cement Siding
- Roof: Composition
Condition
- Resale
- New construction: No
- Year built: 2022
Utilities & green energy
- Gas: Gas
- Sewer: Public Sewer
- Water: Public
Community & HOA
Community
- Subdivision: Mccormick Creek
HOA
- Has HOA: Yes
- Amenities included: Commons, Maintenance Grounds, Management
- HOA fee: $78 monthly
Location
- Region: Ridgefield
Financial & listing details
- Price per square foot: $250/sqft
- Tax assessed value: $473,456
- Annual tax amount: $4,560
- Date on market: 7/10/2026
- Listing terms: Cash,Conventional,FHA,VA Loan
- Road surface type: Paved
Estimated market value
Not available
Estimated sales range
Not available
Not available
Price history
| Date | Event | Price |
|---|---|---|
| 9/25/2026 | Price change | $444,900-1.1%$250/sqft |
Source:  RMLS (OR) #604253727 Report a problem RMLS (OR) #604253727 Report a problem | ||
| 8/14/2026 | Price change | $449,900-2.2%$253/sqft |
Source: RMLS (OR) #604253727 Report a problem | ||
| 7/11/2026 | Listed for sale | $459,900-1.5%$259/sqft |
Source: RMLS (OR) #604253727 Report a problem | ||
| 3/24/2023 | Sold | $466,900+1.5%$263/sqft |
Source: RMLS (OR) #23155048 Report a problem | ||
| 3/13/2023 | Pending sale | $459,900$259/sqft |
Source: RMLS (OR) #23155048 Report a problem | ||
| 3/6/2023 | Price change | $459,900-1.1%$259/sqft |
Source: RMLS (OR) #23155048 Report a problem | ||
| 1/7/2023 | Listed for sale | $464,900$262/sqft |
Source: RMLS (OR) #23155048 Report a problem | ||
Public tax history
| Year | Property taxes | Tax assessment |
|---|---|---|
| 2025 | $4,561 +20.9% | $473,456 +11.3% |
| 2024 | $3,771 +1.9% | $425,419 -4.3% |
| 2023 | $3,699 +244.3% | $444,628 +33.3% |
| 2022 | $1,074 | $333,613 +190.1% |
| 2021 | -- | $115,000 |
Find assessor info on the county website
Monthly payment
Est. payment
Payment breakdown
Explore the cost of this home by adjusting the details. Changes won't be saved.Climate risks
Neighborhood: 98642
Nearby schools
Schools provided by the listing agent
- Elementary: South Ridge
- Middle: View Ridge
- High: Ridgefield
Source: RMLS (OR). This data may not be complete. We recommend contacting the local school district to confirm school assignments for this home.
Similar homes
- $415,0003 bd3 ba1.5k sqft1043 N Fairhope Pl, Ridgefield, WA 98642Active
 MLS ID #743313750, Brad Issler, Coldwell Banker Bain. RMLS (OR)
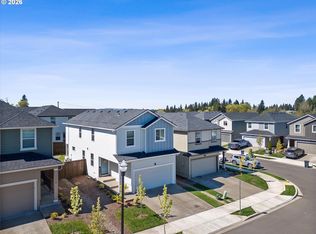
 - $544,9003 bd3 ba1.7k sqft8738 N 1st St, Ridgefield, WA 98642Active
 MLS ID #579588321, Midge Dobbs, Keller Williams Realty. RMLS (OR)
 - $449,9004 bd3 ba1.9k sqft17514 NW 10th Ave, Ridgefield, WA 98642Active
 MLS ID #235659857, Asperlando Josias, Keller Williams Realty. RMLS (OR)
 - $509,0004 bd3 ba1.9k sqft228 N 30th Dr, Ridgefield, WA 98642Active
 MLS ID #513755474, Justine Gamble, Summa Peak. RMLS (OR)
 - $599,0003 bd2 ba1.8k sqft4809 S 16th Dr, Ridgefield, WA 98642ActiveMLS ID #722227404, Valerie Curalli, MORE Realty. RMLS (OR)
- $569,9003 bd3 ba1.7k sqft2200 S White Salmon Dr, Ridgefield, WA 98642ActiveMLS ID #200618840, Jeff Wunder, Keller Williams Realty. RMLS (OR)
- $449,0003 bd3 ba1.7k sqft9817 NE 75th Cir, Vancouver, WA 98662ActiveMLS ID #267743993, Dayna Nyberg, Kelly Right Real Estate Vancouver. RMLS (OR)
- $599,0004 bd3 ba2.4k sqft1831 N 8th Way, Ridgefield, WA 98642ActiveMLS ID #320491992, Melanie Goff, Keller Williams Realty. RMLS (OR)
- $449,0004 bd3 ba1.9k sqft54 Shore Dr, Saint Helens, OR 97051ActiveMLS ID #400381911, Melissa Jaques, John L. Scott. RMLS (OR)
- $434,9003 bd3 ba1.6k sqft56 Shore Dr, Saint Helens, OR 97051ActiveMLS ID #575314429, Victoria Buck, Coldwell Banker Bain. RMLS (OR)
- $629,9004 bd3 ba2.1k sqft2520 S White Salmon Dr, Ridgefield, WA 98642ActiveMLS ID #569463532, Casey Anderson, Handris Realty Company. RMLS (OR)
- $499,9003 bd2 ba1.4k sqft1419 W 16th Cir, La Center, WA 98629ActiveMLS ID #134418627, Haris Hadziselimovic, Keller Williams Realty. RMLS (OR)
- $439,0003 bd3 ba1.5k sqft5723 NE 58th Way, Vancouver, WA 98661ActiveMLS ID #680414157, Stephen FitzMaurice, eXp Realty LLC. RMLS (OR)
- $499,0003 bd3 ba1.5k sqft5909 NE 56th Cir, Vancouver, WA 98661ActiveMLS ID #375921581, Maksim Lopatin, Realty One Group Prestige. RMLS (OR)
- $440,0003 bd3 ba1.6k sqft5722 NE 59th Cir, Vancouver, WA 98661ActiveMLS ID #410956893, Jose Otalora Correa, Realty One Group Prestige. RMLS (OR)
- $479,9003 bd3 ba1.5k sqft11619 NW 35th Ave, Vancouver, WA 98685ActiveMLS ID #619669699, Guy Jensen, Felida Real Estate. RMLS (OR)
- $440,0003 bd3 ba1.9k sqft12009 NE 108th St, Vancouver, WA 98662ActiveMLS ID #650463873, Jonathan Romano, Knipe Realty ERA Powered. RMLS (OR)
- $429,0003 bd3 ba1.4k sqft2611 NE 116th Pl, Vancouver, WA 98684ActiveMLS ID #327235846, Wenyan Zhu, Crestview Realty, LLC. RMLS (OR)
- $485,0004 bd3 ba2.4k sqft706 NW 20th Ave, Battle Ground, WA 98604ActiveMLS ID #442503173, Pavneet Kaur, Reger Homes LLC. RMLS (OR)
- $475,0003 bd3 ba1.5k sqft517 NW 152nd St, Vancouver, WA 98685ActiveMLS ID #611720835, Lori Anderson-Benson, Keller Williams Realty. RMLS (OR)
