If you’ve been waiting for a home in Felida where the work has already been done, this one deserves a look. With 3 bedrooms, 2.5 baths and 1,582 sq ft, nearly every inch has been refreshed inside and out. A new roof, fresh interior and exterior paint, new LVP flooring and carpet, new appliances, updated fixtures and hardware, and a custom kitchen backsplash are just the beginning. French doors open to a private, fully fenced backyard with all-new landscaping, while even the garage got some attention with a newly resurfaced floor. Upstairs, all three bedrooms feature vaulted ceilings and ceiling fans, and the primary suite includes a full bath and generously sized walk-in closet. And then there’s the location—close to Erickson Farms, coffee, restaurants, parks and trails, all in the heart of Felida. Less than a 10 minute walk to both Felida Elementary and Thomas Jefferson Middle School. Move in, unpack and enjoy!
Active
Price cut: $20K (9/18)
$479,900
11619 NW 35th Ave, Vancouver, WA 98685
3beds
1,582sqft
Residential, Single Family Residence
Built in 2001
3,049 Square Feet Lot
$-- Zestimate®
$303/sqft
$-- HOA
What's special
Custom kitchen backsplashUpdated fixtures and hardwareNew appliancesAll-new landscapingNew roof
- 51 days
- 423
- 39
Zillow last checked:
Listing updated:
Listed by:
Guy Jensen 360-600-9693,
Felida Real Estate
Source: RMLS (OR),MLS#: 619669699
Facts & features
Interior
Bedrooms & bathrooms
- Bedrooms: 3
- Bathrooms: 3
- Full bathrooms: 2
- Partial bathrooms: 1
- Main level bathrooms: 1
Rooms
- Room types: Utility Room, Bedroom 2, Bedroom 3, Dining Room, Family Room, Kitchen, Living Room, Primary Bedroom
Primary bedroom
- Level: Upper
Bedroom 2
- Level: Upper
Bedroom 3
- Level: Upper
Dining room
- Level: Main
Family room
- Level: Main
Kitchen
- Level: Main
Heating
- Forced Air 90
Cooling
- Central Air
Appliances
- Included: Dishwasher, Disposal, Free-Standing Range, Free-Standing Refrigerator, Microwave, Electric Water Heater
Features
- Ceiling Fan(s), High Ceilings, Kitchen Island
- Flooring: Laminate, Wall to Wall Carpet
- Windows: Double Pane Windows, Vinyl Frames
- Basement: Crawl Space
- Number of fireplaces: 1
- Fireplace features: Gas
Interior area
- Total structure area: 1,582
- Total interior livable area: 1,582 sqft
Property
Parking
- Total spaces: 2
- Parking features: Driveway, On Street, Attached
- Attached garage spaces: 2
- Has uncovered spaces: Yes
Features
- Levels: Two
- Stories: 2
- Patio & porch: Patio, Porch
- Exterior features: Yard
- Fencing: Fenced
Lot
- Size: 3,049 Square Feet
- Features: Level, On Busline, SqFt 3000 to 4999
Details
- Parcel number: 188664056
Construction
Type & style
- Home type: SingleFamily
- Property subtype: Residential, Single Family Residence
Materials
- Cement Siding, Lap Siding
- Foundation: Concrete Perimeter
- Roof: Composition
Condition
- Resale
- New construction: No
- Year built: 2001
Utilities & green energy
- Gas: Gas
- Sewer: Public Sewer
- Water: Public
- Utilities for property: Cable Connected, Other Internet Service
Community & HOA
Community
- Security: Sidewalk
HOA
- Has HOA: No
Location
- Region: Vancouver
Financial & listing details
- Price per square foot: $303/sqft
- Tax assessed value: $411,070
- Annual tax amount: $4,293
- Date on market: 8/28/2026
- Listing terms: Cash,Conventional,FHA,VA Loan
- Road surface type: Paved
Estimated market value
Not available
Estimated sales range
Not available
Not available
Price history
| Date | Event | Price |
|---|---|---|
| 9/18/2026 | Price change | $479,900-4%$303/sqft |
Source:  RMLS (OR) #619669699 Report a problem RMLS (OR) #619669699 Report a problem | ||
| 8/28/2026 | Listed for sale | $499,900+117.3%$316/sqft |
Source: RMLS (OR) #619669699 Report a problem | ||
| 9/11/2006 | Sold | $230,000$145/sqft |
Source:  NWMLS as distributed by MLS GRID #26067484 Report a problem NWMLS as distributed by MLS GRID #26067484 Report a problem | ||
Public tax history
| Year | Property taxes | Tax assessment |
|---|---|---|
| 2025 | $4,294 +4.4% | $411,070 +6.2% |
| 2024 | $4,111 +2.2% | $387,136 -5.8% |
| 2023 | $4,024 +13.4% | $410,770 +6.3% |
| 2022 | $3,548 +5.8% | $386,332 +20.9% |
| 2021 | $3,355 +10% | $319,567 +12.7% |
| 2020 | $3,049 | $283,523 +3.6% |
| 2019 | $3,049 +8.3% | $273,615 +4.5% |
| 2018 | $2,814 -8.5% | $261,879 +9.7% |
| 2017 | $3,075 +9% | $238,736 +4.7% |
| 2016 | $2,822 | $228,122 +21.5% |
| 2015 | $2,822 +16.8% | $187,782 +6.9% |
| 2014 | $2,416 | $175,652 +8.2% |
| 2013 | $2,416 +6.3% | $162,297 +11.4% |
| 2012 | $2,273 +1.5% | $145,746 -7.2% |
| 2011 | $2,239 +7.8% | $157,116 -2.4% |
| 2010 | $2,077 -3.5% | $160,922 -4% |
| 2009 | $2,154 | $167,620 -21.6% |
| 2008 | -- | $213,700 |
| 2007 | -- | $213,700 +47.3% |
| 2005 | -- | $145,100 |
| 2004 | -- | $145,100 +7.2% |
| 2001 | -- | $135,400 |
Find assessor info on the county website
Monthly payment
Est. payment
Payment breakdown
Explore the cost of this home by adjusting the details. Changes won't be saved.Climate risks
Neighborhood: Felida
Nearby schools
Schools provided by the listing agent
- Elementary: Felida
- Middle: Jefferson
- High: Skyview
Source: RMLS (OR). This data may not be complete. We recommend contacting the local school district to confirm school assignments for this home.
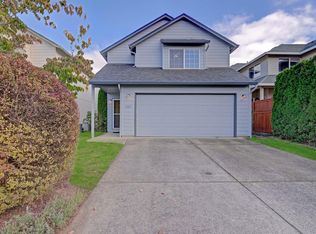


Similar homes
- $480,0003 bd3 ba1.5k sqft517 NW 152nd St, Vancouver, WA 98685Active

 MLS ID #611720835, Lori Anderson-Benson, Keller Williams Realty. RMLS (OR)
 - $530,0003 bd3 ba1.8k sqft8913 NE 164th Ave, Vancouver, WA 98682Active
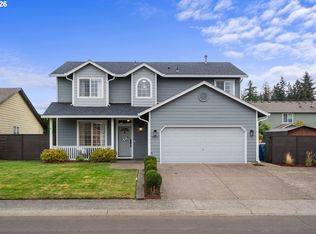 MLS ID #226252604, Harvey Coker, Cascade Hasson Sotheby's International Realty. RMLS (OR)
 - $519,9003 bd3 ba2k sqft4403 NE 112th Cir, Vancouver, WA 98686Active
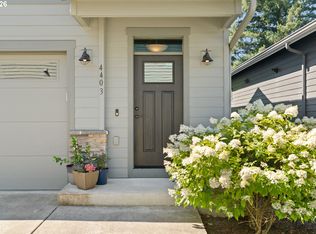 MLS ID #313689541, Spencer Voris, Keller Williams Realty Professionals. RMLS (OR)
 - $499,9004 bd3 ba1.8k sqft11712 NE 130th Ave, Vancouver, WA 98682Active
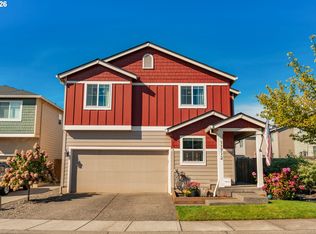 MLS ID #632546356, Laura Coulimore, MORE Realty. RMLS (OR)
 - $459,9003 bd3 ba1.6k sqft13718 NE 65th St, Vancouver, WA 98682ActiveMLS ID #164606551, Nadia Mulyar, Premiere Property Group, LLC. RMLS (OR)
- $450,0003 bd2 ba1.4k sqft4503 NE 135th Ave, Vancouver, WA 98682ActiveMLS ID #604791158, Nick Shivers, eXp Realty LLC. RMLS (OR)
- $475,0003 bd3 ba1.5k sqft17925 SW Brisk Ln, Beaverton, OR 97007ActiveMLS ID #192435866, Grant Massey, RE/MAX Equity Group. RMLS (OR)
- $500,0004 bd3 ba2.1k sqft7406 NE 33rd Ave, Vancouver, WA 98665ActiveMLS ID #714246667, Kayla Hidalgo, Windermere Northwest Living. RMLS (OR)
- $429,0003 bd3 ba1.4k sqft2611 NE 116th Pl, Vancouver, WA 98684ActiveMLS ID #327235846, Wenyan Zhu, Crestview Realty, LLC. RMLS (OR)
- $499,0003 bd3 ba1.8k sqft1822 E 33rd St #A, Vancouver, WA 98663ActiveMLS ID #521548570, Erica Stout, RE/MAX Equity Group. RMLS (OR)
- $479,9003 bd3 ba1.5k sqft17910 SE 16th St, Vancouver, WA 98683ActiveMLS ID #704416982, Molly Lange, Premiere Property Group LLC. RMLS (OR)
- $550,0004 bd3 ba2.1k sqft5214 NE 25th Pl, Vancouver, WA 98663ActiveMLS ID #735531420, Vera Yanti, Keller Williams Realty. RMLS (OR)
- $525,0003 bd3 ba1.9k sqft15201 NE 26th St, Vancouver, WA 98684ActiveMLS ID #132442143, Haris Hadziselimovic, Keller Williams Realty. RMLS (OR)
- $499,9004 bd3 ba1.9k sqft10700 NE 88th St, Vancouver, WA 98662ActiveMLS ID #443139036, Raisa Sidorenko, Cascade Hasson Sotheby's International Realty. RMLS (OR)
- $499,5003 bd2 ba1.4k sqft2915 NE 161st Ave, Vancouver, WA 98682ActiveMLS ID #322545999, Julie Morales, Berkshire Hathaway HomeServices NW Real Estate. RMLS (OR)
- $450,0003 bd3 ba1.4k sqft1929 NE 100th Cir, Vancouver, WA 98686ActiveMLS ID #391834980, Miguel Contreras, Matin Real Estate. RMLS (OR)
- $535,0003 bd3 ba1.7k sqft8939 NE 110th St, Vancouver, WA 98662ActiveMLS ID #709672726, John Bishop, Premiere Property Group, LLC. RMLS (OR)
- $549,0004 bd3 ba1.8k sqft5610 NE 95th St, Vancouver, WA 98665ActiveMLS ID #179336313, Nataliya Mirzoyan, MORE Realty. RMLS (OR)
- $450,0004 bd3 ba2k sqft16914 NE 22nd St, Vancouver, WA 98684ActiveMLS ID #515712607, Jonathan Granados, Real Broker LLC. RMLS (OR)
- $509,0003 bd3 ba2.1k sqft15515 NE 108th Way, Vancouver, WA 98682ActiveMLS ID #303445761, Scott Combs, Windermere Northwest Living. RMLS (OR)
