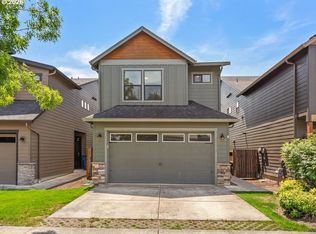
Priced to Sell! Let's make a Deal! Opportunity Awaits!! Super cute Move In Ready Home! 3 Bedrooms plus a Loft! Backs to Community Park! LVP plank flooring on main level, slab Quartz kitchen counters, walk-in pantry, subway tile backsplash. Refrigerator included! 9ft ceilings on main floor, double garage with opener, gas heat and water plus AC. Great Room with gas fireplace & tile surround, Loft area for office/game room, large Primary Suite with sitting area/nursery. Plus a balcony, large soaking tub, tile counters, double sinks and linen closet.
Active
Price cut: $10.9K (8/3)
$509,000
15515 NE 108th Way, Vancouver, WA 98682
3beds
2,100sqft
Residential, Single Family Residence
Built in 2016
3,049 Square Feet Lot
$-- Zestimate®
$242/sqft
$74/mo HOA
What's special
Backs to community parkSlab quartz kitchen countersRefrigerator includedDouble garage with openerDouble sinksLarge soaking tubLinen closet
- 278 days
- 104
- 3
Zillow last checked:
Listing updated:
Listed by:
Scott Combs 360-904-2966,
Windermere Northwest Living
Source: RMLS (OR),MLS#: 303445761
Facts & features
Interior
Bedrooms & bathrooms
- Bedrooms: 3
- Bathrooms: 3
- Full bathrooms: 2
- Partial bathrooms: 1
- Main level bathrooms: 1
Rooms
- Room types: Laundry, Loft, Bedroom 2, Bedroom 3, Dining Room, Family Room, Kitchen, Living Room, Primary Bedroom
Primary bedroom
- Features: Balcony, Double Sinks, Soaking Tub, Walkin Closet
- Level: Upper
Bedroom 2
- Features: Closet
- Level: Upper
Bedroom 3
- Features: Closet
- Level: Upper
Dining room
- Features: Nook, Laminate Flooring
- Level: Main
Kitchen
- Features: Gas Appliances, Pantry, Free Standing Refrigerator, Laminate Flooring, Quartz
- Level: Main
Heating
- Forced Air
Cooling
- Central Air
Appliances
- Included: Dishwasher, Free-Standing Gas Range, Free-Standing Refrigerator, Microwave, Stainless Steel Appliance(s), Gas Appliances, Gas Water Heater, Tankless Water Heater
- Laundry: Laundry Room
Features
- Quartz, Soaking Tub, Closet, Nook, Pantry, Balcony, Double Vanity, Walk-In Closet(s)
- Flooring: Laminate
- Windows: Vinyl Frames
- Basement: Crawl Space
- Number of fireplaces: 1
- Fireplace features: Gas
Interior area
- Total structure area: 2,100
- Total interior livable area: 2,100 sqft
Video & virtual tour
Property
Parking
- Total spaces: 2
- Parking features: Driveway, Garage Door Opener, Attached
- Attached garage spaces: 2
- Has uncovered spaces: Yes
Features
- Levels: Two
- Stories: 2
- Exterior features: Yard, Balcony
- Fencing: Fenced
Lot
- Size: 3,049 Square Feet
- Features: Level, Sprinkler, SqFt 3000 to 4999
Details
- Parcel number: 986037788
Construction
Type & style
- Home type: SingleFamily
- Property subtype: Residential, Single Family Residence
Materials
- Cement Siding, Lap Siding, Stone
- Roof: Composition
Condition
- Resale
- New construction: No
- Year built: 2016
Utilities & green energy
- Gas: Gas
- Sewer: Public Sewer
- Water: Public
Community & HOA
Community
- Subdivision: Urban Oaks
HOA
- Has HOA: Yes
- Amenities included: Front Yard Landscaping, Management
- HOA fee: $222 quarterly
Location
- Region: Vancouver
Financial & listing details
- Price per square foot: $242/sqft
- Tax assessed value: $517,461
- Annual tax amount: $3,399
- Date on market: 1/21/2026
- Listing terms: Cash,Conventional,FHA,VA Loan
- Road surface type: Paved
Estimated market value
Not available
Estimated sales range
Not available
Not available
Price history
| Date | Event | Price |
|---|---|---|
| 8/3/2026 | Price change | $509,000-2.1%$242/sqft |
Source:  RMLS (OR) #303445761 Report a problem RMLS (OR) #303445761 Report a problem | ||
| 6/22/2026 | Listed for sale | $519,900$248/sqft |
Source: RMLS (OR) #303445761 Report a problem | ||
| 6/19/2026 | Pending sale | $519,900$248/sqft |
Source: RMLS (OR) #303445761 Report a problem | ||
| 5/26/2026 | Price change | $519,900-1.9%$248/sqft |
Source: RMLS (OR) #303445761 Report a problem | ||
| 1/21/2026 | Listed for sale | $529,900+56.4%$252/sqft |
Source: RMLS (OR) #303445761 Report a problem | ||
| 7/14/2020 | Listing removed | $2,000$1/sqft |
Source: Real Property Management Authority Report a problem | ||
| 7/6/2020 | Listed for rent | $2,000$1/sqft |
Source: Real Property Management Authority Report a problem | ||
| 12/21/2016 | Sold | $338,825$161/sqft |
Source: RMLS (OR) #16447663 Report a problem | ||
Public tax history
| Year | Property taxes | Tax assessment |
|---|---|---|
| 2025 | $3,400 -16.8% | $517,461 +5.7% |
| 2024 | $4,087 +7.3% | $489,773 -3% |
| 2023 | $3,811 +2.3% | $505,054 +7.4% |
| 2022 | $3,726 -1.2% | $470,146 +13% |
| 2021 | $3,770 +2.3% | $416,187 +9.1% |
| 2020 | $3,685 | $381,471 +5.1% |
| 2019 | $3,685 +16.8% | $363,069 +2.8% |
| 2018 | $3,154 -19.3% | $353,135 +6.3% |
| 2017 | $3,908 | $332,164 +355% |
| 2016 | -- | $73,000 |
Find assessor info on the county website
Monthly payment
Est. payment
Payment breakdown
Explore the cost of this home by adjusting the details. Changes won't be saved.Climate risks
Neighborhood: 98682
Nearby schools
Schools provided by the listing agent
- Elementary: Maple Grove
- Middle: Laurin
- High: Prairie
Source: RMLS (OR). This data may not be complete. We recommend contacting the local school district to confirm school assignments for this home.


Similar homes
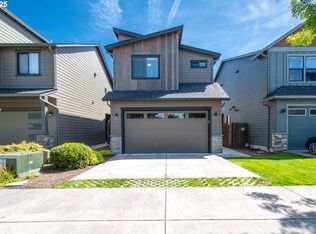
- $599,0003 bd3 ba2.4k sqft15805 NE 79th St, Vancouver, WA 98682Active

 MLS ID #210487691, Cary Minden, CJM Realty, LLC. RMLS (OR)
 - $509,0004 bd3 ba1.7k sqft13314 NE 83rd Way, Vancouver, WA 98682Active
 MLS ID #485645062, Meiya Luo, Coldwell Banker Bain. RMLS (OR)
 - $520,0003 bd3 ba1.7k sqft13307 NE 84th St, Vancouver, WA 98682Active
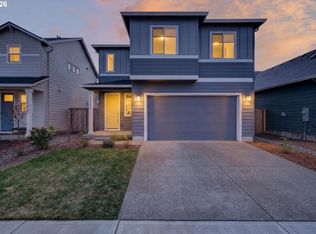 MLS ID #353872103, Xi Lu, The Agency Vancouver. RMLS (OR)
 - $600,0003 bd2 ba1.7k sqft10207 NE 126th Pl, Vancouver, WA 98682Active
 MLS ID #402190431, Ha Vo, MORE Realty. RMLS (OR)
 - $449,0003 bd3 ba1.7k sqft9817 NE 75th Cir, Vancouver, WA 98662ActiveMLS ID #267743993, Dayna Nyberg, Kelly Right Real Estate Vancouver. RMLS (OR)
- $569,9003 bd2 ba1.6k sqft11101 NE 131st Ave, Vancouver, WA 98682ActiveRMLS (OR)
- $639,9003 bd3 ba2.1k sqft12408 NE 102nd Way, Vancouver, WA 98682ActiveMLS ID #252173339, Jeff Halstead, MORE Realty. RMLS (OR)
- $574,9994 bd3 ba2k sqft12201 NE 107th Way, Vancouver, WA 98682ActiveMLS ID #477696318, Barbara Woodall, Kelly Right Real Estate Vancouver. RMLS (OR)
- $574,9004 bd3 ba2.3k sqft11509 NE 138th Ave, Brush Prairie, WA 98606ActiveMLS ID #721854490, Peter Cutile, Parker Brennan Real Estate. RMLS (OR)
- $500,0004 bd3 ba2.1k sqft7406 NE 33rd Ave, Vancouver, WA 98665ActiveMLS ID #714246667, Kayla Hidalgo, Windermere Northwest Living. RMLS (OR)
- $440,0003 bd3 ba1.9k sqft12009 NE 108th St, Vancouver, WA 98662ActiveMLS ID #650463873, Jonathan Romano, Knipe Realty ERA Powered. RMLS (OR)
- $705,0004 bd3 ba2.7k sqft12805 NE 102nd St, Vancouver, WA 98682ActiveMLS ID #422650928, Lynne Reynolds, Berkshire Hathaway HomeServices NW Real Estate. RMLS (OR)
- $579,9004 bd3 ba2.1k sqft13201 NE 84th St, Vancouver, WA 98682ActiveMLS ID #139389904, Xi Lu, The Agency Vancouver. RMLS (OR)
- $569,9003 bd2 ba1.6k sqft11033 NE 131st Ct, Vancouver, WA 98682ActiveRMLS (OR)
- $479,9003 bd3 ba1.5k sqft11619 NW 35th Ave, Vancouver, WA 98685ActiveMLS ID #619669699, Guy Jensen, Felida Real Estate. RMLS (OR)
- $560,0003 bd2 ba1.8k sqft9404 NE 52nd Ave, Vancouver, WA 98665ActiveMLS ID #174812576, Debra Luepke, Windermere Northwest Living. RMLS (OR)
- $545,0004 bd3 ba2.1k sqft5714 NE 52nd Pl, Vancouver, WA 98661ActiveMLS ID #252792528, Kayla McCaul, Soldera Properties, Inc. RMLS (OR)
- $404,9003 bd3 ba1.4k sqft11557 NE 126th Pl, Vancouver, WA 98682ActiveMLS ID #120764490, Yana Chumov, Handris Realty Company. RMLS (OR)
- $609,9004 bd3 ba2k sqft11113 NE 131st Ave, Vancouver, WA 98682ActiveRMLS (OR)
