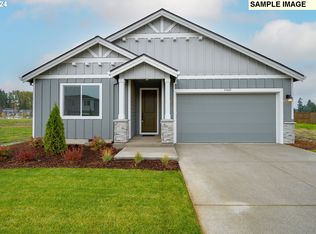
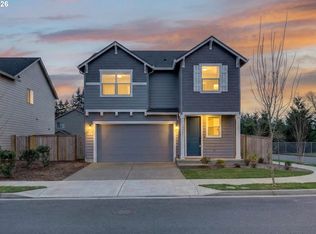
Modern Elegance in the Desirable Orchard AreaWelcome to this beautifully designed contemporary home in the desirable Orchard area, offering 4 bedrooms and 2.5 bathrooms with modern finishes and comfortable living spaces throughout.Step inside to a welcoming foyer with soaring ceilings, creating an impressive sense of space from the moment you enter. The thoughtfully designed kitchen features quartz countertops and rich stained cabinetry, complemented by matching cabinetry throughout the home for a warm and sophisticated feel.Upstairs, discover four generously sized bedrooms and a conveniently located laundry room with washer and dryer. Two bedrooms are ideally positioned to face south, filling the spaces with wonderful natural light. The spacious primary suite provides a peaceful retreat, featuring a large bedroom and an expansive walk-in closet designed for both comfort and convenience..EV-Charger.Dedicated freezer outlet in garage,Electical outlets in bathroom for bidets. Extra concrete in back patio.The fully fenced backyard offers a private outdoor space for relaxing, entertaining, gardening, or enjoying time with family and friends.Surrounded by newly built homes in the community, this property offers a fresh, modern neighborhood atmosphere while providing the space and functionality today's homeowners are looking for.Modern style. Thoughtful design. Spacious living. A wonderful opportunity to make this Orchard-area home your own.OPEN HOUSE 10/24 SAT 12:30-2:30PM
Active
Price cut: $11K (10/6)
$509,000
13314 NE 83rd Way, Vancouver, WA 98682
4beds
1,715sqft
Residential, Single Family Residence
Built in 2024
4,356 Square Feet Lot
$-- Zestimate®
$297/sqft
$68/mo HOA
What's special
Spacious livingModern finishesSpacious primary suiteExpansive walk-in closetFour generously sized bedroomsRich stained cabinetryQuartz countertops
- 53 days
- 195
- 9
Zillow last checked:
Listing updated:
Listed by:
Meiya Luo 360-892-7325,
Coldwell Banker Bain
Source: RMLS (OR),MLS#: 485645062
Facts & features
Interior
Bedrooms & bathrooms
- Bedrooms: 4
- Bathrooms: 3
- Full bathrooms: 2
- Partial bathrooms: 1
- Main level bathrooms: 1
Rooms
- Room types: Laundry, Storage, Entry, Bedroom 2, Bedroom 3, Dining Room, Family Room, Kitchen, Living Room, Primary Bedroom
Primary bedroom
- Features: Walkin Closet
- Level: Upper
Bedroom 2
- Level: Upper
Bedroom 3
- Level: Upper
Dining room
- Level: Main
Family room
- Level: Main
Kitchen
- Level: Main
Living room
- Features: Fireplace
- Level: Main
Heating
- Heat Pump, Fireplace(s)
Cooling
- Central Air
Appliances
- Included: Built In Oven, Built-In Range, Convection Oven, Dishwasher, Disposal, Free-Standing Refrigerator, Microwave, Washer/Dryer, Electric Water Heater, Gas Water Heater
Features
- High Ceilings, Quartz, Walk-In Closet(s), Kitchen Island, Pantry
- Flooring: Wall to Wall Carpet, Wood
- Windows: Double Pane Windows
- Basement: Crawl Space
- Number of fireplaces: 1
- Fireplace features: Electric, Gas
Interior area
- Total structure area: 1,715
- Total interior livable area: 1,715 sqft
Property
Parking
- Total spaces: 2
- Parking features: Driveway, Attached
- Attached garage spaces: 2
- Has uncovered spaces: Yes
Features
- Levels: Two
- Stories: 2
- Patio & porch: Covered Patio
- Exterior features: Yard
- Fencing: Fenced
- Has view: Yes
- View description: Seasonal
Lot
- Size: 4,356 Square Feet
- Features: Level, Sprinkler, SqFt 3000 to 4999
Details
- Parcel number: 986064617
- Zoning: R1-6
Construction
Type & style
- Home type: SingleFamily
- Architectural style: Craftsman
- Property subtype: Residential, Single Family Residence
Materials
- Cement Siding
- Foundation: Concrete Perimeter
- Roof: Composition
Condition
- Resale
- New construction: No
- Year built: 2024
Details
- Warranty included: Yes
Utilities & green energy
- Gas: Gas
- Sewer: Public Sewer
- Water: Public
- Utilities for property: Other Internet Service
Community & HOA
Community
- Security: Unknown
- Subdivision: Stones Throw Pud Ph 1
HOA
- Has HOA: Yes
- HOA fee: $68 monthly
Location
- Region: Vancouver
Financial & listing details
- Price per square foot: $297/sqft
- Tax assessed value: $500,359
- Annual tax amount: $5,396
- Date on market: 9/1/2026
- Listing terms: Call Listing Agent,Cash,Conventional,FHA,VA Loan
- Road surface type: Concrete
Estimated market value
Not available
Estimated sales range
Not available
Not available
Price history
| Date | Event | Price |
|---|---|---|
| 10/6/2026 | Price change | $509,000-2.1%$297/sqft |
Source:  RMLS (OR) #485645062 Report a problem RMLS (OR) #485645062 Report a problem | ||
| 9/15/2026 | Price change | $519,9500%$303/sqft |
Source: RMLS (OR) #485645062 Report a problem | ||
| 9/1/2026 | Listed for sale | $520,000+1.6%$303/sqft |
Source: RMLS (OR) #485645062 Report a problem | ||
| 7/31/2024 | Sold | $512,013$299/sqft |
Source: Public Record Report a problem | ||
Public tax history
| Year | Property taxes | Tax assessment |
|---|---|---|
| 2024 | $5,126 +240.4% | $500,359 +233.6% |
| 2023 | $1,506 | $150,000 |
Find assessor info on the county website
Monthly payment
Est. payment
Payment breakdown
Explore the cost of this home by adjusting the details. Changes won't be saved.Climate risks
Neighborhood: Orchards
Nearby schools
Schools provided by the listing agent
- Elementary: Sifton
- Middle: Frontier
- High: Heritage
Source: RMLS (OR). This data may not be complete. We recommend contacting the local school district to confirm school assignments for this home.

Similar homes
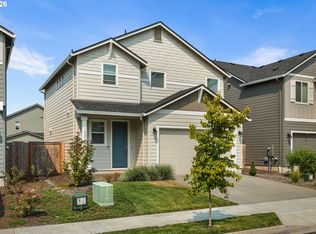
- $520,0003 bd3 ba1.7k sqft13307 NE 84th St, Vancouver, WA 98682Active
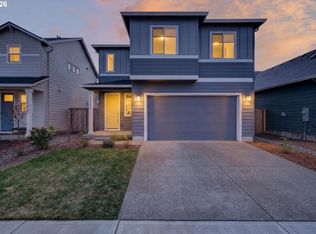
 MLS ID #353872103, Xi Lu, The Agency Vancouver. RMLS (OR)
 - $565,0003 bd2 ba1.5k sqft8402 NE 133rd Ave, Vancouver, WA 98682Active
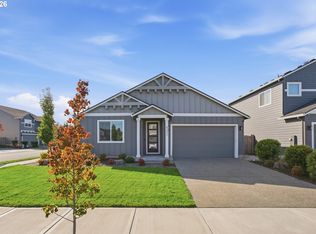 MLS ID #783351343, Cathie Reyes, Windermere Northwest Living. RMLS (OR)
 - $579,9004 bd3 ba2.1k sqft13201 NE 84th St, Vancouver, WA 98682Active
 MLS ID #139389904, Xi Lu, The Agency Vancouver. RMLS (OR)
 - $509,0003 bd3 ba2.1k sqft15515 NE 108th Way, Vancouver, WA 98682Active
 MLS ID #303445761, Scott Combs, Windermere Northwest Living. RMLS (OR)
 - $574,9994 bd3 ba2k sqft12201 NE 107th Way, Vancouver, WA 98682ActiveMLS ID #477696318, Barbara Woodall, Kelly Right Real Estate Vancouver. RMLS (OR)
- $449,9603 bd3 ba1.6k sqft8613 NE 136th Ave #137, Vancouver, WA 98682ActiveRMLS (OR)
- $539,9003 bd3 ba1.8k sqft12919 NE 63rd Ave, Vancouver, WA 98686ActiveMLS ID #538738077, Michelle Nipper, Equity Washington Real Estate. RMLS (OR)
- $550,0004 bd3 ba2.4k sqft13706 NE 118th St, Brush Prairie, WA 98606ActiveMLS ID #509067398, Nick Shivers, eXp Realty LLC. RMLS (OR)
- $535,0003 bd3 ba1.7k sqft8939 NE 110th St, Vancouver, WA 98662ActiveMLS ID #709672726, John Bishop, Premiere Property Group, LLC. RMLS (OR)
- $500,0004 bd3 ba2.1k sqft7406 NE 33rd Ave, Vancouver, WA 98665ActiveMLS ID #714246667, Kayla Hidalgo, Windermere Northwest Living. RMLS (OR)
- $545,0004 bd3 ba2.1k sqft5714 NE 52nd Pl, Vancouver, WA 98661ActiveMLS ID #252792528, Kayla McCaul, Soldera Properties, Inc. RMLS (OR)
- $639,9003 bd3 ba2.1k sqft12408 NE 102nd Way, Vancouver, WA 98682ActiveMLS ID #252173339, Jeff Halstead, MORE Realty. RMLS (OR)
- $645,9994 bd3 ba2.3k sqft16716 NE 95th St, Vancouver, WA 98682ActiveMLS ID #719233893, Amy Nelson, Better Homes & Gardens Realty. RMLS (OR)
- $574,9004 bd3 ba2.3k sqft11509 NE 138th Ave, Brush Prairie, WA 98606ActiveMLS ID #721854490, Peter Cutile, Parker Brennan Real Estate. RMLS (OR)
- $594,0004 bd3 ba2k sqft3101 NE 141st Ave, Vancouver, WA 98682ActiveMLS ID #637669689, Terry Wollam, RE/MAX Equity Group. RMLS (OR)
- $399,9603 bd3 ba1.5k sqft13505 NE 86th St #124, Vancouver, WA 98682ActiveRMLS (OR)
- $569,0004 bd3 ba2.2k sqft6605 NE 134th St, Vancouver, WA 98686ActiveMLS ID #109159488, Amy Asivido, Keller Williams Realty. RMLS (OR)
- $659,2503 bd3 ba1.8k sqft16811 NE 93rd Way, Vancouver, WA 98682ActiveMLS ID #775770543, Amy Asivido, Keller Williams Realty. RMLS (OR)
- $439,0003 bd3 ba1.5k sqft5723 NE 58th Way, Vancouver, WA 98661ActiveMLS ID #680414157, Stephen FitzMaurice, eXp Realty LLC. RMLS (OR)
