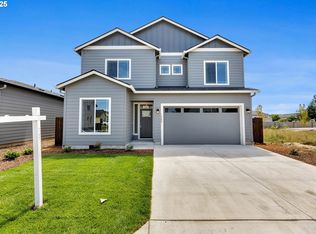
Stunning New Construction on a Corner Lot in a Desirable Pocket Subdivision. This bright and spacious 4-bedroom, 2.5-bath residence features an open-concept floor plan and high-end finishes throughout. The oversized great room with a cozy fireplace flows seamlessly into the beautifully designed kitchen, complete with quartz countertops, a large island, tile backsplash, custom cabinetry, stainless steel appliances, and a walk-in pantry. The private primary suite offers a generous walk-in closet and dual-sink vanity for added comfort and convenience. Enjoy year-round entertaining under the large covered outdoor living area overlooking the fully fenced backyard with fresh landscaping and a sprinkler system. Additional highlights include central A/C and thoughtful upgrades throughout the home. Conveniently located with easy access to Padden Parkway, I-205, Legacy Hospital, and WSU.
Active
Price cut: $4K (9/8)
$575,000
12201 NE 107th Way, Vancouver, WA 98682
4beds
2,092sqft
Residential, Single Family Residence
Built in 2026
4,356 Square Feet Lot
$-- Zestimate®
$275/sqft
$47/mo HOA
What's special
Cozy fireplaceLarge islandPrivate primary suiteSprinkler systemHigh-end finishes throughoutDual-sink vanityGenerous walk-in closet
- 105 days
- 414
- 16
Zillow last checked:
Listing updated:
Listed by:
Barbara Woodall 360-903-3871,
Kelly Right Real Estate Vancouver
Source: RMLS (OR),MLS#: 477696318
Facts & features
Interior
Bedrooms & bathrooms
- Bedrooms: 4
- Bathrooms: 3
- Full bathrooms: 2
- Partial bathrooms: 1
- Main level bathrooms: 1
Rooms
- Room types: Mud Room, Bedroom 2, Bedroom 3, Dining Room, Family Room, Kitchen, Living Room, Primary Bedroom
Primary bedroom
- Features: Bathroom, Double Sinks
- Level: Upper
- Area: 182
- Dimensions: 14 x 13
Bedroom 2
- Level: Upper
- Area: 196
- Dimensions: 14 x 14
Bedroom 3
- Level: Upper
- Area: 130
- Dimensions: 10 x 13
Dining room
- Level: Lower
- Area: 180
- Dimensions: 12 x 15
Kitchen
- Level: Lower
- Area: 140
- Width: 10
Living room
- Level: Upper
- Area: 90
- Dimensions: 10 x 9
Heating
- Heat Pump
Cooling
- Heat Pump
Appliances
- Included: Dishwasher, Free-Standing Refrigerator, Microwave, Range Hood, Stainless Steel Appliance(s), Electric Water Heater
Features
- High Ceilings, Bathroom, Double Vanity, Kitchen Island, Pantry, Tile
- Windows: Vinyl Frames
- Basement: Crawl Space
- Number of fireplaces: 1
- Fireplace features: Electric
Interior area
- Total structure area: 2,092
- Total interior livable area: 2,092 sqft
Property
Parking
- Total spaces: 2
- Parking features: Driveway, Garage Door Opener, Attached
- Attached garage spaces: 2
- Has uncovered spaces: Yes
Features
- Levels: Two
- Stories: 2
- Patio & porch: Covered Patio, Porch
- Exterior features: Yard
- Fencing: Fenced
Lot
- Size: 4,356 Square Feet
- Features: Corner Lot, Level, Sprinkler, SqFt 3000 to 4999
Details
- Parcel number: 986067783
Construction
Type & style
- Home type: SingleFamily
- Property subtype: Residential, Single Family Residence
Materials
- Cement Siding
- Foundation: Concrete Perimeter
- Roof: Composition,Shingle
Condition
- New Construction
- New construction: Yes
- Year built: 2026
Details
- Warranty included: Yes
Utilities & green energy
- Sewer: Public Sewer
- Water: Public
Community & HOA
Community
- Subdivision: Randall K Estates
HOA
- Has HOA: Yes
- Amenities included: Management, Road Maintenance
- HOA fee: $47 monthly
Location
- Region: Vancouver
Financial & listing details
- Price per square foot: $275/sqft
- Tax assessed value: $160,000
- Annual tax amount: $1,097
- Date on market: 5/28/2026
- Listing terms: Cash,Conventional,FHA,USDA Loan,VA Loan
- Road surface type: Concrete, Paved
Estimated market value
Not available
Estimated sales range
Not available
Not available
Price history
| Date | Event | Price |
|---|---|---|
| 9/8/2026 | Price change | $575,000-0.7%$275/sqft |
Source:  RMLS (OR) #477696318 Report a problem RMLS (OR) #477696318 Report a problem | ||
| 5/31/2026 | Price change | $579,000-0.9%$277/sqft |
Source: RMLS (OR) #477696318 Report a problem | ||
| 5/29/2026 | Listed for sale | $584,000$279/sqft |
Source: RMLS (OR) #477696318 Report a problem | ||
Public tax history
| Year | Property taxes | Tax assessment |
|---|---|---|
| 2025 | $1,097 -21.7% | $160,000 |
| 2024 | $1,402 | $160,000 |
Find assessor info on the county website
Monthly payment
Est. payment
Payment breakdown
Explore the cost of this home by adjusting the details. Changes won't be saved.Climate risks
Neighborhood: Orchards
Nearby schools
Schools provided by the listing agent
- Elementary: Glenwood
- Middle: Laurin
- High: Prairie
Source: RMLS (OR). This data may not be complete. We recommend contacting the local school district to confirm school assignments for this home.
Similar homes
- $579,9004 bd3 ba2.1k sqft13201 NE 84th St, Vancouver, WA 98682Active
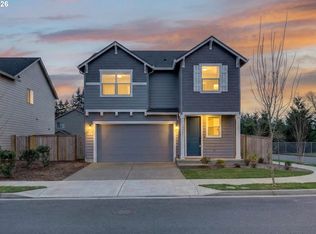
 MLS ID #139389904, Xi Lu, The Agency Vancouver. RMLS (OR)
 - $639,9003 bd3 ba2.1k sqft12408 NE 102nd Way, Vancouver, WA 98682Active
 MLS ID #252173339, Jeff Halstead, MORE Realty. RMLS (OR)
 - $569,9003 bd2 ba1.6k sqft11033 NE 131st Ct, Vancouver, WA 98682Active
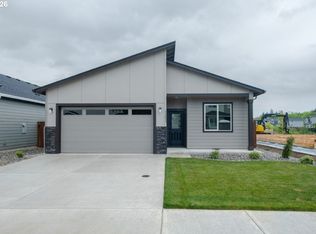 RMLS (OR)
 - $705,0004 bd3 ba2.7k sqft12805 NE 102nd St, Vancouver, WA 98682Active
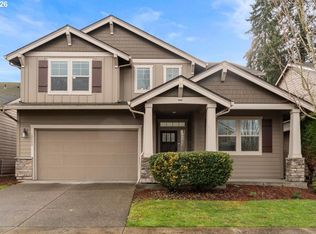 MLS ID #422650928, Lynne Reynolds, Berkshire Hathaway HomeServices NW Real Estate. RMLS (OR)
 - $509,0003 bd3 ba2.1k sqft15515 NE 108th Way, Vancouver, WA 98682ActiveMLS ID #303445761, Scott Combs, Windermere Northwest Living. RMLS (OR)
- $685,0003 bd3 ba2.4k sqft13727 NE 101st Dr, Vancouver, WA 98682ActiveMLS ID #147844892, Jennifer Uriarte, John L. Scott Real Estate. RMLS (OR)
- $520,0003 bd3 ba1.7k sqft13307 NE 84th St, Vancouver, WA 98682ActiveMLS ID #353872103, Xi Lu, The Agency Vancouver. RMLS (OR)
- $589,9005 bd3 ba2.4k sqft5611 NE 95th St, Vancouver, WA 98665ActiveMLS ID #494246274, Kathy Dessimoz, Windermere Northwest Living. RMLS (OR)
- $559,0003 bd2 ba1.4k sqft17007 NE 95th Cir, Vancouver, WA 98682ActiveMLS ID #484374498, Maksim Lopatin, Realty One Group Prestige. RMLS (OR)
- $595,0003 bd2 ba1.8k sqft9404 NE 52nd Ave, Vancouver, WA 98665ActiveMLS ID #174812576, Debra Luepke, Windermere Northwest Living. RMLS (OR)
- $699,9005 bd3 ba2.3k sqft13110 NE 61st Ave, Vancouver, WA 98686ActiveMLS ID #361245028, Bev Blume, Keller Williams Realty Elite. RMLS (OR)
- $589,0003 bd3 ba2.1k sqft2635 NW 6th Ave, Battle Ground, WA 98604ActiveMLS ID #558233116, Colton Sharman, Realty NW Properties. RMLS (OR)
- $545,0004 bd3 ba1.9k sqft8601 N Appleton St, Camas, WA 98607ActiveMLS ID #101628538, Andrea Warren, Knipe Realty ERA Powered. RMLS (OR)
- $644,9004 bd3 ba2.5k sqft18110 NE 48th Ct, Vancouver, WA 98686ActiveMLS ID #375736691, Tami Hayes, John L. Scott Real Estate. RMLS (OR)
- $549,9004 bd3 ba2k sqft4231 NE 184th St, Vancouver, WA 98686ActiveMLS ID #247685694, Bryce Rosenbaum, Harcourts Real Estate Network Group, LLC. RMLS (OR)
- $499,0003 bd3 ba1.9k sqft1927 SE 113th Ct, Vancouver, WA 98664ActiveMLS ID #257093644, Nate Lampert, Works Real Estate. RMLS (OR)
- $624,9994 bd3 ba2.4k sqft3107 SW 4th Ave, Battle Ground, WA 98604ActiveRMLS (OR)
- $574,9993 bd2 ba1.8k sqft1024 SE 31st St, Battle Ground, WA 98604ActiveRMLS (OR)
- $453,7853 bd3 ba1.6k sqft8613 NE 136th Ave #137, Vancouver, WA 98682ActiveRMLS (OR)
- $455,0003 bd3 ba1.6k sqft5722 NE 59th Cir, Vancouver, WA 98661ActiveMLS ID #410956893, Jose Otalora Correa, Realty One Group Prestige. RMLS (OR)
