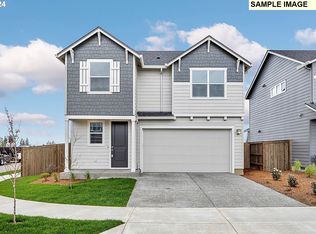
This 4-bedroom, 2.5-bath home offers a bright, open layout that feels welcoming from the start. The kitchen features quartz countertops, a gas range, and crisp white cabinetry—ideal for everyday living and entertaining. Tall ceilings, a cozy gas fireplace, and beautiful trim details add character throughout. Upstairs, you'll find all four bedrooms, including a vaulted primary suite with a walk-in closet and private bath, plus convenient laundry. With A/C, a 2-car garage, and a fully fenced yard, this home blends comfort, style, and practicality in all the right ways. Community park is 100 yards away. Amazing community. Do not miss this one.
Active
$549,900
4231 NE 184th St, Vancouver, WA 98686
4beds
2,038sqft
Residential, Single Family Residence
Built in 2024
-- sqft lot
$-- Zestimate®
$270/sqft
$39/mo HOA
What's special
Cozy gas fireplaceKitchen features quartz countertopsConvenient laundryTall ceilingsVaulted primary suiteWalk-in closetPrivate bath
- 77 days
- 178
- 13
Zillow last checked:
Listing updated:
Listed by:
Bryce Rosenbaum 503-367-8266,
Harcourts Real Estate Network Group, LLC
Source: RMLS (OR),MLS#: 247685694
Facts & features
Interior
Bedrooms & bathrooms
- Bedrooms: 4
- Bathrooms: 3
- Full bathrooms: 2
- Partial bathrooms: 1
- Main level bathrooms: 1
Rooms
- Room types: Laundry, Loft, Bedroom 2, Bedroom 3, Dining Room, Family Room, Kitchen, Living Room, Primary Bedroom
Primary bedroom
- Features: Double Sinks, Vaulted Ceiling, Vinyl Floor, Walkin Closet, Walkin Shower, Wallto Wall Carpet
- Level: Upper
Bedroom 2
- Features: Closet, Wallto Wall Carpet
- Level: Upper
Bedroom 3
- Features: Closet, Wallto Wall Carpet
- Level: Upper
Dining room
- Features: Sliding Doors, Laminate Flooring
- Level: Main
Kitchen
- Features: Dishwasher, Disposal, Gas Appliances, Island, Pantry, Laminate Flooring, Plumbed For Ice Maker
- Level: Main
Living room
- Features: Fireplace, High Ceilings, Laminate Flooring
- Level: Main
Heating
- ENERGY STAR Qualified Equipment, Forced Air 95 Plus, Heat Pump, Fireplace(s)
Cooling
- Central Air, Heat Pump
Appliances
- Included: Dishwasher, Disposal, Free-Standing Gas Range, Plumbed For Ice Maker, Gas Appliances, Electric Water Heater, Tank Water Heater
- Laundry: Laundry Room
Features
- High Ceilings, Quartz, Closet, Kitchen Island, Pantry, Double Vanity, Vaulted Ceiling(s), Walk-In Closet(s), Walkin Shower
- Flooring: Laminate, Vinyl, Wall to Wall Carpet
- Doors: Sliding Doors
- Windows: Double Pane Windows, Vinyl Frames
- Basement: Crawl Space
- Number of fireplaces: 1
- Fireplace features: Gas
Interior area
- Total structure area: 2,038
- Total interior livable area: 2,038 sqft
Property
Parking
- Total spaces: 2
- Parking features: Driveway, Garage Door Opener, Attached
- Attached garage spaces: 2
- Has uncovered spaces: Yes
Accessibility
- Accessibility features: Garage On Main, Walkin Shower, Accessibility
Features
- Levels: Two
- Stories: 2
- Patio & porch: Covered Patio, Porch
- Exterior features: Yard
- Fencing: Fenced
Lot
- Features: Corner Lot, Level, Sprinkler, SqFt 3000 to 4999
Details
- Parcel number: 986065259
Construction
Type & style
- Home type: SingleFamily
- Architectural style: Craftsman
- Property subtype: Residential, Single Family Residence
Materials
- Cement Siding, Lap Siding
- Foundation: Stem Wall
- Roof: Composition
Condition
- Approximately
- New construction: No
- Year built: 2024
Utilities & green energy
- Gas: Gas
- Sewer: Public Sewer
- Water: Public
- Utilities for property: Cable Connected
Community & HOA
HOA
- Has HOA: Yes
- Amenities included: Commons, Management
- HOA fee: $39 monthly
Location
- Region: Vancouver
Financial & listing details
- Price per square foot: $270/sqft
- Tax assessed value: $568,743
- Annual tax amount: $1,728
- Date on market: 6/23/2026
- Listing terms: Cash,Conventional,FHA,VA Loan
- Road surface type: Paved
Estimated market value
Not available
Estimated sales range
Not available
Not available
Price history
| Date | Event | Price |
|---|---|---|
| 6/23/2026 | Listed for sale | $549,900-6.8%$270/sqft |
Source:  RMLS (OR) #247685694 Report a problem RMLS (OR) #247685694 Report a problem | ||
| 10/31/2024 | Sold | $589,960$289/sqft |
Source: Public Record Report a problem | ||
Public tax history
| Year | Property taxes | Tax assessment |
|---|---|---|
| 2025 | $4,060 +1.2% | $568,743 +27.7% |
| 2024 | $4,013 +1072% | $445,390 |
| 2023 | $342 | -- |
Find assessor info on the county website
Monthly payment
Est. payment
Payment breakdown
Explore the cost of this home by adjusting the details. Changes won't be saved.Climate risks
Neighborhood: 98686
Nearby schools
Schools provided by the listing agent
- Elementary: Pleasant Valley
- Middle: Pleasant Valley
- High: Prairie
Source: RMLS (OR). This data may not be complete. We recommend contacting the local school district to confirm school assignments for this home.
Similar homes
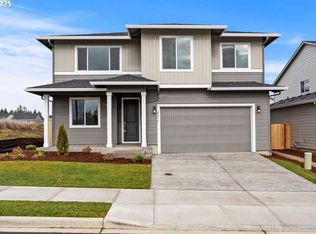
- $557,5003 bd2 ba1.5k sqft17900 NE 47th Ave, Vancouver, WA 98686Active
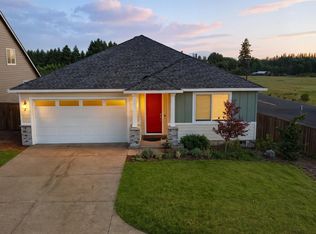
 MLS ID #550001297, Ivan Nykyforets, Real Broker LLC. RMLS (OR)
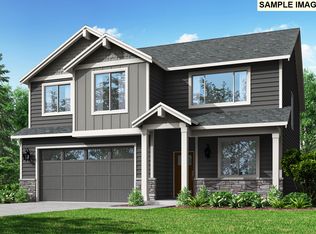
 - $525,0003 bd3 ba1.9k sqft18107 NE 46th Ave, Vancouver, WA 98686Active
 MLS ID #701593840, Jeff Kreinbring, Keller Williams Realty. RMLS (OR)
 - $580,0004 bd3 ba2.2k sqft6605 NE 134th St, Vancouver, WA 98686Active
 MLS ID #109159488, Amy Asivido, Keller Williams Realty. RMLS (OR)
 - $644,9004 bd3 ba2.5k sqft18110 NE 48th Ct, Vancouver, WA 98686Active
 MLS ID #375736691, Tami Hayes, John L. Scott Real Estate. RMLS (OR)
 - $519,9003 bd3 ba2k sqft4403 NE 112th Cir, Vancouver, WA 98686ActiveMLS ID #313689541, Spencer Voris, Keller Williams Realty Professionals. RMLS (OR)
- $533,8884 bd3 ba2.3k sqft4917 NE 24th Ave, Vancouver, WA 98663ActiveMLS ID #135762571, Swanique Ricketts, YQC Properties LLC. RMLS (OR)
- $534,9003 bd3 ba1.5k sqft18009 NE 35th Ave, Ridgefield, WA 98642ActiveRMLS (OR)
- $545,0004 bd3 ba2.1k sqft5714 NE 52nd Pl, Vancouver, WA 98661ActiveMLS ID #252792528, Kayla McCaul, Soldera Properties, Inc. RMLS (OR)
- $550,0004 bd3 ba2.4k sqft13706 NE 118th St, Brush Prairie, WA 98606ActiveMLS ID #509067398, Nick Shivers, eXp Realty LLC. RMLS (OR)
- $699,9005 bd3 ba2.3k sqft13110 NE 61st Ave, Vancouver, WA 98686ActiveMLS ID #361245028, Bev Blume, Keller Williams Realty Elite. RMLS (OR)
- $500,0004 bd3 ba2.1k sqft7406 NE 33rd Ave, Vancouver, WA 98665ActiveMLS ID #714246667, Kayla Hidalgo, Windermere Northwest Living. RMLS (OR)
- $733,9003 bd3 ba2.3k sqft16907 NE 37th Ave, Vancouver, WA 98686ActiveRMLS (OR)
- $550,0003 bd2 ba1.9k sqft2309 NE 82nd St, Vancouver, WA 98665ActiveMLS ID #192462799, Nicholas Bodossian, Handris Realty Company. RMLS (OR)
- $549,0003 bd3 ba1.7k sqft8738 N 1st St, Ridgefield, WA 98642ActiveMLS ID #579588321, Midge Dobbs, Keller Williams Realty. RMLS (OR)
- $499,9003 bd3 ba1.5k sqft11619 NW 35th Ave, Vancouver, WA 98685ActiveMLS ID #619669699, Guy Jensen, Felida Real Estate. RMLS (OR)
- $529,9003 bd3 ba1.6k sqft2607 NE 53rd St, Vancouver, WA 98663ActiveMLS ID #701582297, Lauren Greenfield, Realty One Group Prestige. RMLS (OR)
- $511,0004 bd3 ba1.9k sqft17514 NW 10th Ave, Ridgefield, WA 98642ActiveMLS ID #235659857, Asperlando Josias, Keller Williams Realty. RMLS (OR)
- $440,0003 bd2 ba1.4k sqft6212 NE 120th St, Vancouver, WA 98686ActiveMLS ID #416311096, Samantha Lossett, Washington First Properties. RMLS (OR)
- $525,0003 bd3 ba1.8k sqft1822 E 33rd St #A, Vancouver, WA 98663ActiveMLS ID #521548570, Erica Stout, RE/MAX Equity Group. RMLS (OR)
- $515,0003 bd3 ba1.7k sqft8602 NE 70th Cir, Vancouver, WA 98662ActiveMLS ID #460098732, Jodie Sharp, Windermere Northwest Living. RMLS (OR)
