Modern Traditional Elegance with Main-Level Primary Suite. Welcome home to this beautifully designed 4-bedroom, 2.5-bath traditional residence offering the perfect balance of comfort, functionality, and timeless style. From the moment you arrive, the charming covered front porch, attractive stone accents, and striking exterior create exceptional curb appeal. Step inside to a spacious entryway with natural light that sets the tone for the home's bright, inviting interior. The open-concept main level is ideal for both everyday living and entertaining, featuring a warm and welcoming great room anchored by a cozy fireplace and seamless flow into the dining area, where sliding glass doors open to the covered patio for year-round outdoor dining, morning coffee, or evening relaxation. The expansive chef's kitchen showcases quartz countertops, a large center island with seating, gas appliances, beautiful cabinetry, and a walk-in pantry. Thoughtfully designed for convenience, the main floor also includes a private office, laundry room, and powder bath. The spacious main-level primary suite is complete with a spa-inspired bath featuring dual vanities, a soaking tub, walk-in shower, and an oversized walk-in closet. A main level dedicated office provides a quiet and productive workspace. Whether you're working from home or need a flexible space for study or hobbies, this room offers the convenience today's buyers desire. Upstairs, you'll find 2 additional bedrooms, a full guest bath, and a versatile bonus room that can easily serve as a 4th bedroom, media room, game room, playroom, or secondary living space to fit your lifestyle. Outside, enjoy the low-maintenance, fully fenced backyard with a covered patio and easy-care landscaping providing the perfect space for entertaining, pets, or simply unwinding in privacy. Combining modern finishes, flexible living spaces, and thoughtful design throughout, this move-in ready home offers everything today's buyers are looking for.
Active
$575,000
13706 NE 118th St, Brush Prairie, WA 98606
4beds
2,410sqft
:
Get pre-qualified$3,639/mo
Residential, Single Family Residence
Built in 2021
3,920 Square Feet Lot
$-- Zestimate®
$239/sqft
$52/mo HOA
What's special
Cozy fireplaceVersatile bonus roomMain-level primary suiteSpacious main-level primary suiteDual vanitiesSoaking tubOversized walk-in closet
- 23 days |
- 370 |
- 22 |
Zillow last checked:
Listing updated:
Listed by:
Nick Shivers 503-389-0821,
eXp Realty LLC,
Tayla Cabana 907-202-6006,
eXp Realty LLC
Source: RMLS (OR),MLS#: 509067398
Facts & features
Interior
Bedrooms & bathrooms
- Bedrooms: 4
- Bathrooms: 3
- Full bathrooms: 2
- Partial bathrooms: 1
- Main level bathrooms: 2
Rooms
- Room types: Bedroom 4, Office, Laundry, Bedroom 2, Bedroom 3, Dining Room, Family Room, Kitchen, Living Room, Primary Bedroom
Primary bedroom
- Features: Bathroom, Double Sinks, Soaking Tub, Walkin Closet, Walkin Shower, Wallto Wall Carpet
- Level: Main
- Area: 192
- Dimensions: 12 x 16
Bedroom 2
- Features: Closet, Wallto Wall Carpet
- Level: Upper
- Area: 156
- Dimensions: 12 x 13
Bedroom 3
- Features: Closet, Wallto Wall Carpet
- Level: Upper
- Area: 140
- Dimensions: 14 x 10
Bedroom 4
- Features: French Doors, Closet, Wallto Wall Carpet
- Level: Upper
- Area: 252
- Dimensions: 18 x 14
Dining room
- Features: Patio, Sliding Doors, Laminate Flooring
- Level: Main
- Area: 96
- Dimensions: 12 x 8
Kitchen
- Features: Dishwasher, Disposal, Eat Bar, Island, Microwave, Pantry, Free Standing Range, Granite, Plumbed For Ice Maker
- Level: Main
Living room
- Features: Fireplace, Wallto Wall Carpet
- Level: Main
- Area: 216
- Dimensions: 12 x 18
Office
- Features: French Doors, Wallto Wall Carpet
- Level: Main
- Area: 90
- Dimensions: 9 x 10
Heating
- Heat Pump, Fireplace(s)
Cooling
- Heat Pump
Appliances
- Included: Dishwasher, Disposal, Free-Standing Range, Microwave, Stainless Steel Appliance(s), Plumbed For Ice Maker, Electric Water Heater
- Laundry: Laundry Room
Features
- Granite, Soaking Tub, Closet, Eat Bar, Kitchen Island, Pantry, Bathroom, Double Vanity, Walk-In Closet(s), Walkin Shower
- Flooring: Laminate, Tile, Vinyl, Wall to Wall Carpet
- Doors: French Doors, Sliding Doors
- Basement: Crawl Space
- Number of fireplaces: 1
- Fireplace features: Gas
Interior area
- Total structure area: 2,410
- Total interior livable area: 2,410 sqft
Property
Parking
- Total spaces: 2
- Parking features: Driveway, Attached
- Attached garage spaces: 2
- Has uncovered spaces: Yes
Accessibility
- Accessibility features: Garage On Main, Main Floor Bedroom Bath, Accessibility
Features
- Levels: Two
- Stories: 2
- Patio & porch: Patio, Porch
- Exterior features: Yard
- Fencing: Fenced
Lot
- Size: 3,920 Square Feet
- Features: Level, Sprinkler, SqFt 3000 to 4999
Details
- Parcel number: 986059536
Construction
Type & style
- Home type: SingleFamily
- Architectural style: Traditional
- Property subtype: Residential, Single Family Residence
Materials
- Cement Siding
- Foundation: Concrete Perimeter
- Roof: Composition
Condition
- Resale
- New construction: No
- Year built: 2021
Utilities & green energy
- Sewer: Public Sewer
- Water: Public
Community & HOA
HOA
- Has HOA: Yes
- HOA fee: $52 monthly
Location
- Region: Brush Prairie
Financial & listing details
- Price per square foot: $239/sqft
- Tax assessed value: $555,775
- Annual tax amount: $4,331
- Date on market: 7/10/2026
- Listing terms: Cash,Conventional,FHA,VA Loan
- Road surface type: Paved
Estimated market value
Not available
Estimated sales range
Not available
Not available
Price history
| Date | Event | Price |
|---|---|---|
| 7/10/2026 | Listed for sale | $575,000-5.3%$239/sqft |
Source:  RMLS (OR) #509067398 Report a problem RMLS (OR) #509067398 Report a problem | ||
| 3/21/2025 | Listing removed | $2,995$1/sqft |
Source: Zillow Rentals Report a problem | ||
| 2/25/2025 | Price change | $2,995-3.2%$1/sqft |
Source: Zillow Rentals Report a problem | ||
| 2/15/2025 | Listed for rent | $3,095$1/sqft |
Source: Zillow Rentals Report a problem | ||
| 7/8/2022 | Sold | $607,400$252/sqft |
Source: RMLS (OR) #22409659 Report a problem | ||
| 5/27/2022 | Pending sale | $607,400$252/sqft |
Source: RMLS (OR) #22409659 Report a problem | ||
| 5/27/2022 | Listed for sale | $607,400$252/sqft |
Source: RMLS (OR) #22409659 Report a problem | ||
| 4/19/2022 | Listing removed | -- |
Source:  Lennar Homes Report a problem Lennar Homes Report a problem | ||
| 4/2/2022 | Listed for sale | $607,400$252/sqft |
Source: Lennar Homes Report a problem | ||
Public tax history
| Year | Property taxes | Tax assessment |
|---|---|---|
| 2024 | $4,805 +2.5% | $555,775 -10.3% |
| 2023 | $4,688 +1254.2% | $619,288 +12.7% |
| 2022 | $346 | $549,582 +1974.9% |
| 2021 | -- | $26,487 |
Find assessor info on the county website
Monthly payment
Est. payment
Payment breakdown
Explore the cost of this home by adjusting the details. Changes won't be saved.Climate risks
Neighborhood: Orchards
Nearby schools
GreatSchools rating
- 4/10Laurin Middle SchoolGrades: 5-8Distance: 2.2 mi
- 5/10Prairie High SchoolGrades: 9-12Distance: 1.2 mi
- NAMaple Grove K-8Grades: PK-8Distance: 4.3 mi
Schools provided by the listing agent
- Elementary: Maple Grove
- Middle: Laurin
- High: Prairie
Source: RMLS (OR). This data may not be complete. We recommend contacting the local school district to confirm school assignments for this home.
- $594,8005 bd3 ba2.3k sqft13702 NE 118th St, Brush Prairie, WA 98606Off Market
- $590,3004 bd2 ba2.3k sqft13705 NE 118th Way, Brush Prairie, WA 98606Off Market
- $584,9004 bd2 ba2.3k sqft13709 NE 118th Way, Brush Prairie, WA 98606Off Market
- $588,8005 bd3 ba2.3k sqft13701 NE 118th Way, Brush Prairie, WA 98606Off Market
- $1,155,8264 bd2 ba2k sqft13701 NE 119th St, Brush Prairie, WA 98606Off Market
- $--4 bd2 ba2k sqft13701 NE 119th St LOT 5, Brush Prairie, WA 98606Off Market
- $--4 bd2 ba2k sqft13701 NE 119th St #11808, Brush Prairie, WA 98606Off Market
- $539,9003 bd2 ba1.6k sqft13707 NE 118th St, Brush Prairie, WA 98606Off Market
A local agent can set up tours, give advice and negotiate with sellers.
Similar homes
- $555,0004 bd3 ba2.3k sqft12322 NE 109th Way, Vancouver, WA 98682Active
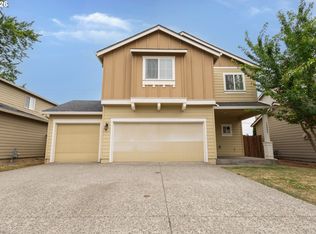
 MLS ID #751389255, Cary Minden, CJM Realty, LLC. RMLS (OR)
 - $569,5003 bd3 ba2.1k sqftSterling Place Lot 21 312179, Brush Prairie, WA 98606Active
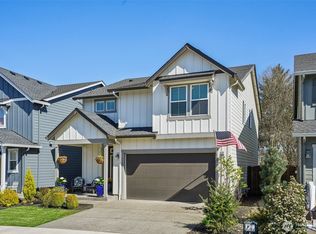 MLS ID #2497142, Aiko D Griffin. NWMLS as distributed by MLS GRID
 - $559,9003 bd2 ba1.8k sqft11201 NE 126th Ave, Vancouver, WA 98682Active
 MLS ID #738565799, Trevor Anderson, Windermere Northwest Living. RMLS (OR)
 - $580,0004 bd3 ba2.6k sqft4112 NE 48th Ave, Vancouver, WA 98661Active
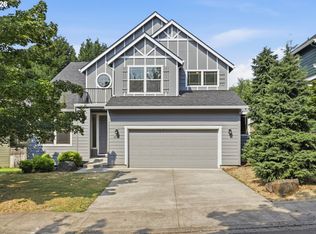 MLS ID #257619520, Jacqueline Smith, Keller Williams Realty. RMLS (OR)
 - $575,0004 bd3 ba2.1k sqft5714 NE 52nd Pl, Vancouver, WA 98661ActiveMLS ID #252792528, Kayla McCaul, Soldera Properties, Inc. RMLS (OR)
- $565,0004 bd3 ba1.9k sqft8601 N Appleton St, Camas, WA 98607ActiveMLS ID #101628538, Andrea Warren, Knipe Realty ERA Powered. RMLS (OR)
- $575,0004 bd3 ba2.4k sqft9019 N Dogwood St, Camas, WA 98607ActiveMLS ID #474554970, Hannah Dubyne, Real Broker LLC. RMLS (OR)
- $674,9605 bd3 ba2.9k sqft11122 NE 131st Ave, Vancouver, WA 98682ActiveMLS ID #445829533, Travis Hunter, SEKISUI HOUSE PNW, INC.. RMLS (OR)
- $525,0004 bd3 ba2.1k sqft7406 NE 33rd Ave, Vancouver, WA 98665ActiveMLS ID #714246667, Kayla Hidalgo, Windermere Northwest Living. RMLS (OR)
- $545,0004 bd3 ba2k sqft2811 NW 14th St, Battle Ground, WA 98604ActiveMLS ID #569165356, Jesse Haskins, Keller Williams Realty. RMLS (OR)
- $510,0004 bd3 ba2k sqft12705 NE 49th Way, Vancouver, WA 98682ActiveMLS ID #440903996, Jacob Walker, Premiere Property Group, LLC. RMLS (OR)
- $479,9003 bd3 ba1.9k sqft12009 NE 108th St, Vancouver, WA 98662ActiveMLS ID #650463873, Jonathan Romano, Knipe Realty ERA Powered. RMLS (OR)
- $540,0003 bd2 ba1.5k sqft12307 NE 107th Way, Vancouver, WA 98682ActiveMLS ID #119025875, John Bishop, Premiere Property Group, LLC. RMLS (OR)
- $525,0003 bd3 ba1.7k sqft8602 NE 70th Cir, Vancouver, WA 98662ActiveMLS ID #460098732, Jodie Sharp, Windermere Northwest Living. RMLS (OR)
- $499,0004 bd3 ba2k sqft4019 NE 165th Pl, Vancouver, WA 98682ActiveMLS ID #540841797, Alina Alward, Alward & Associates Real Estate. RMLS (OR)
- $539,9003 bd2 ba1.5k sqft1170 NE 18th Street, Battle Ground, WA 98604ActiveMLS ID #2547683, Desiree Lorentz. NWMLS as distributed by MLS GRID
- $530,0004 bd3 ba1.7k sqft1806 NE 11th Ave, Battle Ground, WA 98604ActiveMLS ID #699547294, Eric Lopez, Real Broker LLC. RMLS (OR)
- $625,0004 bd3 ba2.2k sqft1717 NE Pioneer Ln, Camas, WA 98607ActiveMLS ID #233586869, Swanique Ricketts, YQC Properties LLC. RMLS (OR)
- $649,9003 bd2 ba1.8k sqft2713 SE 22nd Ave, Battle Ground, WA 98604ActiveMLS ID #485285443, Nick Aufenkamp, Real Broker LLC. RMLS (OR)
- $650,0003 bd2 ba1.7k sqft8643 N Wright St, Camas, WA 98607ActiveMLS ID #412462710, Deborah Blom, Windermere Northwest Living. RMLS (OR)
