Located in a quiet cul-de-sac in desirable Battle Ground, this well-maintained 2018-built home offers the perfect blend of comfort and convenience just minutes from restaurants, shopping, and everyday amenities. Warm stone accents and a welcoming covered front porch create inviting curb appeal, while the open-concept layout seamlessly connects the kitchen, dining, and living spaces. Upstairs features a spacious bonus room ideal for movie nights, a playroom, home office, or potential 5th bedroom. The primary suite includes a walk-in closet with built-ins, double sinks, and a soaking tub, while all additional bedrooms offer generous space. Step outside to enjoy the covered patio, sun patio, fully fenced backyard, and lawn area with room to play or relax. Complete with a double garage, tankless water heater, and forced-air gas heating, this home offers comfort, flexibility, and a desirable location.
Pending
Price cut: $10K (8/20)
$535,000
2811 NW 14th St, Battle Ground, WA 98604
4beds
2,043sqft
Residential, Single Family Residence
Built in 2018
5,662 Square Feet Lot
$-- Zestimate®
$262/sqft
$-- HOA
What's special
Sun patioCovered patioDouble garageSpacious bonus roomPrimary suiteDouble sinksSoaking tub
- 146 days
- 189
- 11
Zillow last checked:
Listing updated:
Listed by:
Jesse Haskins 503-913-2305,
Keller Williams Realty
Source: RMLS (OR),MLS#: 569165356
Facts & features
Interior
Bedrooms & bathrooms
- Bedrooms: 4
- Bathrooms: 3
- Full bathrooms: 2
- Partial bathrooms: 1
- Main level bathrooms: 1
Rooms
- Room types: Utility Room, Bedroom 2, Bedroom 3, Dining Room, Family Room, Kitchen, Living Room, Primary Bedroom
Primary bedroom
- Features: Bathroom, Bathtub With Shower, Double Sinks, Suite, Walkin Closet, Wallto Wall Carpet
- Level: Upper
Bedroom 2
- Features: Wallto Wall Carpet
- Level: Upper
Bedroom 3
- Features: Wallto Wall Carpet
- Level: Upper
Dining room
- Features: Sliding Doors
- Level: Main
Family room
- Features: Wallto Wall Carpet
- Level: Upper
Kitchen
- Features: Dishwasher, Microwave, Pantry, Free Standing Range, Free Standing Refrigerator, Granite
- Level: Main
Living room
- Level: Main
Heating
- Forced Air
Appliances
- Included: Dishwasher, Free-Standing Gas Range, Free-Standing Refrigerator, Gas Appliances, Microwave, Stainless Steel Appliance(s), Free-Standing Range, Gas Water Heater, Tankless Water Heater
- Laundry: Laundry Room
Features
- Granite, High Ceilings, Sink, Pantry, Bathroom, Bathtub With Shower, Double Vanity, Suite, Walk-In Closet(s)
- Flooring: Tile, Wall to Wall Carpet
- Doors: Sliding Doors
- Windows: Double Pane Windows, Vinyl Frames
Interior area
- Total structure area: 2,043
- Total interior livable area: 2,043 sqft
Property
Parking
- Total spaces: 2
- Parking features: Driveway, Garage Door Opener, Attached
- Attached garage spaces: 2
- Has uncovered spaces: Yes
Accessibility
- Accessibility features: Garage On Main, Utility Room On Main, Accessibility
Features
- Levels: Two
- Stories: 2
- Patio & porch: Covered Patio, Patio, Porch
- Exterior features: Yard
- Fencing: Fenced
Lot
- Size: 5,662 Square Feet
- Features: Level, SqFt 5000 to 6999
Details
- Parcel number: 228574066
Construction
Type & style
- Home type: SingleFamily
- Architectural style: Traditional
- Property subtype: Residential, Single Family Residence
Materials
- Cement Siding, Cultured Stone, Stone
- Roof: Composition
Condition
- Approximately
- New construction: No
- Year built: 2018
Utilities & green energy
- Gas: Gas
- Sewer: Public Sewer
- Water: Public
Community & HOA
Community
- Security: Sidewalk
HOA
- Has HOA: No
Location
- Region: Battle Ground
Financial & listing details
- Price per square foot: $262/sqft
- Tax assessed value: $565,040
- Annual tax amount: $3,614
- Date on market: 5/21/2026
- Cumulative days on market: 147 days
- Listing terms: Cash,Conventional,FHA,VA Loan
- Road surface type: Paved
Estimated market value
Not available
Estimated sales range
Not available
Not available
Price history
| Date | Event | Price |
|---|---|---|
| 9/11/2026 | Pending sale | $535,000$262/sqft |
Source:  RMLS (OR) #569165356 Report a problem RMLS (OR) #569165356 Report a problem | ||
| 8/20/2026 | Price change | $535,000-1.8%$262/sqft |
Source: RMLS (OR) #569165356 Report a problem | ||
| 7/30/2026 | Price change | $545,000-1.8%$267/sqft |
Source: RMLS (OR) #569165356 Report a problem | ||
| 5/21/2026 | Listed for sale | $555,000$272/sqft |
Source: RMLS (OR) #569165356 Report a problem | ||
| 4/29/2026 | Listing removed | $2,750$1/sqft |
Source: Zillow Rentals Report a problem | ||
| 4/23/2026 | Listed for rent | $2,750+3.8%$1/sqft |
Source: Zillow Rentals Report a problem | ||
| 11/17/2023 | Listing removed | -- |
Source: Zillow Rentals Report a problem | ||
| 11/12/2023 | Listed for rent | $2,650+26.2%$1/sqft |
Source: Zillow Rentals Report a problem | ||
| 2/28/2021 | Listing removed | -- |
Source: Owner Report a problem | ||
| 4/4/2020 | Listing removed | $2,100$1/sqft |
Source: Owner Report a problem | ||
| 2/21/2020 | Listed for rent | $2,100+7.7%$1/sqft |
Source: Owner Report a problem | ||
| 1/25/2019 | Listing removed | $1,950$1/sqft |
Source: Owner Report a problem | ||
| 12/28/2018 | Listed for rent | $1,950$1/sqft |
Source: Owner Report a problem | ||
Public tax history
| Year | Property taxes | Tax assessment |
|---|---|---|
| 2025 | $3,615 -16.3% | $565,040 +6.7% |
| 2024 | $4,317 +16.8% | $529,537 +2.7% |
| 2023 | $3,696 -7.7% | $515,745 -0.1% |
| 2022 | $4,004 -0.2% | $516,198 +16.6% |
| 2021 | $4,014 +21.8% | $442,791 +8.8% |
| 2020 | $3,296 | $407,022 +7.5% |
| 2019 | $3,296 +48.7% | $378,728 +27.1% |
| 2018 | $2,216 +156.8% | $297,884 +250.5% |
| 2017 | $863 +7.9% | $85,000 -0.9% |
| 2016 | $800 -8.2% | $85,800 |
| 2015 | $872 +2.4% | $85,800 +7.8% |
| 2014 | $852 | $79,560 |
Find assessor info on the county website
Monthly payment
Est. payment
Payment breakdown
Explore the cost of this home by adjusting the details. Changes won't be saved.Climate risks
Neighborhood: 98604
Nearby schools
Schools provided by the listing agent
- Elementary: Daybreak
- Middle: Daybreak
- High: Battle Ground
Source: RMLS (OR). This data may not be complete. We recommend contacting the local school district to confirm school assignments for this home.


Similar homes
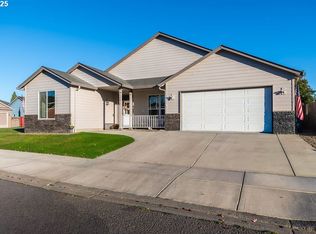
- $607,5004 bd2 ba1.6k sqft1710 NW 29th Ave, Battle Ground, WA 98604Active
 MLS ID #344545416, Jordan McAllister, MORE Realty. RMLS (OR)
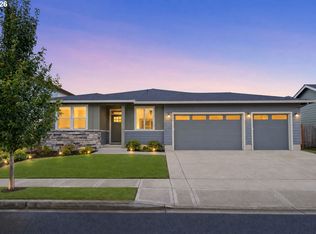
 - $485,0003 bd3 ba1.5k sqft1816 SW 6th St, Battle Ground, WA 98604Active
 MLS ID #778460757, Victoria Gooley, Opt. RMLS (OR)
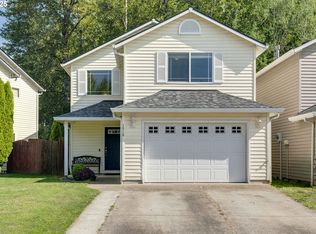
 - $453,9003 bd3 ba1.4k sqft1804 NW 18th St, Battle Ground, WA 98604Active
 RMLS (OR)
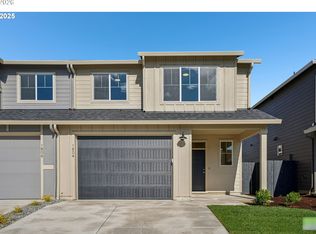
 - $420,0003 bd3 ba1.6k sqft1106 SE 6th St, Battle Ground, WA 98604Active
 MLS ID #776002913, Brandon Fox, Keller Williams Realty. RMLS (OR)
 - $550,0004 bd3 ba2.4k sqft13706 NE 118th St, Brush Prairie, WA 98606ActiveMLS ID #509067398, Nick Shivers, eXp Realty LLC. RMLS (OR)
- $451,9003 bd3 ba1.4k sqft1806 NW 18th St, Battle Ground, WA 98604ActiveRMLS (OR)
- $524,9004 bd3 ba2.1k sqft6405 NE 87th Ave, Vancouver, WA 98662ActiveMLS ID #160285472, Lucas Walters, Keller Williams Realty. RMLS (OR)
- $499,9004 bd3 ba1.9k sqft10700 NE 88th St, Vancouver, WA 98662ActiveMLS ID #443139036, Raisa Sidorenko, Cascade Hasson Sotheby's International Realty. RMLS (OR)
- $565,0004 bd3 ba2.2k sqft368 N Green Gables Loop, Ridgefield, WA 98642ActiveMLS ID #715154107, Meghann Johnson, Reger Homes LLC. RMLS (OR)
- $545,0004 bd3 ba2.1k sqft5714 NE 52nd Pl, Vancouver, WA 98661ActiveMLS ID #252792528, Kayla McCaul, Soldera Properties, Inc. RMLS (OR)
- $524,9003 bd3 ba1.7k sqft228 E 17th Pl, La Center, WA 98629ActiveMLS ID #791384990, Gavin Hindman, Works Real Estate. RMLS (OR)
- $465,0004 bd3 ba1.9k sqft11603 NE 129th Ave, Vancouver, WA 98682ActiveMLS ID #726560343, Jeff Foote, Kelly Right Real Estate Vancouver. RMLS (OR)
- $560,0004 bd3 ba2.3k sqft598 E Heritage Loop, La Center, WA 98629ActiveMLS ID #251055058, Taylor Anderson, Windermere Northwest Living. RMLS (OR)
- $550,0004 bd3 ba2.4k sqft9019 N Dogwood St, Camas, WA 98607ActiveMLS ID #474554970, Hannah Dubyne, Real Broker LLC. RMLS (OR)
- $580,0004 bd3 ba2.3k sqft10907 NE 88th St, Vancouver, WA 98662ActiveMLS ID #526798780, Jennifer Belmore, Windermere Northwest Living. RMLS (OR)
- $439,9003 bd3 ba1.4k sqft1722 NW 18th St, Battle Ground, WA 98604ActiveRMLS (OR)
- $500,0004 bd3 ba2.1k sqft7406 NE 33rd Ave, Vancouver, WA 98665ActiveMLS ID #714246667, Kayla Hidalgo, Windermere Northwest Living. RMLS (OR)
- $525,0004 bd3 ba2.3k sqft4917 NE 24th Ave, Vancouver, WA 98663ActiveMLS ID #135762571, Swanique Ricketts, YQC Properties LLC. RMLS (OR)
- $550,0005 bd3 ba2.1k sqft2895 NE 59th St, Vancouver, WA 98663ActiveMLS ID #423259581, Stephanie Gentry, Knipe Realty ERA Powered. RMLS (OR)
- $525,0003 bd3 ba1.9k sqft15201 NE 26th St, Vancouver, WA 98684ActiveMLS ID #132442143, Haris Hadziselimovic, Keller Williams Realty. RMLS (OR)
