Turnkey in Camas! This 4-bedroom + office, 2.1-bath home offers 2,448 sq ft of thoughtfully designed living across three levels. The main floor welcomes you with a vaulted private office near the entry, perfect for working from home, a kitchen featuring an island with eating bar, granite countertops, pantry, and stainless appliances (refrigerator included), and gorgeous hard surface floors flowing throughout. Upstairs, the spacious owner's suite impresses with a spa-like ensuite boasting double sinks, soaking tub, separate walk-in shower, and a large walk-in closet, joined by two additional bedrooms and convenient upper-level laundry. The third floor adds versatility with a loft/bonus area and a vaulted bedroom with double closet - ideal for guests, a playroom, or a second office. New carpet throughout the living room and all four bedrooms (2025). Outside, enjoy a fully fenced backyard with a large patio, raised garden beds, and SW-facing greenspace views. Just in time for summer, the community delivers resort-style amenities including a swimming pool, gym, playground, basketball court, and neighborhood park. Fantastic location convenient to shopping, dining, schools, and more!
Active
Price cut: $24K (7/23)
$575,000
9019 N Dogwood St, Camas, WA 98607
4beds
2,448sqft
Residential, Single Family Residence
Built in 2018
3,049 Square Feet Lot
$-- Zestimate®
$235/sqft
$68/mo HOA
What's special
Convenient upper-level laundrySoaking tubLarge walk-in closetSeparate walk-in showerRaised garden bedsSw-facing greenspace viewsLarge patio
- 93 days
- 736
- 43
Likely to sell faster than
Zillow last checked:
Listing updated:
Listed by:
Hannah Dubyne hannah@dubynerealtygroup.com,
Real Broker LLC,
Skyla Colvin 564-208-2082,
Real Broker LLC
Source: RMLS (OR),MLS#: 474554970
Facts & features
Interior
Bedrooms & bathrooms
- Bedrooms: 4
- Bathrooms: 3
- Full bathrooms: 2
- Partial bathrooms: 1
- Main level bathrooms: 1
Rooms
- Room types: Office, Bedroom 4, Laundry, Bedroom 2, Bedroom 3, Dining Room, Family Room, Kitchen, Living Room, Primary Bedroom
Primary bedroom
- Features: Double Sinks, Ensuite, Soaking Tub, Walkin Closet, Walkin Shower, Wallto Wall Carpet
- Level: Upper
- Area: 210
- Dimensions: 14 x 15
Bedroom 2
- Features: Closet, Wallto Wall Carpet
- Level: Upper
- Area: 180
- Dimensions: 12 x 15
Bedroom 3
- Features: Closet, Wallto Wall Carpet
- Level: Upper
- Area: 204
- Dimensions: 12 x 17
Bedroom 4
- Features: Closet, Vaulted Ceiling, Wallto Wall Carpet
- Level: Upper
- Area: 182
- Dimensions: 14 x 13
Dining room
- Features: Vaulted Ceiling, Wood Floors
- Level: Main
- Area: 143
- Dimensions: 11 x 13
Kitchen
- Features: Deck, Dishwasher, Eat Bar, Eating Area, Gas Appliances, Island, Microwave, Pantry, Free Standing Range, Free Standing Refrigerator, Granite, Wood Floors
- Level: Main
- Area: 208
- Width: 16
Living room
- Features: Fireplace, Wallto Wall Carpet
- Level: Main
- Area: 240
- Dimensions: 16 x 15
Office
- Features: Vaulted Ceiling, Wallto Wall Carpet
- Level: Main
- Area: 80
- Dimensions: 8 x 10
Heating
- Forced Air 90, Fireplace(s)
Cooling
- Central Air
Appliances
- Included: Dishwasher, Disposal, Free-Standing Gas Range, Free-Standing Refrigerator, Gas Appliances, Microwave, Stainless Steel Appliance(s), Free-Standing Range, Electric Water Heater, Gas Water Heater
- Laundry: Laundry Room
Features
- Floor 3rd, Granite, High Ceilings, Vaulted Ceiling(s), Closet, Built-in Features, Eat Bar, Eat-in Kitchen, Kitchen Island, Pantry, Double Vanity, Soaking Tub, Walk-In Closet(s), Walkin Shower
- Flooring: Vinyl, Wall to Wall Carpet, Laminate, Wood
- Windows: Double Pane Windows
- Basement: Crawl Space
- Number of fireplaces: 1
- Fireplace features: Gas
Interior area
- Total structure area: 2,448
- Total interior livable area: 2,448 sqft
Video & virtual tour
Property
Parking
- Total spaces: 2
- Parking features: Driveway, Attached
- Attached garage spaces: 2
- Has uncovered spaces: Yes
Accessibility
- Accessibility features: Garage On Main, Parking, Walkin Shower, Accessibility
Features
- Levels: Two
- Stories: 3
- Patio & porch: Patio, Deck
- Exterior features: Raised Beds, Yard
- Fencing: Fenced
- Has view: Yes
- View description: Mountain(s), Pond, Seasonal
- Has water view: Yes
- Water view: Pond
Lot
- Size: 3,049 Square Feet
- Features: Corner Lot, Level, Sprinkler, SqFt 3000 to 4999
Details
- Parcel number: 986042003
- Zoning: MF-10
Construction
Type & style
- Home type: SingleFamily
- Architectural style: Craftsman
- Property subtype: Residential, Single Family Residence
Materials
- Cement Siding
- Foundation: Concrete Perimeter
- Roof: Composition
Condition
- Resale
- New construction: No
- Year built: 2018
Utilities & green energy
- Gas: Gas
- Sewer: Public Sewer
- Water: Public
- Utilities for property: Cable Connected
Community & HOA
Community
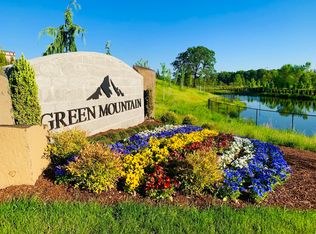
- Subdivision: Green Mountain
HOA
- Has HOA: Yes
- Amenities included: Basketball Court, Commons, Gym, Management, Pool
- HOA fee: $68 monthly
Location
- Region: Camas
Financial & listing details
- Price per square foot: $235/sqft
- Tax assessed value: $621,014
- Annual tax amount: $5,958
- Date on market: 6/3/2026
- Listing terms: Cash,Conventional,FHA,VA Loan
- Road surface type: Concrete
Estimated market value
Not available
Estimated sales range
Not available
Not available
Price history
| Date | Event | Price |
|---|---|---|
| 7/23/2026 | Price change | $575,000-4%$235/sqft |
Source:  RMLS (OR) #474554970 Report a problem RMLS (OR) #474554970 Report a problem | ||
| 6/3/2026 | Listed for sale | $599,000+38.1%$245/sqft |
Source: RMLS (OR) #474554970 Report a problem | ||
| 12/23/2025 | Listing removed | $3,395$1/sqft |
Source: Zillow Rentals Report a problem | ||
| 12/2/2025 | Price change | $3,395-2.9%$1/sqft |
Source: Zillow Rentals Report a problem | ||
| 11/11/2025 | Listed for rent | $3,495+5.9%$1/sqft |
Source: Zillow Rentals Report a problem | ||
| 6/22/2024 | Listing removed | -- |
Source: Zillow Rentals Report a problem | ||
| 6/15/2024 | Listed for rent | $3,300+20%$1/sqft |
Source: Zillow Rentals Report a problem | ||
| 8/5/2019 | Sold | $433,778$177/sqft |
Source: Public Record Report a problem | ||
| 7/17/2019 | Listing removed | $2,750$1/sqft |
Source: Coldwell Banker Bain Report a problem | ||
| 5/31/2019 | Listed for rent | $2,750$1/sqft |
Source: Coldwell Banker Bain Report a problem | ||
Public tax history
| Year | Property taxes | Tax assessment |
|---|---|---|
| 2025 | $5,959 +6.3% | $621,014 +8.2% |
| 2024 | $5,604 +5% | $573,820 -2.5% |
| 2023 | $5,335 +6.5% | $588,830 +2.5% |
| 2022 | $5,008 +0.9% | $574,272 +20.8% |
| 2021 | $4,965 +7.3% | $475,514 +6.9% |
| 2020 | $4,629 | $444,978 +7.3% |
| 2019 | $4,629 +273.1% | $414,608 +245.5% |
| 2018 | $1,241 -21.1% | $120,000 -4% |
| 2017 | $1,572 | $125,000 |
Find assessor info on the county website
Monthly payment
Est. payment
Payment breakdown
Explore the cost of this home by adjusting the details. Changes won't be saved.Climate risks
Neighborhood: 98607
Nearby schools
Schools provided by the listing agent
- Elementary: Harmony
- Middle: Pacific
- High: Union
Source: RMLS (OR). This data may not be complete. We recommend contacting the local school district to confirm school assignments for this home.
Similar homes
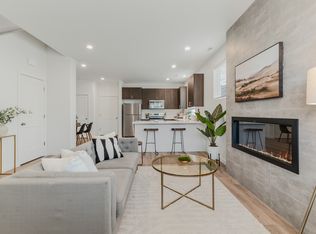
- $545,0004 bd3 ba1.9k sqft8601 N Appleton St, Camas, WA 98607Active
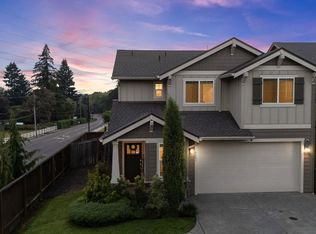
 MLS ID #101628538, Andrea Warren, Knipe Realty ERA Powered. RMLS (OR)
 - $725,0004 bd3 ba2.7k sqft9354 N Alder St, Camas, WA 98607Active
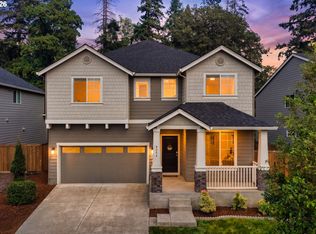 MLS ID #135610886, Stacey Decker Cabrera, Real Broker LLC. RMLS (OR)
 - $533,8884 bd3 ba2.3k sqft4917 NE 24th Ave, Vancouver, WA 98663Active
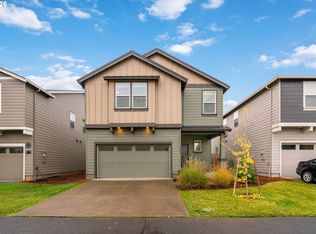 MLS ID #135762571, Swanique Ricketts, YQC Properties LLC. RMLS (OR)
 - $550,0004 bd3 ba2.4k sqft13706 NE 118th St, Brush Prairie, WA 98606Active
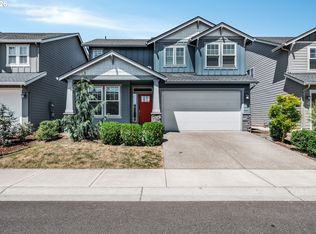 MLS ID #509067398, Nick Shivers, eXp Realty LLC. RMLS (OR)
 - $471,4003 bd3 ba1.7k sqft3545 SE 198th Ave, Camas, WA 98607ActiveMLS ID #415388111, Rebecca Dunn, Keller Williams Realty. RMLS (OR)
- $580,0004 bd3 ba2.6k sqft4112 NE 48th Ave, Vancouver, WA 98661ActiveMLS ID #257619520, Jacqueline Smith, Keller Williams Realty. RMLS (OR)
- $575,0003 bd3 ba2k sqft2918 W 9th St, Washougal, WA 98671ActiveMLS ID #405171826, Sharry McNeel, Coldwell Banker Bain. RMLS (OR)
- $545,0004 bd3 ba2.1k sqft5714 NE 52nd Pl, Vancouver, WA 98661ActiveMLS ID #252792528, Kayla McCaul, Soldera Properties, Inc. RMLS (OR)
- $531,9004 bd3 ba2.3k sqft12322 NE 109th Way, Vancouver, WA 98682ActiveMLS ID #751389255, Cary Minden, CJM Realty, LLC. RMLS (OR)
- $485,0004 bd3 ba2k sqft4019 NE 165th Pl, Vancouver, WA 98682ActiveMLS ID #540841797, Alina Alward, Alward & Associates Real Estate. RMLS (OR)
- $619,0005 bd3 ba2.5k sqft10700 NE 109th St, Vancouver, WA 98662ActiveMLS ID #648465362, Maksim Lopatin, Realty One Group Prestige. RMLS (OR)
- $510,0004 bd3 ba2k sqft12705 NE 49th Way, Vancouver, WA 98682ActiveMLS ID #440903996, Jacob Walker, Premiere Property Group, LLC. RMLS (OR)
- $559,9003 bd2 ba1.8k sqft11201 NE 126th Ave, Vancouver, WA 98682ActiveMLS ID #738565799, Trevor Anderson, Windermere Northwest Living. RMLS (OR)
- $669,9004 bd3 ba2.5k sqft10508 NE 153rd Ave, Vancouver, WA 98682ActiveMLS ID #386407964, Pamela Barrett, Cascadia Real Estate Group. RMLS (OR)
- $470,0004 bd3 ba1.9k sqft11603 NE 129th Ave, Vancouver, WA 98682ActiveMLS ID #726560343, Jeff Foote, Kelly Right Real Estate Vancouver. RMLS (OR)
- $535,0004 bd3 ba2k sqft2811 NW 14th St, Battle Ground, WA 98604ActiveMLS ID #569165356, Jesse Haskins, Keller Williams Realty. RMLS (OR)
- $500,0004 bd3 ba2.1k sqft7406 NE 33rd Ave, Vancouver, WA 98665ActiveMLS ID #714246667, Kayla Hidalgo, Windermere Northwest Living. RMLS (OR)
- $425,0003 bd3 ba1.6k sqft1106 SE 6th St, Battle Ground, WA 98604ActiveMLS ID #776002913, Brandon Fox, Keller Williams Realty. RMLS (OR)
- $715,0004 bd2 ba2k sqft10612 NE 154th Ave, Vancouver, WA 98682ActiveMLS ID #521786947, Maggie Vladimirsky, Works Real Estate. RMLS (OR)
- $564,9004 bd3 ba1.9k sqft3416 SE 8th Pl, Battle Ground, WA 98604ActiveMLS ID #459212116, Travis Glendenning, FBR Realty, Inc.. RMLS (OR)
