Comfort and convenience in north Camas! 14 acres dedicated to neighborhood park, walking trails & more - access to community pool, hot tub & BBQ's! Light & bright open concept with BRAND NEW carpet throughout. Enjoy eating and entertaining at the huge kitchen island or relax in the living room by the gas fireplace. The kitchen features granite countertops, stainless steel appliances and gas range. Built in office space downstairs. All bedrooms and utility room upstairs with Jack and Jill bathroom. Outside enjoy the fully fenced and landscaped private backyard with sprinkler system.
Active
Price cut: $10K (11/9)
$630,000
6245 N 86th Ave, Camas, WA 98607
4beds
2,401sqft
Residential, Single Family Residence
Built in 2019
3,920 Square Feet Lot
$-- Zestimate®
$262/sqft
$79/mo HOA
What's special
Sprinkler systemJack and jill bathroomHuge kitchen islandStainless steel appliancesGranite countertopsGas range
- 27 days
- 657
- 69
Likely to sell faster than
Zillow last checked:
Listing updated:
Listed by:
Taylor Anderson 360-910-1979,
Windermere Northwest Living
Source: RMLS (OR),MLS#: 334768480
Facts & features
Interior
Bedrooms & bathrooms
- Bedrooms: 4
- Bathrooms: 3
- Full bathrooms: 2
- Partial bathrooms: 1
- Main level bathrooms: 1
Rooms
- Room types: Bedroom 4, Utility Room, Bedroom 2, Bedroom 3, Dining Room, Family Room, Kitchen, Living Room, Primary Bedroom
Primary bedroom
- Features: Bathtub, Double Sinks, Ensuite, Granite, Tile Floor, Walkin Closet, Walkin Shower, Wallto Wall Carpet
- Level: Upper
Bedroom 2
- Features: Closet, Wallto Wall Carpet
- Level: Upper
Bedroom 3
- Features: Closet, Wallto Wall Carpet
- Level: Upper
Bedroom 4
- Features: Closet, Wallto Wall Carpet
- Level: Upper
Dining room
- Features: Vinyl Floor
- Level: Main
Kitchen
- Features: Dishwasher, Island, Microwave, Free Standing Range, Free Standing Refrigerator, Granite
- Level: Main
Living room
- Features: Fireplace, Vinyl Floor
- Level: Main
Heating
- Forced Air, Fireplace(s)
Cooling
- Central Air
Appliances
- Included: Dishwasher, Disposal, Free-Standing Gas Range, Free-Standing Refrigerator, Gas Appliances, Microwave, Stainless Steel Appliance(s), Washer/Dryer, Free-Standing Range, Gas Water Heater
- Laundry: Laundry Room
Features
- Granite, Closet, Kitchen Island, Bathtub, Double Vanity, Walk-In Closet(s), Walkin Shower
- Flooring: Tile, Vinyl, Wall to Wall Carpet
- Windows: Double Pane Windows, Vinyl Frames
- Basement: Crawl Space
- Number of fireplaces: 1
- Fireplace features: Gas
Interior area
- Total structure area: 2,401
- Total interior livable area: 2,401 sqft
Property
Parking
- Total spaces: 2
- Parking features: Driveway, On Street, Garage Door Opener, Attached
- Attached garage spaces: 2
- Has uncovered spaces: Yes
Accessibility
- Accessibility features: Bathroom Cabinets, Garage On Main, Kitchen Cabinets, Natural Lighting, Walkin Shower, Accessibility
Features
- Levels: Two
- Stories: 2
- Exterior features: Yard
- Fencing: Fenced
- Has view: Yes
- View description: Trees/Woods
Lot
- Size: 3,920 Square Feet
- Features: Flag Lot, Level, Sprinkler, SqFt 3000 to 4999
Details
- Parcel number: 986049243
- Zoning: R-6
Construction
Type & style
- Home type: SingleFamily
- Architectural style: Craftsman
- Property subtype: Residential, Single Family Residence
Materials
- Cement Siding, Stone
- Foundation: Concrete Perimeter
- Roof: Composition
Condition
- Resale
- New construction: No
- Year built: 2019
Utilities & green energy
- Gas: Gas
- Sewer: Public Sewer
- Water: Public
- Utilities for property: Cable Connected
Community & HOA
Community
- Security: None
- Subdivision: Green Mountain
HOA
- Has HOA: Yes
- HOA fee: $79 monthly
Location
- Region: Camas
Financial & listing details
- Price per square foot: $262/sqft
- Tax assessed value: $618,423
- Annual tax amount: $5,949
- Date on market: 10/18/2026
- Listing terms: Cash,Conventional,FHA,VA Loan
- Road surface type: Concrete, Paved
Estimated market value
Not available
Estimated sales range
Not available
Not available
Price history
| Date | Event | Price |
|---|---|---|
| 11/9/2026 | Price change | $630,000-1.6%$262/sqft |
Source:  RMLS (OR) #334768480 Report a problem | ||
| 10/18/2026 | Listed for sale | $640,000+0.8%$267/sqft |
Source: RMLS (OR) #334768480 Report a problem | ||
| 4/20/2022 | Sold | $635,000-1.6%$264/sqft |
Source: RMLS (OR) #22609155 Report a problem | ||
| 4/6/2022 | Pending sale | $645,000$269/sqft |
Source: RMLS (OR) #22609155 Report a problem | ||
| 4/6/2022 | Listed for sale | $645,000$269/sqft |
Source: RMLS (OR) #22609155 Report a problem | ||
| 3/29/2022 | Pending sale | $645,000$269/sqft |
Source: RMLS (OR) #22609155 Report a problem | ||
| 3/17/2022 | Listed for sale | $645,000+44%$269/sqft |
Source: RMLS (OR) #22609155 Report a problem | ||
| 11/25/2019 | Sold | $448,000$187/sqft |
Source: Public Record Report a problem | ||
Public tax history
| Year | Property taxes | Tax assessment |
|---|---|---|
| 2025 | $5,949 +6.4% | $618,423 +8.4% |
| 2024 | $5,590 +2.7% | $570,719 -4.7% |
| 2023 | $5,443 +8.7% | $598,784 +8.1% |
| 2022 | $5,005 +1.6% | $554,095 +17.1% |
| 2021 | $4,928 +224.8% | $472,980 +7.6% |
| 2020 | $1,517 | $439,562 |
| 2019 | $1,517 | -- |
Find assessor info on the county website
Monthly payment
Est. payment
Payment breakdown
Explore the cost of this home by adjusting the details. Changes won't be saved.Climate risks
Neighborhood: 98607
Nearby schools
Schools provided by the listing agent
- Elementary: Harmony
- Middle: Pacific
- High: Union,Camas
Source: RMLS (OR). This data may not be complete. We recommend contacting the local school district to confirm school assignments for this home.

Similar homes
- $625,0004 bd3 ba2.3k sqft6417 N 87th Ct, Camas, WA 98607Active

 MLS ID #111643987, Brooke Malloy, Washington First Properties. RMLS (OR)
- $625,0004 bd3 ba2k sqft807 SE 197th Ave, Camas, WA 98607Active
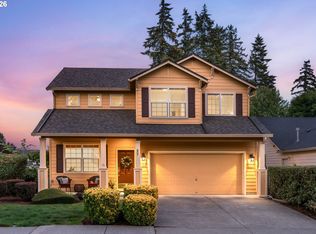 MLS ID #697876421, Jessica Wendt, Premiere Property Group LLC. RMLS (OR)
- $649,9004 bd3 ba2.1k sqft5834 NW 26th Ave, Camas, WA 98607Active
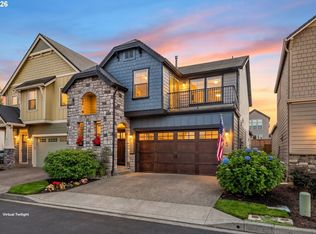 MLS ID #134537491, Chaney Compher, Realty One Group Prestige. RMLS (OR)
- $730,0004 bd3 ba2.5k sqft636 SW Sierra St, Camas, WA 98607Active
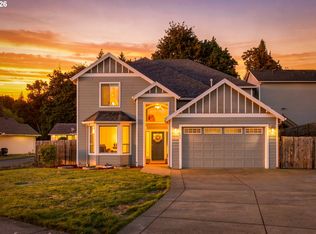 MLS ID #724018835, Julie Mikutin, Realty One Group Prestige. RMLS (OR)
- $875,0004 bd3 ba2.7k sqft1424 NW Goodwin St, Camas, WA 98607ActiveMLS ID #502752700, Jessica Hur, RE/MAX Equity Group. RMLS (OR)
- $669,9003 bd3 ba2.4k sqft9924 NE 132nd Ave, Vancouver, WA 98682ActiveMLS ID #667170925, Ted Williams, Urbane Realty Group. RMLS (OR)
- $670,0005 bd3 ba2.4k sqft14122 NE 17th Cir, Vancouver, WA 98684ActiveMLS ID #670651437, Betsy Rovira, Keller Williams Realty. RMLS (OR)
- $769,9004 bd3 ba2.8k sqft15408 NE 15th St, Vancouver, WA 98684ActiveMLS ID #725999749, Shannon Sundin Wheeler, eXp Realty LLC. RMLS (OR)
- $760,0004 bd3 ba2.5k sqft7904 NE 181st Ave, Vancouver, WA 98682ActiveMLS ID #517495738, Anthony Brungardt, eXp Realty LLC. RMLS (OR)
- $659,2503 bd3 ba1.8k sqft16811 NE 93rd Way, Vancouver, WA 98682ActiveMLS ID #775770543, Amy Asivido, Keller Williams Realty. RMLS (OR)
- $569,9003 bd3 ba2.2k sqft13523 NE 112th St, Vancouver, WA 98682ActiveMLS ID #333696541, Hannah Dubyne, Real Broker LLC. RMLS (OR)
- $664,9004 bd4 ba2.6k sqft4128 SW Emerald Ave, Gresham, OR 97080ActiveMLS ID #195903228, Taylor George, John L. Scott Sandy. RMLS (OR)
- $531,9004 bd3 ba2k sqft11700 NE 131st Ave, Vancouver, WA 98682ActiveMLS ID #529275448, Susan Gregory, Wayne Kankelberg Real Estate, LLC. RMLS (OR)
- $574,9004 bd3 ba2.3k sqft11509 NE 138th Ave, Brush Prairie, WA 98606ActiveMLS ID #721854490, Peter Cutile, Parker Brennan Real Estate. RMLS (OR)
- $680,0004 bd3 ba2.3k sqft970 SW 26th St, Troutdale, OR 97060ActiveMLS ID #727973056, Cecily LeMere, Found It LLC. RMLS (OR)
- $619,0004 bd3 ba2.4k sqft4726 SE Salquist Rd, Gresham, OR 97080ActiveMLS ID #752761829, Nadia Mulyar, Premiere Property Group, LLC. RMLS (OR)
- $729,0004 bd3 ba2.9k sqft10001 NE 103rd St, Vancouver, WA 98662ActiveMLS ID #123522105, Daniel Belza, Real Broker LLC. RMLS (OR)
- $634,9003 bd2 ba1.8k sqft2713 SE 22nd Ave, Battle Ground, WA 98604ActiveMLS ID #485285443, Nick Aufenkamp, Real Broker LLC. RMLS (OR)
- $519,9994 bd3 ba1.9k sqft2622 NE 87th Ave, Vancouver, WA 98662ActiveMLS ID #341743349, Monika Bean, X2 Realty. RMLS (OR)
