Ask about our preferred lender rate buy down program! Bring on the natural light in this fully renovated top to bottom, move-in ready home in Troutdale. Every big-ticket item has been done: New roof, furnace, A/C, water heater, and fresh interior and exterior paint. The kitchen has been updated with crisp white cabinetry, a warm oak island, and quartz countertops. Complete with new floors, trim, and carpet for a fresh and clean feel. The primary suite has a walk-in closet and an ensuite with a tiled walk-in shower and a custom double vanity topped in quartz. Outside, the fully fenced yard is ready for pets, play, or gardening, and the 2-car garage has a new opener that makes unloading the car a breeze. Plumbed for a central vacuum system throughout. Close proximity to the Columbia River Gorge, Glenn Otto Park, shopping, and I-84. Nothing left to do but unpack. Schedule your showing today!
Active
Price cut: $10K (11/1)
$680,000
970 SW 26th St, Troutdale, OR 97060
4beds
2,308sqft
Residential, Single Family Residence
Built in 1997
6,534 Square Feet Lot
$-- Zestimate®
$295/sqft
$-- HOA
What's special
Warm oak islandNew floorsNew roofQuartz countertopsCrisp white cabinetry
- 33 days
- 470
- 35
Zillow last checked:
Listing updated:
Listed by:
Cecily LeMere 503-705-2462,
Found It LLC
Source: RMLS (OR),MLS#: 727973056
Facts & features
Interior
Bedrooms & bathrooms
- Bedrooms: 4
- Bathrooms: 3
- Full bathrooms: 2
- Partial bathrooms: 1
- Main level bathrooms: 1
Rooms
- Room types: Bedroom 4, Bedroom 2, Bedroom 3, Dining Room, Family Room, Kitchen, Living Room, Primary Bedroom
Primary bedroom
- Features: Bathroom, Double Sinks, Walkin Closet, Wallto Wall Carpet
- Level: Upper
- Area: 234
- Dimensions: 13 x 18
Bedroom 2
- Features: Closet, Wallto Wall Carpet
- Level: Upper
- Area: 99
- Dimensions: 11 x 9
Bedroom 3
- Features: Closet, Wallto Wall Carpet
- Level: Upper
- Area: 143
- Dimensions: 11 x 13
Bedroom 4
- Features: Closet, Wallto Wall Carpet
- Level: Upper
- Area: 176
- Dimensions: 16 x 11
Dining room
- Features: Wood Floors
- Level: Main
- Area: 120
- Dimensions: 10 x 12
Family room
- Features: Fireplace, Wood Floors
- Level: Main
- Area: 306
- Dimensions: 18 x 17
Kitchen
- Features: Dishwasher, Disposal, Island, Microwave, Pantry, Free Standing Range, Free Standing Refrigerator, Quartz, Wood Floors
- Level: Main
- Area: 130
- Width: 13
Living room
- Features: Wood Floors
- Level: Main
- Area: 208
- Dimensions: 13 x 16
Heating
- Forced Air, Fireplace(s)
Cooling
- Central Air
Appliances
- Included: Dishwasher, Disposal, Free-Standing Range, Free-Standing Refrigerator, Microwave, Plumbed For Ice Maker, Stainless Steel Appliance(s), Washer/Dryer, Gas Water Heater
- Laundry: Laundry Room
Features
- High Ceilings, Plumbed For Central Vacuum, Quartz, Vaulted Ceiling(s), Closet, Kitchen Island, Pantry, Bathroom, Double Vanity, Walk-In Closet(s), Tile
- Flooring: Luxury Vinyl Plank, Tile, Wall to Wall Carpet, Wood
- Windows: Vinyl Frames
- Basement: Crawl Space
- Number of fireplaces: 1
- Fireplace features: Gas
Interior area
- Total structure area: 2,308
- Total interior livable area: 2,308 sqft
Property
Parking
- Total spaces: 2
- Parking features: Driveway, Garage Door Opener, Attached
- Attached garage spaces: 2
- Has uncovered spaces: Yes
Accessibility
- Accessibility features: Garage On Main, Utility Room On Main, Accessibility
Features
- Levels: Two
- Stories: 2
- Patio & porch: Patio
- Exterior features: Yard
- Fencing: Fenced
Lot
- Size: 6,534 Square Feet
- Dimensions: 6370 sqft
- Features: Level, SqFt 5000 to 6999
Details
- Parcel number: R175301
Construction
Type & style
- Home type: SingleFamily
- Property subtype: Residential, Single Family Residence
Materials
- Wood Siding
- Foundation: Concrete Perimeter
- Roof: Composition,Shingle
Condition
- Updated/Remodeled
- New construction: No
- Year built: 1997
Utilities & green energy
- Gas: Gas
- Sewer: Public Sewer
- Water: Public
Community & HOA
Community
- Security: Security System
HOA
- Has HOA: No
Location
- Region: Troutdale
Financial & listing details
- Price per square foot: $295/sqft
- Tax assessed value: $559,060
- Annual tax amount: $6,545
- Date on market: 10/19/2026
- Listing terms: Cash,Conventional,FHA,VA Loan
- Road surface type: Paved
Estimated market value
Not available
Estimated sales range
Not available
Not available
Price history
| Date | Event | Price |
|---|---|---|
| 11/1/2026 | Price change | $680,000-1.4%$295/sqft |
Source:  RMLS (OR) #727973056 Report a problem | ||
| 10/19/2026 | Listed for sale | $690,000+42.3%$299/sqft |
Source: RMLS (OR) #727973056 Report a problem | ||
| 7/30/2026 | Sold | $485,000+144.3%$210/sqft |
Source: Public Record Report a problem | ||
| 4/23/1997 | Sold | $198,500+409%$86/sqft |
Source: Public Record Report a problem | ||
| 6/18/1996 | Sold | $39,000$17/sqft |
Source: Public Record Report a problem | ||
Public tax history
| Year | Property taxes | Tax assessment |
|---|---|---|
| 2025 | $6,546 +5.8% | $355,950 +3% |
| 2024 | $6,184 +2.7% | $345,590 +3% |
| 2023 | $6,022 +2.5% | $335,530 +3% |
| 2022 | $5,877 +2.4% | $325,760 +3% |
| 2021 | $5,741 +6.9% | $316,280 +3% |
| 2020 | $5,371 +4.2% | $307,070 +3% |
| 2019 | $5,154 | $298,130 +3% |
| 2018 | $5,154 +0.7% | $289,450 +3% |
| 2017 | $5,120 +3.7% | $281,020 +3% |
| 2016 | $4,937 | $272,840 +3% |
| 2015 | $4,937 +2.6% | $264,900 +3% |
| 2014 | $4,813 +24% | $257,190 +20.7% |
| 2013 | $3,881 +6.7% | $213,000 +4.7% |
| 2012 | $3,639 -4.3% | $203,440 -6.5% |
| 2011 | $3,803 -9.6% | $217,490 -12.9% |
| 2010 | $4,209 +1.9% | $249,700 +3% |
| 2009 | $4,130 +2% | $242,430 +3% |
| 2008 | $4,048 +2.5% | $235,370 +3% |
| 2007 | $3,950 +3.9% | $228,520 +3% |
| 2006 | $3,801 +1.8% | $221,870 +3% |
| 2005 | $3,734 +3.8% | $215,410 +3% |
| 2004 | $3,597 +3.7% | $209,140 +3% |
| 2003 | $3,470 +3.1% | $203,050 +3% |
| 2002 | $3,365 +9.2% | $197,140 +6.1% |
| 2000 | $3,082 +2.8% | $185,830 +3% |
| 1999 | $3,000 | $180,420 |
Find assessor info on the county website
Monthly payment
Est. payment
Payment breakdown
Explore the cost of this home by adjusting the details. Changes won't be saved.Climate risks
Neighborhood: 97060
Nearby schools
Schools provided by the listing agent
- Elementary: Sweetbriar
- Middle: Walt Morey
- High: Reynolds
Source: RMLS (OR). This data may not be complete. We recommend contacting the local school district to confirm school assignments for this home.


Similar homes
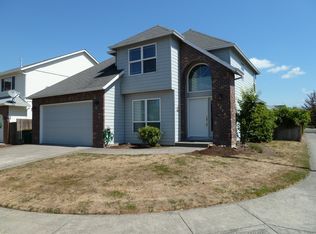
- $685,0005 bd3 ba2.7k sqft554 SW 12th Cir, Troutdale, OR 97060Active

 MLS ID #407893457, Cecily LeMere, Found It LLC. RMLS (OR)
- $549,0004 bd3 ba2k sqft940 SE 10th Cir, Troutdale, OR 97060Active
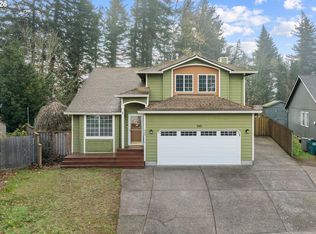 MLS ID #453333429, Stephen FitzMaurice, eXp Realty, LLC. RMLS (OR)
- $589,0005 bd3 ba2.5k sqft4406 SE Jones Ln, Troutdale, OR 97060Active
 MLS ID #418036687, Gabrielle Klink-Scudder, Realty One Group Nexus. RMLS (OR)
- $525,0003 bd3 ba1.9k sqft224 SW 4th St, Troutdale, OR 97060Active
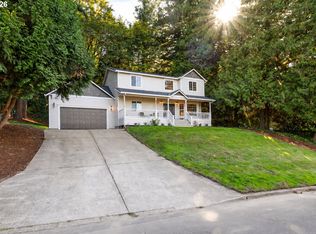 MLS ID #539291014, Kelly Hagglund, The Kelly Group Real Estate. RMLS (OR)
- $730,0004 bd3 ba2.5k sqft636 SW Sierra St, Camas, WA 98607ActiveMLS ID #724018835, Julie Mikutin, Realty One Group Prestige. RMLS (OR)
- $695,0004 bd3 ba2.4k sqft2826 NW Sierra Pl, Camas, WA 98607ActiveMLS ID #686241461, Hal Byrd, eXp Realty LLC. RMLS (OR)
- $619,0004 bd3 ba2.4k sqft4726 SE Salquist Rd, Gresham, OR 97080ActiveMLS ID #752761829, Nadia Mulyar, Premiere Property Group, LLC. RMLS (OR)
- $665,0003 bd3 ba1.9k sqft1418 NW 30th Ave, Camas, WA 98607ActiveMLS ID #708424452, Justin Underwood, John L. Scott Real Estate. RMLS (OR)
- $689,9004 bd3 ba2.6k sqft1209 SE 179th Ave, Vancouver, WA 98683ActiveMLS ID #404189207, Timothy Clark, WA Move Real Estate LLC. RMLS (OR)
- $675,0004 bd3 ba2.3k sqft6800 N 89th Loop, Camas, WA 98607ActiveMLS ID #237556686, Rebecca Dunn, Keller Williams Realty. RMLS (OR)
- $689,0004 bd3 ba2.5k sqft14652 SE Megan Way, Clackamas, OR 97015ActiveMLS ID #488137725, April Turner, RE/MAX Advantage Group. RMLS (OR)
- $685,0004 bd3 ba3k sqft2709 SW 43rd St, Gresham, OR 97080ActiveMLS ID #476777928, Jeff Ellers, Oregon First. RMLS (OR)
- $649,9004 bd3 ba2.2k sqft15753 SE Chelsea Morning Dr, Happy Valley, OR 97086ActiveMLS ID #438410175, Lauren Sheehan, eXp Realty, LLC. RMLS (OR)
- $639,9005 bd3 ba2.4k sqft13921 NE Siskiyou Ct, Portland, OR 97230ActiveMLS ID #206460385, Jennifer Cosenza, MORE Realty. RMLS (OR)
- $679,9004 bd3 ba2.5k sqft8318 SE Middle Way, Vancouver, WA 98664ActiveMLS ID #662123395, Rebecca Dunn, Keller Williams Realty. RMLS (OR)
- $589,0004 bd3 ba2.4k sqft15524 SE Belmore Hts, Portland, OR 97236ActiveMLS ID #583681429, Jessica Berger, Cascade Hasson Sotheby's International Realty. RMLS (OR)
- $719,0004 bd3 ba2.8k sqft2445 Debok Rd, West Linn, OR 97068ActiveMLS ID #129340162, Tammie Crane, Homes by Crane. RMLS (OR)
- $634,9004 bd3 ba2k sqft4012 NE 140th Ave, Vancouver, WA 98682ActiveMLS ID #445698868, Julie Volovik, Keller Williams Realty. RMLS (OR)
- $625,0004 bd3 ba2k sqft807 SE 197th Ave, Camas, WA 98607ActiveMLS ID #697876421, Jessica Wendt, Premiere Property Group LLC. RMLS (OR)
- $649,9003 bd2 ba2.1k sqft13231 SE Jordan Ct, Happy Valley, OR 97086ActiveMLS ID #724842926, Olivia Logue, Urban Pacific Real Estate. RMLS (OR)
