Welcome to this beautifully updated 5 bedroom, 3 bathroom home tucked back in a cul-de-sac in one of Troutdale’s established neighborhoods. Offering 2,707 square feet of thoughtfully designed living space, 0.26 of an acre lot, and updated kitchen and flooring throughout; this home combines room sizes, large walk-in closet in the primary, modern updates, and room for everything. The functional floor plan provides multiple living areas and a highly desirable bedroom and full bathroom on the main level, ideal for guests, multigenerational living, or a home office. Outside you will enjoy a fully fenced in backyard with a covered patio great for outdoor entertaining. The oversized lot offers a rare combination of privacy, usable outdoor space, and room to make it your own. New roof in 2023 for ease of mind. No HOA! In close proximity to parks, schools, shopping, entertaining, dining, freeway access, and outdoor adventures. It truly is a gem! All appliances including washer and dryer stay with home.
Pending
Price cut: $5K (8/14)
$670,000
554 SW 12th Cir, Troutdale, OR 97060
5beds
2,707sqft
Residential, Single Family Residence
Built in 2004
0.26 Acres Lot
$-- Zestimate®
$248/sqft
$-- HOA
What's special
Fully fenced in backyardBeautifully updatedFunctional floor planUpdated kitchenOversized lot
- 123 days
- 69
- 0
Zillow last checked:
Listing updated:
Listed by:
Cecily LeMere 503-705-2462,
Found It LLC
Source: RMLS (OR),MLS#: 407893457
Facts & features
Interior
Bedrooms & bathrooms
- Bedrooms: 5
- Bathrooms: 3
- Full bathrooms: 3
Rooms
- Room types: Bedroom 4, Bedroom 5, Laundry, Bedroom 2, Bedroom 3, Dining Room, Family Room, Kitchen, Living Room, Primary Bedroom
Primary bedroom
- Features: Bathroom, Vaulted Ceiling, Walkin Closet, Wallto Wall Carpet
- Level: Upper
Bedroom 2
- Features: Ceiling Fan, Closet, Wallto Wall Carpet
- Level: Upper
Bedroom 3
- Features: Ceiling Fan, Closet, Wallto Wall Carpet
- Level: Upper
Bedroom 4
- Features: Ceiling Fan, Closet, Wallto Wall Carpet
- Level: Upper
Bedroom 5
- Features: Ceiling Fan, Closet, Wallto Wall Carpet
- Level: Lower
Dining room
- Features: Wood Floors
- Level: Main
Family room
- Features: Sliding Doors
- Level: Lower
Kitchen
- Features: Dishwasher, Disposal, Microwave, Pantry, Skylight, Updated Remodeled, Builtin Oven, Free Standing Refrigerator, Quartz, Vaulted Ceiling
- Level: Main
Living room
- Features: Wood Floors
- Level: Main
Heating
- Forced Air
Cooling
- Central Air
Appliances
- Included: Built In Oven, Dishwasher, Disposal, Free-Standing Refrigerator, Microwave, Stainless Steel Appliance(s), Washer/Dryer, Electric Water Heater
- Laundry: Laundry Room
Features
- Ceiling Fan(s), Quartz, Vaulted Ceiling(s), Closet, Sink, Pantry, Updated Remodeled, Bathroom, Walk-In Closet(s)
- Flooring: Luxury Vinyl Plank, Wall to Wall Carpet, Wood
- Doors: Sliding Doors
- Windows: Vinyl Frames, Skylight(s)
- Basement: Crawl Space,Storage Space
- Number of fireplaces: 1
- Fireplace features: Gas
Interior area
- Total structure area: 2,707
- Total interior livable area: 2,707 sqft
Video & virtual tour
Property
Parking
- Total spaces: 3
- Parking features: Driveway, RV Access/Parking, RV Boat Storage, Garage Door Opener, Attached, Oversized
- Attached garage spaces: 3
- Has uncovered spaces: Yes
Accessibility
- Accessibility features: Accessible Full Bath, Garage On Main, Parking, Accessibility
Features
- Stories: 3
- Patio & porch: Covered Patio, Patio
- Exterior features: Yard
- Has spa: Yes
- Spa features: Bath
- Fencing: Fenced
Lot
- Size: 0.26 Acres
- Features: Cul-De-Sac, Level, SqFt 10000 to 14999
Details
- Additional structures: RVParking, RVBoatStorage
- Parcel number: R540028
Construction
Type & style
- Home type: SingleFamily
- Architectural style: Traditional
- Property subtype: Residential, Single Family Residence
Materials
- Vinyl Siding
- Foundation: Concrete Perimeter
- Roof: Composition
Condition
- Updated/Remodeled
- New construction: No
- Year built: 2004
Utilities & green energy
- Gas: Gas
- Sewer: Public Sewer
- Water: Public
Green energy
- Water conservation: Dual Flush Toilet
Community & HOA
Community
- Security: Security System
- Subdivision: Sunrise
HOA
- Has HOA: No
Location
- Region: Troutdale
Financial & listing details
- Price per square foot: $248/sqft
- Tax assessed value: $611,010
- Annual tax amount: $5,939
- Date on market: 6/8/2026
- Cumulative days on market: 123 days
- Listing terms: Cash,Conventional,FHA,VA Loan
- Road surface type: Concrete
Estimated market value
Not available
Estimated sales range
Not available
Not available
Price history
| Date | Event | Price |
|---|---|---|
| 8/27/2026 | Pending sale | $670,000$248/sqft |
Source:  RMLS (OR) #407893457 Report a problem RMLS (OR) #407893457 Report a problem | ||
| 8/14/2026 | Price change | $670,000-0.7%$248/sqft |
Source: RMLS (OR) #407893457 Report a problem | ||
| 7/11/2026 | Price change | $675,000-1.5%$249/sqft |
Source: RMLS (OR) #407893457 Report a problem | ||
| 7/1/2026 | Price change | $685,000-1.4%$253/sqft |
Source: RMLS (OR) #407893457 Report a problem | ||
| 6/19/2026 | Price change | $695,000-0.7%$257/sqft |
Source: RMLS (OR) #407893457 Report a problem | ||
| 6/8/2026 | Listed for sale | $700,000$259/sqft |
Source: RMLS (OR) #407893457 Report a problem | ||
| 6/20/2025 | Sold | $700,000+168.7%$259/sqft |
Source: Public Record Report a problem | ||
| 3/26/2004 | Sold | $260,474$96/sqft |
Source: Public Record Report a problem | ||
Public tax history
| Year | Property taxes | Tax assessment |
|---|---|---|
| 2025 | $5,940 +17.6% | $322,610 +14.6% |
| 2024 | $5,051 +2.7% | $281,450 +3% |
| 2023 | $4,918 -7.5% | $273,250 -7.1% |
| 2022 | $5,314 +2.4% | $294,190 +3% |
| 2021 | $5,191 +6.9% | $285,630 +3% |
| 2020 | $4,856 +4.2% | $277,320 +3% |
| 2019 | $4,661 | $269,250 +3% |
| 2018 | $4,661 +0.7% | $261,410 +3% |
| 2017 | $4,629 +3.7% | $253,800 +3% |
| 2016 | $4,464 | $246,410 +3% |
| 2015 | $4,464 +2.6% | $239,240 +3% |
| 2014 | $4,352 +4.6% | $232,280 +3% |
| 2013 | $4,160 +5.8% | $225,520 +3% |
| 2012 | $3,933 +3.5% | $218,960 +3% |
| 2011 | $3,801 +6.6% | $212,590 +3% |
| 2010 | $3,564 +4.4% | $206,400 +3% |
| 2009 | $3,414 +2% | $200,390 +3% |
| 2008 | $3,346 +2.5% | $194,560 +3% |
| 2007 | $3,265 +3.9% | $188,900 +3% |
| 2006 | $3,142 +1.8% | $183,400 +3% |
| 2005 | $3,086 +45.5% | $178,060 +44.3% |
| 2004 | $2,122 | $123,360 |
Find assessor info on the county website
Monthly payment
Est. payment
Payment breakdown
Explore the cost of this home by adjusting the details. Changes won't be saved.Climate risks
Neighborhood: 97060
Nearby schools
Schools provided by the listing agent
- Elementary: Troutdale
- Middle: Walt Morey
- High: Reynolds
Source: RMLS (OR). This data may not be complete. We recommend contacting the local school district to confirm school assignments for this home.
Similar homes
- $589,0005 bd3 ba2.5k sqft4406 SE Jones Ln, Troutdale, OR 97060Active

 MLS ID #418036687, Gabrielle Klink-Scudder, Realty One Group Nexus. RMLS (OR)
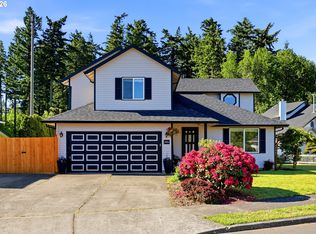
 - $525,0004 bd3 ba1.8k sqft2016 SW Cerise Way, Troutdale, OR 97060Active
 MLS ID #238158530, Cary Knight, John L. Scott Portland Metro. RMLS (OR)
 - $650,0003 bd3 ba2.1k sqft2959 SW Emerald Ave, Gresham, OR 97080Active
 MLS ID #305739168, LuzMaria Simmons, Real Broker. RMLS (OR)
 - $679,0004 bd3 ba3.2k sqft1099 SE Mimosa Dr, Gresham, OR 97080Active
 MLS ID #709630182, Michael Beirwagen, Berkshire Hathaway HomeServices NW Real Estate. RMLS (OR)
 - $699,9004 bd3 ba2.5k sqft2902 NW 18th Ave, Camas, WA 98607ActiveMLS ID #578901844, Burton Walters, Keller Williams Realty. RMLS (OR)
- $639,9994 bd3 ba2.4k sqft2133 NE 166th Dr, Portland, OR 97230ActiveMLS ID #345517106, Gus Sanchez, Redfin. RMLS (OR)
- $640,0004 bd3 ba2k sqft18118 SE 11th St, Vancouver, WA 98683ActiveMLS ID #453251138, Kelly Craig Graham, Berkshire Hathaway HomeServices NW Real Estate. RMLS (OR)
- $619,9894 bd2 ba2.2k sqft223 SE 29th St, Gresham, OR 97080ActiveMLS ID #532206572, Derek Oliver, Berkshire Hathaway HomeServices NW Real Estate. RMLS (OR)
- $750,0004 bd3 ba2.5k sqft636 SW Sierra St, Camas, WA 98607ActiveMLS ID #724018835, Julie Mikutin, Realty One Group Prestige. RMLS (OR)
- $685,0004 bd3 ba3k sqft2709 SW 43rd St, Gresham, OR 97080ActiveMLS ID #476777928, Jeff Ellers, Oregon First. RMLS (OR)
- $670,0005 bd3 ba2.4k sqft14122 NE 17th Cir, Vancouver, WA 98684ActiveMLS ID #670651437, Betsy Rovira, Keller Williams Realty. RMLS (OR)
- $569,0004 bd3 ba2.2k sqft151 SE Condor Dr, Gresham, OR 97080ActiveMLS ID #460383217, Gene Farr, Premiere Property Group LLC. RMLS (OR)
- $689,9004 bd3 ba2.6k sqft1209 SE 179th Ave, Vancouver, WA 98683ActiveMLS ID #404189207, Timothy Clark, WA Move Real Estate LLC. RMLS (OR)
- $549,9005 bd3 ba2.3k sqft344 SE Condor Dr, Gresham, OR 97080ActiveMLS ID #643639257, Lyndsey Lord, Move Real Estate Inc. RMLS (OR)
- $599,0004 bd3 ba2.4k sqft15524 SE Belmore Hts, Portland, OR 97236ActiveMLS ID #583681429, Jessica Berger, Cascade Hasson Sotheby's International Realty. RMLS (OR)
- $599,0004 bd3 ba2.2k sqft1343 51st St, Washougal, WA 98671ActiveMLS ID #393521411, Amy Stoller, Windermere/Crest Realty Co. RMLS (OR)
- $695,0003 bd3 ba1.9k sqft1418 NW 30th Ave, Camas, WA 98607ActiveMLS ID #708424452, Justin Underwood, John L. Scott Real Estate. RMLS (OR)
- $674,9004 bd3 ba2.2k sqft15753 SE Chelsea Morning Dr, Happy Valley, OR 97086ActiveMLS ID #438410175, Lauren Sheehan, eXp Realty, LLC. RMLS (OR)
- $699,0003 bd3 ba2.4k sqft3921 Birch St, Washougal, WA 98671ActiveMLS ID #430446386, Martine Gibbons, Cascade Hasson Sotheby's International Realty. RMLS (OR)
- $459,0003 bd3 ba1.7k sqft22908 NE Chinook St, Wood Village, OR 97060ActiveMLS ID #322133451, Elaine Powers, John L. Scott Portland Metro. RMLS (OR)
