Zillow Users: please visit Realtor.com for 3D. Meticulously maintained 3246SF Gresham, Oregon home with 3 car tandem garage! Fantastic open concept floor plan with lots of light! Incredible outdoor living spaces! The main level features a dedicated bedroom perfect for a home office or 5th bedroom, luxury vinyl plank flooring, and an open kitchen with granite tile counters, stainless steel appliances, an eating area and a breakfast bar. The light-filled living room has a gas fireplace, built-in cabinetry, and oversized windows looking out to the yard. Upstairs, the layout includes a spacious primary suite with a coffered ceiling, gas fireplace, large walk-in closet, soaking tub, and custom tile shower. The second floor also has 3 additional bedrooms, a high-functioning laundry room, and a versatile bonus room. The backyard is a private outdoor oasis, beautiful hardscapes with an expansive composite deck, hot tub, dedicated fire pit area, and tall privacy hedging, perfect for quiet evenings or effortless entertaining. A covered front porch and stone accents complete this exceptional home.
Active
$738,000
1099 SE Mimosa Dr, Gresham, OR 97080
4beds
3,246sqft
:
Get pre-qualified$5,482/mo
Residential, Single Family Residence
Built in 2008
5,662 Square Feet Lot
$-- Zestimate®
$227/sqft
$-- HOA
What's special
Gas fireplaceIncredible outdoor living spacesHot tubVersatile bonus roomLarge walk-in closetExpansive composite deckEating area
- 30 days |
- 688 |
- 24 |
Zillow last checked:
Listing updated:
Listed by:
Michael Beirwagen 503-810-0505,
Berkshire Hathaway HomeServices NW Real Estate,
Emilie Evans 971-221-5469,
Berkshire Hathaway HomeServices NW Real Estate
Source: RMLS (OR),MLS#: 709630182
Facts & features
Interior
Bedrooms & bathrooms
- Bedrooms: 4
- Bathrooms: 3
- Full bathrooms: 2
- Partial bathrooms: 1
- Main level bathrooms: 1
Rooms
- Room types: Bedroom 4, Laundry, Bedroom 5, Bedroom 2, Bedroom 3, Dining Room, Family Room, Kitchen, Living Room, Primary Bedroom
Primary bedroom
- Features: Coved, Fireplace
- Level: Upper
- Area: 294
- Dimensions: 21 x 14
Bedroom 2
- Level: Upper
- Area: 121
- Dimensions: 11 x 11
Bedroom 3
- Level: Upper
- Area: 168
- Dimensions: 14 x 12
Bedroom 4
- Level: Upper
- Area: 208
- Dimensions: 16 x 13
Bedroom 5
- Level: Main
- Area: 143
- Dimensions: 13 x 11
Dining room
- Features: Coved, Formal
- Level: Main
- Area: 130
- Dimensions: 13 x 10
Family room
- Level: Upper
- Area: 195
- Dimensions: 15 x 13
Kitchen
- Features: Island, Pantry, Granite
- Level: Main
- Area: 420
- Width: 14
Living room
- Features: Fireplace
- Level: Main
- Area: 330
- Dimensions: 22 x 15
Heating
- Forced Air, Fireplace(s)
Cooling
- Central Air
Appliances
- Included: Built-In Range, Dishwasher, Disposal, Down Draft, Free-Standing Refrigerator, Microwave, Plumbed For Ice Maker, Stainless Steel Appliance(s), Gas Water Heater
Features
- Granite, Coved, Formal, Kitchen Island, Pantry, Cook Island
- Flooring: Laminate, Wall to Wall Carpet
- Windows: Vinyl Frames
- Basement: Crawl Space
- Number of fireplaces: 2
- Fireplace features: Gas
Interior area
- Total structure area: 3,246
- Total interior livable area: 3,246 sqft
Property
Parking
- Total spaces: 3
- Parking features: Driveway, On Street, Attached, Tandem
- Attached garage spaces: 3
- Has uncovered spaces: Yes
Features
- Levels: Two
- Stories: 2
- Patio & porch: Deck, Patio, Porch
- Exterior features: Water Feature
- Has spa: Yes
- Spa features: Free Standing Hot Tub
- Fencing: Fenced
Lot
- Size: 5,662 Square Feet
- Features: Gentle Sloping, Level, Sprinkler, SqFt 5000 to 6999
Details
- Parcel number: R591065
Construction
Type & style
- Home type: SingleFamily
- Architectural style: Country French
- Property subtype: Residential, Single Family Residence
Materials
- Cement Siding, Stone
- Foundation: Concrete Perimeter
- Roof: Composition
Condition
- Resale
- New construction: No
- Year built: 2008
Utilities & green energy
- Gas: Gas
- Sewer: Public Sewer
- Water: Public
Community & HOA
HOA
- Has HOA: No
Location
- Region: Gresham
Financial & listing details
- Price per square foot: $227/sqft
- Tax assessed value: $709,340
- Annual tax amount: $6,610
- Date on market: 6/26/2026
- Listing terms: Cash,Conventional,FHA,VA Loan
- Road surface type: Paved
Estimated market value
Not available
Estimated sales range
Not available
Not available
Price history
| Date | Event | Price |
|---|---|---|
| 6/27/2026 | Listed for sale | $738,000+94.2%$227/sqft |
Source:  RMLS (OR) #709630182 Report a problem RMLS (OR) #709630182 Report a problem | ||
| 8/29/2007 | Sold | $380,000$117/sqft |
Source: Public Record Report a problem | ||
Public tax history
| Year | Property taxes | Tax assessment |
|---|---|---|
| 2025 | $6,610 +4.5% | $324,840 +3% |
| 2024 | $6,328 +9.8% | $315,380 +3% |
| 2023 | $5,765 +2.9% | $306,200 +3% |
| 2022 | $5,604 +2.6% | $297,290 +3% |
| 2021 | $5,463 +6.3% | $288,640 +3% |
| 2020 | $5,140 +2.7% | $280,240 +3% |
| 2019 | $5,006 | $272,080 +3% |
| 2018 | $5,006 +4.9% | $264,160 +3% |
| 2017 | $4,773 +18.2% | $256,470 +3% |
| 2016 | $4,037 | $249,000 +3% |
| 2015 | $4,037 +2.2% | $241,750 +3% |
| 2014 | $3,950 +5.4% | $234,710 +3% |
| 2013 | $3,748 +4.7% | $227,880 +3% |
| 2012 | $3,578 +3.3% | $221,250 +3% |
| 2011 | $3,462 +2.5% | $214,810 +3% |
| 2010 | $3,379 +2.5% | $208,560 +3% |
| 2009 | $3,295 +2.6% | $202,490 +3% |
| 2008 | $3,211 +374.9% | $196,600 +401.4% |
| 2007 | $676 | $39,210 |
Find assessor info on the county website
Monthly payment
Est. payment
Payment breakdown
Explore the cost of this home by adjusting the details. Changes won't be saved.Climate risks
Neighborhood: Kelly Creek
Nearby schools
GreatSchools rating
- 5/10Powell Valley Elementary SchoolGrades: K-5Distance: 0.5 mi
- 2/10Gordon Russell Middle SchoolGrades: 6-8Distance: 1.1 mi
- 6/10Sam Barlow High SchoolGrades: 9-12Distance: 1.1 mi
Schools provided by the listing agent
- Elementary: Powell Valley
- Middle: Gordon Russell
- High: Sam Barlow
Source: RMLS (OR). This data may not be complete. We recommend contacting the local school district to confirm school assignments for this home.
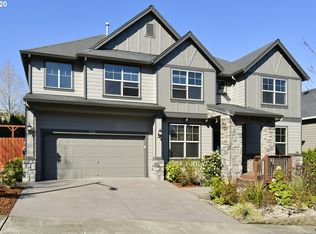
- $658,6004 bd3 ba3.6k sqft1067 SE Mimosa Dr, Gresham, OR 97080Off Market

- $636,7005 bd2 ba3.2k sqft1119 SE Mimosa Dr, Gresham, OR 97080Off Market
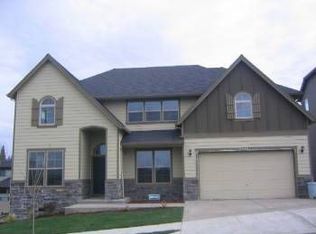
- $688,400-- bd3 ba3.5k sqft1096 SE Larch Ln, Gresham, OR 97080Off Market
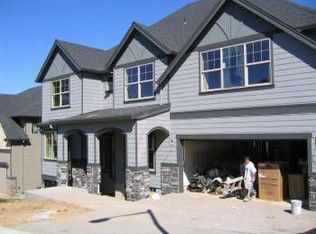
- $649,400-- bd2 ba3.1k sqft1064 SE Larch Ln, Gresham, OR 97080Off Market
- $613,2004 bd3 ba2.7k sqft1126 SE Larch Ln, Gresham, OR 97080Off Market
- $670,5004 bd3 ba3.5k sqft1033 SE Mimosa Dr, Gresham, OR 97080Off Market
- $651,8005 bd3 ba3.5k sqft1145 SE Mimosa Dr, Gresham, OR 97080Off Market
- $595,1005 bd3 ba2.7k sqft1098 SE Mimosa Dr, Gresham, OR 97080Off Market
A local agent can set up tours, give advice and negotiate with sellers.
Similar homes
- $695,0005 bd3 ba2.9k sqft4240 SW Mawrcrest Ave, Gresham, OR 97080Active

 MLS ID #260046537, Amanda Smith, Axness & Kofman Real Estate. RMLS (OR)
 - $600,0004 bd3 ba2.2k sqft182 SE Anderson Ln, Gresham, OR 97080Active
 MLS ID #686429080, Kyle Conway, Urban Nest Realty. RMLS (OR)
 - $750,0004 bd3 ba3.4k sqft4952 SE Pioneer Ln, Troutdale, OR 97060Active
 MLS ID #790174947, Stephen FitzMaurice, eXp Realty, LLC. RMLS (OR)
 - $584,9003 bd3 ba1.9k sqft1655 SE Dogwood Way, Gresham, OR 97080Active
 MLS ID #611479382, Bill Bailey, RE/MAX Advantage Group. RMLS (OR)
 - $850,0005 bd3 ba3.6k sqft2097 SW Nancy Dr, Gresham, OR 97080ActiveMLS ID #319118300, Shannon Janssen, Coldwell Banker Bain. RMLS (OR)
- $539,0004 bd3 ba2k sqft4505 SE 33rd Ct, Gresham, OR 97080ActiveMLS ID #201265076, Charles Faheem, Cochran Property Group Inc.. RMLS (OR)
- $915,0004 bd3 ba4.2k sqft3544 SE Deer Creek Way, Gresham, OR 97080ActiveMLS ID #157874151, Stephanie Peck, eXp Realty, LLC. RMLS (OR)
- $700,0003 bd3 ba1.8k sqft8975 SE 282nd Ave, Boring, OR 97009ActiveMLS ID #318809798, Michelle Palmquist, Redfin. RMLS (OR)
- $619,9893 bd2 ba2.2k sqft223 SE 29th St, Gresham, OR 97080ActiveMLS ID #379001508, Derek Oliver, Berkshire Hathaway HomeServices NW Real Estate. RMLS (OR)
- $675,0005 bd3 ba2.7k sqft554 SW 12th Cir, Troutdale, OR 97060ActiveMLS ID #407893457, Cecily LeMere, Found It LLC. RMLS (OR)
- $605,0005 bd3 ba2.5k sqft4406 SE Jones Ln, Troutdale, OR 97060ActiveMLS ID #418036687, Gabrielle Klink-Scudder, Realty One Group Pacifica. RMLS (OR)
- $859,0007 bd5 ba4.8k sqft2925 SE Cleveland Dr, Gresham, OR 97080For SaleJohn L Scott Real Estate
- $738,0004 bd3 ba2.6k sqft651 W U St, Washougal, WA 98671ActiveMLS ID #763908702, Julie Wang, Washington First Properties. RMLS (OR)
- $1,000,0004 bd4 ba4.5k sqft1696 SE 26th Dr, Gresham, OR 97080ActiveMLS ID #296372669, Korrie Hicks, KOR Realty. RMLS (OR)
- $645,0004 bd3 ba2.6k sqft623 N V St, Washougal, WA 98671ActiveMLS ID #282634175, Debbie Penton-Clark, MORE Realty, Inc. RMLS (OR)
- $960,0003 bd4 ba4.6k sqft2633 SE Vista Way, Gresham, OR 97080ActiveMLS ID #320400760, Gabi Carnivali, Oregon First. RMLS (OR)
- $725,0005 bd3 ba3.2k sqft15213 SE Pebble Beach Dr, Happy Valley, OR 97086ActiveMLS ID #264940995, Jason Mendell, eXp Realty, LLC. RMLS (OR)
- $715,0004 bd3 ba2.7k sqft4191 Z St, Washougal, WA 98671ActiveMLS ID #711702341, Timothy Plagman, Knipe Realty ERA Powered. RMLS (OR)
- $784,0004 bd3 ba2.2k sqft741 W Dogwood St, Washougal, WA 98671ActiveMLS ID #221391881, Lisa Kallwick, YQC Properties LLC. RMLS (OR)
- $725,0004 bd4 ba3.8k sqft12032 SE Deerhaven Dr, Portland, OR 97266ActiveMLS ID #590791929, Robert Drendel, 3D Realty LLC. RMLS (OR)
