Priced to move and built to impress! Back on market and no fault of sellers. House now vacant, AMAZING, and is and ready for viewing! Sauna and hot tub negotiable.Multiple offers previously, so don't wait to come see this incredible opportunity. Seller has moved and is eager to sell!Stunning Craftsman in a quiet cul-de-sac. Soaring ceilings and an open-concept main level. The chef's kitchen flows seamlessly into the family and dining rooms, ideal for entertaining. Built-in surround sound, with quality craftsmanship evident at every turn. The lower level offers exceptional flexibility with a separate exterior entry — perfect potential for multi-generational living, guest quarters, or rental income with the addition of a kitchenette. Unwind in the private wine cellar and tasting room, or step out to the fully fenced, low-maintenance backyard with false turf and a hot tub patio area tucked beneath the spacious deck. Enjoy peaceful evenings with glittering city light views from this elevated cul-de-sac setting. 4 bedrooms, 3.5 baths, 3,867 sq ft across 3 levels with a 3-car attached garage, Seller's attention to detail with maintenance and improvements ensures this home is truly move-in ready, including fresh paint, new attic, insulation, and a new sprinkler system controller. Roof warranty may transfer with the sale — buyer to verify terms and remaining coverage. Offers will be presented to seller as received. Buyers are encouraged to submit their highest and best. Showings by appointment only via Aligned. Buyer to verify all information. [Home Energy Score = 5. HES Report at https://rpt.greenbuildingregistry.com/hes/OR10125399]
Active
$725,000
12032 SE Deerhaven Dr, Portland, OR 97266
4beds
3,867sqft
:
Get pre-qualified$5,387/mo
Residential, Single Family Residence
Built in 2006
7,840 Square Feet Lot
$-- Zestimate®
$187/sqft
$-- HOA
What's special
Fully fenced low-maintenance backyardFresh paintStunning craftsmanQuiet cul-de-sacSpacious deckBuilt-in surround soundSeparate exterior entry
- 88 days |
- 1,360 |
- 141 |
Zillow last checked:
Listing updated:
Listed by:
Robert Drendel 503-319-0307,
3D Realty LLC,
Joshua Drendel 971-322-5153,
3D Realty LLC
Source: RMLS (OR),MLS#: 590791929
Facts & features
Interior
Bedrooms & bathrooms
- Bedrooms: 4
- Bathrooms: 4
- Full bathrooms: 3
- Partial bathrooms: 1
- Main level bathrooms: 1
Rooms
- Room types: Wine Cellar, Bedroom 4, Office, Bedroom 2, Bedroom 3, Dining Room, Family Room, Kitchen, Living Room, Primary Bedroom
Primary bedroom
- Level: Upper
Bedroom 2
- Level: Upper
Bedroom 3
- Level: Upper
Bedroom 4
- Level: Lower
Dining room
- Level: Main
Family room
- Level: Lower
Kitchen
- Level: Main
Living room
- Level: Main
Office
- Level: Main
Heating
- Forced Air
Cooling
- Central Air
Appliances
- Included: Built In Oven, Built-In Range, Cooktop, Dishwasher, Disposal, Microwave, Stainless Steel Appliance(s), Gas Water Heater
- Laundry: Laundry Room
Features
- Granite, High Ceilings, Butlers Pantry, Kitchen Island
- Flooring: Hardwood, Tile
- Windows: Double Pane Windows, Vinyl Frames
- Basement: Exterior Entry,Finished,Full
- Number of fireplaces: 1
- Fireplace features: Gas
Interior area
- Total structure area: 3,867
- Total interior livable area: 3,867 sqft
Property
Parking
- Total spaces: 3
- Parking features: Driveway, Off Street, Attached
- Attached garage spaces: 3
- Has uncovered spaces: Yes
Accessibility
- Accessibility features: Garage On Main, Kitchen Cabinets, Pathway, Walkin Shower, Accessibility
Features
- Levels: Tri Level
- Stories: 3
- Patio & porch: Covered Patio, Deck
- Exterior features: Fire Pit, Yard
- Has spa: Yes
- Spa features: Free Standing Hot Tub, Bath
- Fencing: Fenced
- Has view: Yes
- View description: Trees/Woods
Lot
- Size: 7,840 Square Feet
- Features: Cul-De-Sac, Sloped, Trees, Sprinkler, SqFt 7000 to 9999
Details
- Parcel number: R536609
- Zoning: R10
Construction
Type & style
- Home type: SingleFamily
- Architectural style: Craftsman
- Property subtype: Residential, Single Family Residence
Materials
- Cement Siding, Cultured Stone, Wood Siding
- Foundation: Concrete Perimeter
- Roof: Composition
Condition
- Resale
- New construction: No
- Year built: 2006
Utilities & green energy
- Gas: Gas
- Sewer: Public Sewer
- Water: Public
Community & HOA
Community
- Security: Fire Sprinkler System
- Subdivision: Deerhaven Estates Sub
HOA
- Has HOA: No
Location
- Region: Portland
Financial & listing details
- Price per square foot: $187/sqft
- Tax assessed value: $932,410
- Annual tax amount: $14,893
- Date on market: 4/29/2026
- Listing terms: Cash,Conventional
- Road surface type: Paved
Estimated market value
Not available
Estimated sales range
Not available
Not available
Price history
| Date | Event | Price |
|---|---|---|
| 7/4/2026 | Listed for sale | $725,000$187/sqft |
Source:  RMLS (OR) #590791929 Report a problem RMLS (OR) #590791929 Report a problem | ||
| 7/1/2026 | Pending sale | $725,000$187/sqft |
Source: RMLS (OR) #590791929 Report a problem | ||
| 6/29/2026 | Listed for sale | $725,000$187/sqft |
Source: RMLS (OR) #590791929 Report a problem | ||
| 5/9/2026 | Pending sale | $725,000$187/sqft |
Source: RMLS (OR) #590791929 Report a problem | ||
| 4/29/2026 | Listed for sale | $725,000+24%$187/sqft |
Source: RMLS (OR) #590791929 Report a problem | ||
| 10/24/2018 | Listing removed | $584,900$151/sqft |
Source: Oregon Realty Co. #18622197 Report a problem | ||
| 7/25/2018 | Price change | $584,9000%$151/sqft |
Source: Oregon Realty Co. #18622197 Report a problem | ||
| 6/1/2018 | Price change | $585,000-2.2%$151/sqft |
Source: Oregon Realty Co. #18072031 Report a problem | ||
| 4/15/2018 | Price change | $597,900-0.3%$155/sqft |
Source: Oregon Realty Co. #18072031 Report a problem | ||
| 2/13/2018 | Price change | $599,900+0.2%$155/sqft |
Source: Savvy Lane #18182464 Report a problem | ||
| 2/5/2018 | Listed for sale | $599,000+19.8%$155/sqft |
Source: Owner Report a problem | ||
| 7/7/2014 | Sold | $500,000+0%$129/sqft |
Source: Public Record Report a problem | ||
| 7/19/2013 | Listing removed | $499,900$129/sqft |
Source: Windermere Cronin & Caplan Realty Group, Inc. #13403674 Report a problem | ||
| 6/23/2013 | Listing removed | $3,450$1/sqft |
Source: Performance Properties, Inc. Report a problem | ||
| 6/23/2013 | Listed for sale | $499,900-28.5%$129/sqft |
Source: Windermere Cronin & Caplan Realty Group, Inc. #13403674 Report a problem | ||
| 6/8/2013 | Price change | $3,450-1.3%$1/sqft |
Source: Performance Properties, Inc. Report a problem | ||
| 6/3/2013 | Price change | $3,495-2.8%$1/sqft |
Source: Performance Properties, Inc. Report a problem | ||
| 5/24/2013 | Price change | $3,595-2.7%$1/sqft |
Source: Performance Properties Inc. Report a problem | ||
| 5/9/2013 | Listed for rent | $3,695$1/sqft |
Source: Performance Properties Inc. Report a problem | ||
| 12/12/2006 | Sold | $699,500$181/sqft |
Source: Public Record Report a problem | ||
Public tax history
| Year | Property taxes | Tax assessment |
|---|---|---|
| 2025 | $14,893 +2.3% | $628,380 +3% |
| 2024 | $14,554 +9.4% | $610,080 +3% |
| 2023 | $13,303 +3.7% | $592,320 +3% |
| 2022 | $12,826 +12% | $575,070 +3% |
| 2021 | $11,451 +10.2% | $558,330 +3% |
| 2020 | $10,394 +0.4% | $542,070 +3% |
| 2019 | $10,353 | $526,290 +3% |
| 2018 | $10,353 +6.4% | $510,970 +3% |
| 2017 | $9,729 +8.2% | $496,090 +3% |
| 2016 | $8,991 | $481,650 +3% |
| 2015 | $8,991 +8.9% | $467,630 +4.9% |
| 2014 | $8,252 +14.3% | $445,770 +5.2% |
| 2013 | $7,219 +16.5% | $423,910 +17.4% |
| 2012 | $6,195 +0.1% | $360,950 +0.2% |
| 2011 | $6,190 -24% | $360,090 -20.7% |
| 2010 | $8,149 -11.2% | $454,010 +3% |
| 2009 | $9,177 -0.6% | $440,790 +3% |
| 2008 | $9,230 +0.4% | $427,960 +3% |
| 2007 | $9,192 +11.4% | $415,500 +9.5% |
| 2006 | $8,248 +328.4% | $379,620 +326.2% |
| 2005 | $1,925 +2.8% | $89,070 +3% |
| 2004 | $1,873 +625.3% | $86,480 +634.7% |
| 2003 | $258 | $11,770 |
Find assessor info on the county website
Monthly payment
Est. payment
Payment breakdown
Explore the cost of this home by adjusting the details. Changes won't be saved.Climate risks
Neighborhood: Pleasant Valley
Nearby schools
GreatSchools rating
- 2/10Gilbert Park Elementary SchoolGrades: PK-5Distance: 1 mi
- 6/10Alice Ott Middle SchoolGrades: 6-8Distance: 0.9 mi
- 2/10David Douglas High SchoolGrades: 9-12Distance: 3.4 mi
Schools provided by the listing agent
- Elementary: Gilbert Park
- Middle: Alice Ott
- High: David Douglas
Source: RMLS (OR). This data may not be complete. We recommend contacting the local school district to confirm school assignments for this home.
- $811,900-- bd3 ba3.2k sqft12038 SE Deerhaven Dr, Portland, OR 97266Off Market
- $748,800-- bd3 ba2.9k sqft12026 SE Deerhaven Dr, Portland, OR 97266Off Market
- $697,3003 bd2 ba3.1k sqft12035 SE Deerhaven Dr, Portland, OR 97266Off Market

- $505,0003 bd3 ba2k sqft7744 SE 119th Ct, Portland, OR 97266Sold

- $694,5003 bd3 ba3.8k sqft12022 SE Deerhaven Dr, Portland, OR 97266Off Market
- $155,0008,276.4 Square Feet12044 SE Deerhaven Dr, Portland, OR 97266Sold
- $795,1003 bd2 ba3k sqft7733 SE 120th Pl, Portland, OR 97266Off Market
- $820,5004 bd5 ba4.2k sqft12029 SE Deerhaven Dr, Portland, OR 97266Off Market
A local agent can set up tours, give advice and negotiate with sellers.
Similar homes
- $825,0004 bd3 ba3.2k sqft8308 SE Buford Ln, Portland, OR 97236Active
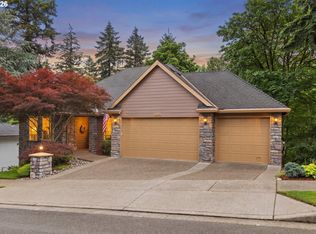
 MLS ID #587464503, Drew Walters, Harcourts Real Estate Network Group. RMLS (OR)
 - $649,0003 bd3 ba2.2k sqft8444 SE 138th Dr, Portland, OR 97236Active
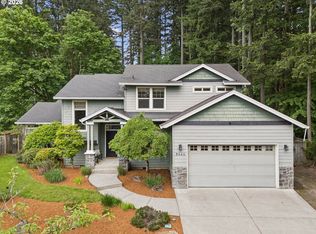 MLS ID #339327405, Jean Marshburn, Real Broker. RMLS (OR)
 - $775,0004 bd3 ba3.2k sqft13601 SE Rolling Meadows Dr, Happy Valley, OR 97236Active
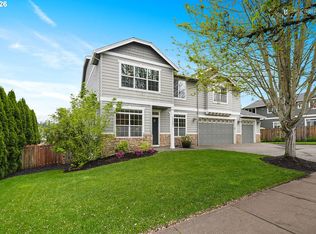 MLS ID #143095249, Natalya Oreste, Berkshire Hathaway HomeServices NW Real Estate. RMLS (OR)
 - $724,9004 bd2 ba2.4k sqft16981 SE Spray Ave, Milwaukie, OR 97267Active
 MLS ID #250735141, Dale Chaney, John L. Scott Portland South. RMLS (OR)
 - $699,0004 bd3 ba2.9k sqft16550 Anna Eve Dr, Portland, OR 97267ActiveMLS ID #704830944, Shannon Sansoterra, Think Real Estate. RMLS (OR)
- $739,0004 bd3 ba2.9k sqft2787 SE Elliott Dr, Gresham, OR 97080ActiveMLS ID #521584278, Nakkita Marchuk, Tree City Real Estate. RMLS (OR)
- $890,0005 bd4 ba3.3k sqft9588 SE Nicholas Dr, Happy Valley, OR 97086ActiveMLS ID #674393480, Jennifer Fidler, Opt. RMLS (OR)
- $740,0004 bd3 ba2.5k sqft5002 SW Orchard Ln, Portland, OR 97219ActiveMLS ID #282111186, Arnett Norris, Windermere Heritage. RMLS (OR)
- $749,0004 bd3 ba2.2k sqft6013 SW Orchid Dr, Portland, OR 97219ActiveMLS ID #643621461, Blake Joerger, Coldwell Banker Bain. RMLS (OR)
- $825,0004 bd4 ba3.4k sqft15067 Armel Dr, Oregon City, OR 97045ActiveMLS ID #162444195, Alexander Clark, Keller Williams Realty Portland Premiere. RMLS (OR)
- $899,9504 bd4 ba4.3k sqft13328 SE Jordan Ct, Happy Valley, OR 97086ActiveMLS ID #796441159, Ben Andrews, MORE Realty. RMLS (OR)
- $778,9503 bd3 ba2.8k sqft11846 SE Waterleaf Dr, Happy Valley, OR 97086ActiveMLS ID #409336968, Starling Preuninger, John L. Scott Portland Central. RMLS (OR)
- $789,0003 bd3 ba2.3k sqft13048 SE Almond Ln, Clackamas, OR 97015ActiveMLS ID #112481039, Eduard Anishchenko, Better Homes & Gardens Realty. RMLS (OR)
- $579,9003 bd3 ba1.9k sqft15832 SE Flavel Dr, Portland, OR 97236ActiveMLS ID #678686726, Brandon King, Keller Williams PDX Central. RMLS (OR)
- $915,0004 bd3 ba4.2k sqft3544 SE Deer Creek Way, Gresham, OR 97080ActiveMLS ID #157874151, Stephanie Peck, eXp Realty, LLC. RMLS (OR)
- $930,0005 bd4 ba4k sqft1488 SW 17th Ct, Gresham, OR 97080ActiveMLS ID #239555316, Aaron Rader, Redfin. RMLS (OR)
- $760,0004 bd3 ba2.9k sqft8560 SW 151st Pl, Beaverton, OR 97007ActiveMLS ID #278951498, Blair Davis, MORE Realty. RMLS (OR)
- $630,0003 bd3 ba2.1k sqft7632 SW Ruby Ter, Portland, OR 97219ActiveMLS ID #344889310, Sarah Pitzman, The Agency Portland. RMLS (OR)
- $949,0004 bd4 ba3.9k sqft4640 SE Honors Dr, Gresham, OR 97080ActiveMLS ID #490227515, Kris Cochran, Cochran Property Group Inc.. RMLS (OR)
- $750,0004 bd3 ba2.2k sqft10941 NW Supreme Ct, Portland, OR 97229ActiveMLS ID #528173507, Pamela Ruble, Redfin. RMLS (OR)
