Skip main navigation
Active
  • $825,000

    8308 SE Buford Ln, Portland, OR 97236

    4beds
    3,232sqft
    : 
    Loading
    Get pre-qualified
    Residential, Single Family Residence
    Built in 2003
    0.27 Acres Lot
    $-- Zestimate®
    $255/sqft
    $-- HOA

    What's special

    Newer hot tubBuilt-in sound system throughoutSmart home technologyRefinished brazilian cherry hardwoodsDesigner lightingUpdated quartz countertopsNew carpet
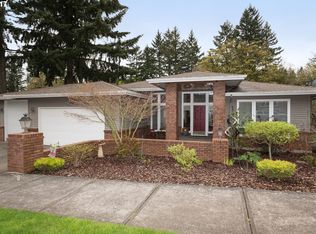
    If you’ve been waiting for a home where everything has already been done for you... THIS IS IT! Tucked away in sought-after Cedar Bridge Estates and backing to peaceful green space, this exceptional custom-built Craftsman offers over 3,200 square feet of fully dialed-in, truly turnkey living with no detail overlooked.Inside, this beautifully updated 4 bed, 3 bath home features a highly functional main-level living layout, refinished Brazilian Cherry hardwoods, fresh interior and exterior paint, new carpet, updated quartz countertops, premium KitchenAid and GE appliances, Smart Home technology, designer lighting, and built-in sound system throughout.Outside, enjoy over $50,000 in newer Trex decking with RainEscape waterproofing, newer hot tub, oversized 3-car garage big enough for a full sized truck, spacious lower-level entertainment area with wet bar, and a unique wine closet naturally holding around 51 degrees year-round.This home has been exceptionally cared for and thoughtfully upgraded at every turn. No projects. No deferred maintenance. No compromises. Just move in and enjoy. Schedule your showing today before someone else beats you to it!
    27 days
    |
    875
    |
    52
    |

    Zillow last checked:

    Listing updated:

    Listed by:

    Drew Walters 971-275-5896,

    Harcourts Real Estate Network Group

    Source: RMLS (OR),MLS#: 587464503MLS Logo

    Loading...

      Facts & features

      Interior

      Bedrooms & bathrooms
      • Bedrooms: 4
      • Bathrooms: 3
      • Full bathrooms: 3
      • Main level bathrooms: 2
      Rooms
      • Room types: Bedroom 4, Bedroom 2, Bedroom 3, Dining Room, Family Room, Kitchen, Living Room, Primary Bedroom
      Primary bedroom
      • Features: Bay Window, Deck, Soaking Tub, Suite, Walkin Closet, Walkin Shower, Wallto Wall Carpet
      • Level: Main
      Bedroom 2
      • Features: Walkin Closet, Wallto Wall Carpet
      • Level: Main
      Bedroom 3
      • Features: Double Closet, Wallto Wall Carpet
      • Level: Lower
      Bedroom 4
      • Features: Builtin Features, Wallto Wall Carpet
      • Level: Lower
      Dining room
      • Features: Formal, Wood Floors
      • Level: Main
      Family room
      • Features: Builtin Features, Deck, Sliding Doors, Wallto Wall Carpet, Wet Bar
      • Level: Lower
      Kitchen
      • Features: Builtin Range, Eating Area, Gas Appliances, Gourmet Kitchen, Island, Builtin Oven, Free Standing Refrigerator
      • Level: Main
      Living room
      • Features: Fireplace, Formal, Sliding Doors
      • Level: Main
      Heating
      • Forced Air 90, Fireplace(s)
      Cooling
      • Central Air, Heat Pump
      Appliances
      • Included: Built In Oven, Built-In Range, Disposal, Down Draft, Free-Standing Refrigerator, Gas Appliances, Microwave, Stainless Steel Appliance(s), Washer/Dryer, Gas Water Heater
      • Laundry: Laundry Room
      Features
      • Central Vacuum, Granite, High Ceilings, High Speed Internet, Soaking Tub, Sound System, Built-in Features, Walk-In Closet(s), Double Closet, Formal, Wet Bar, Eat-in Kitchen, Gourmet Kitchen, Kitchen Island, Suite, Walkin Shower, Cook Island, Pantry
      • Flooring: Hardwood, Wall to Wall Carpet, Wood
      • Doors: Sliding Doors
      • Windows: Double Pane Windows, Bay Window(s)
      • Basement: Daylight,Finished,Full
      • Number of fireplaces: 1
      • Fireplace features: Gas
      Interior area
      • Total structure area: 3,232
      • Total interior livable area: 3,232 sqft
      Video & virtual tour

      Property

      Parking
      • Total spaces: 3
      • Parking features: Driveway, On Street, RV Access/Parking, Garage Door Opener, Attached, Oversized
      • Attached garage spaces: 3
      • Has uncovered spaces: Yes
      Accessibility
      • Accessibility features: Accessible Entrance, Garage On Main, Main Floor Bedroom Bath, Minimal Steps, Utility Room On Main, Walkin Shower, Accessibility
      Features
      • Stories: 2
      • Patio & porch: Covered Deck, Deck
      • Exterior features: Yard
      • Has spa: Yes
      • Spa features: Builtin Hot Tub
      • Has view: Yes
      • View description: Creek/Stream, Park/Greenbelt, Trees/Woods
      • Has water view: Yes
      • Water view: Creek/Stream
      Lot
      • Size: 0.27 Acres
      • Features: Private, Secluded, Trees, SqFt 10000 to 14999
      Details
      • Additional structures: RVParking
      • Parcel number: R130221

      Construction

      Type & style
      • Home type: SingleFamily
      • Architectural style: Contemporary,Craftsman
      • Property subtype: Residential, Single Family Residence
      Materials
      • Cement Siding, Stone
      • Foundation: Concrete Perimeter
      • Roof: Composition
      Condition
      • Resale
      • New construction: No
      • Year built: 2003

      Utilities & green energy

      • Gas: Gas
      • Sewer: Public Sewer
      • Water: Public
      • Utilities for property: Cable Connected, Satellite Internet Service

      Community & HOA

      Community
      • Security: Entry, Security Lights
      • Subdivision: Cedar Bridge Estates
      HOA
      • Has HOA: No
      Location
      • Region: Portland

      Financial & listing details

      • Price per square foot: $255/sqft
      • Tax assessed value: $841,940
      • Annual tax amount: $11,615
      • Date on market: 6/18/2026
      • Listing terms: Call Listing Agent,Cash,Conventional,FHA,VA Loan
      • Road surface type: Paved

        Estimated market value

        Not available

        Estimated sales range

        Not available

        Not available

        Price history

        DateEventPrice
        6/18/2026Listed for sale$825,000+6.5%$255/sqft
        Source: RMLS (OR) #587464503 Report a problem
        1/25/2023Sold$775,000$240/sqft
        Source: RMLS (OR) #23589058 Report a problem
        1/11/2023Pending sale$775,000$240/sqft
        Source: RMLS (OR) #23589058 Report a problem
        1/6/2023Listed for sale$775,000+56.6%$240/sqft
        Source: RMLS (OR) #23589058 Report a problem
        8/14/2018Sold$495,000-9.2%$153/sqft
        Source: RMLS (OR) #18666602 Report a problem
        7/10/2018Pending sale$545,000$169/sqft
        Source: Sandy Branch #18666602 Report a problem
        6/26/2018Price change$545,000-2.5%$169/sqft
        Source: Sandy Branch #18666602 Report a problem
        5/15/2018Listed for sale$559,000+28.5%$173/sqft
        Source: Berkshire Hathaway HomeServices NW Real Estate #18666602 Report a problem
        8/28/2013Sold$435,000-3.3%$135/sqft
        Source: RMLS (OR) #13013925 Report a problem
        7/21/2013Price change$449,900-2.2%$139/sqft
        Source: Hasson Company Realtors #13013925 Report a problem
        6/21/2013Listed for sale$459,900+12.2%$142/sqft
        Source: The Hasson Company #13013925 Report a problem
        9/3/2010Sold$410,000+5.1%$127/sqft
        Source: Public Record Report a problem
        6/20/2003Sold$390,000+680%$121/sqft
        Source: Public Record Report a problem
        5/31/2002Sold$50,000+11.1%$15/sqft
        Source: Public Record Report a problem
        9/5/2001Sold$45,000$14/sqft
        Source: Public Record Report a problem

        Public tax history

        YearProperty taxesTax assessment
        2025$11,615 +4.4%$480,360 +3%
        2024$11,126 +4.5%$466,370 +3%
        2023$10,642 +5.5%$452,790 +3%
        2022$10,088 +5.4%$439,610 +3%
        2021$9,567 +9%$426,810 +3%
        2020$8,779 +1.6%$414,380 +3%
        2019$8,643 $402,320 +3%
        2018$8,643 +2.5%$390,610 +3%
        2017$8,435 +7.8%$379,240 +3%
        2016$7,827 $368,200 +3%
        2015$7,827 +8.8%$357,480 +3%
        2014$7,192 +28.2%$347,070 +5.4%
        2013$5,609 +2.3%$329,350 +3.1%
        2012$5,483 -5.3%$319,440 -5.2%
        2011$5,792 -8.2%$336,970 +1.2%
        2010$6,308 -7.5%$333,020 +3%
        2009$6,819 +0.7%$323,330 +3%
        2008$6,771 +0.4%$313,920 +3%
        2007$6,743 +4.9%$304,780 +3%
        2006$6,429 +3.5%$295,910 +3%
        2005$6,210 +4.5%$287,300 +3%
        2004$5,943 +52.8%$278,940 +44.9%
        2003$3,890 +366.6%$192,520 +309.6%
        2002$834 +5.1%$47,000
        2000$793 $47,000
        Find assessor info on the county website

        Monthly payment

        Est. payment

        Payment breakdown

        Explore the cost of this home by adjusting the details. Changes won't be saved.
        All calculations are estimates and provided by Zillow, Inc. for informational purposes only. Actual amounts may vary.
        HOA fees may include property taxes on listings classified as Co-Ops. Contact the listing agent and/or owner for fee details.
        Mortgage interest rates are dependent on a number of factors, including credit score, down payment, and repayment length. Interest rate data provided by Zillow Group Marketplace, Inc. as of 1/1/1970 from various mortgage lenders with which we have lead or other similar arrangements; the Estimated Payment is an average of those rates.
        See how much you could borrow to make a competitive offer.

        Climate risks

        Neighborhood: Pleasant Valley

        Getting around

        5 / 100
        Car-Dependent
        0 / 100
        No Nearby Transit
        17 / 100
        Somewhat Bikeable

        Nearby schools

        GreatSchools rating
        Schools provided by the listing agent
        • Elementary: Gilbert Park
        • Middle: Alice Ott
        • High: David Douglas

        Source: RMLS (OR). This data may not be complete. We recommend contacting the local school district to confirm school assignments for this home.

        A local agent can set up tours, give advice and negotiate with sellers.

        Browse local experts

        Similar homes