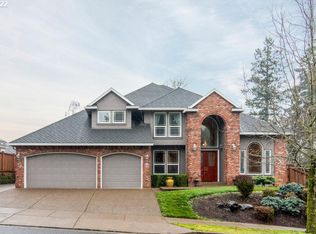

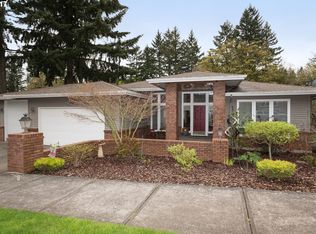
8347 SE Buford Ln, Portland, OR 97236
Home value
$782,700
$744,000 - $822,000
$4,421/mo
Owner options
$4,421/mo
Rent Zestimate®
Find your next renter with Zillow Rental Manager. Plus, with online applications, you can quickly screen prospective tenants – for free.
$4,421/mo
Rent Zestimate®
$4,831/mo
Est. payment
Refinancing to a lower rate could help reduce your monthly payments and save thousands over the life of the loan.
$4,831/mo
Est. payment
Explore your selling options
Work with a Zillow partner agent
Leverage their expertise and Zillow's premium Showcase listings to get your home seen by more buyers.
Get startedList with your own agent
Get your home in front of millions of buyers by listing it on Zillow.
Learn how to do itSell it yourself
Take full control of how buyers see your home on Zillow by listing For Sale by Owner (FSBO).
List your homeWhat's special
Zillow last checked:
Listing updated:
Angie Hobson angiehobson@angiehobson.com,
Windermere Realty Trust
Xan Gale, 201217886
Premiere Property Group, LLC
Facts & features
Interior
Bedrooms & bathrooms
- Bedrooms: 5
- Bathrooms: 4
- Full bathrooms: 2
- Partial bathrooms: 2
- Main level bathrooms: 1
Primary bedroom
- Features: Balcony, Bathroom, Closet Organizer, Double Sinks, High Ceilings, Jetted Tub, Marble, Suite, Walkin Closet, Walkin Shower, Wallto Wall Carpet
- Level: Upper
Bedroom 2
- Features: Closet Organizer, High Ceilings, Walkin Closet, Wallto Wall Carpet
- Level: Upper
Bedroom 3
- Features: Closet Organizer, Walkin Closet, Wallto Wall Carpet
- Level: Upper
Bedroom 4
- Features: Closet Organizer, Walkin Closet, Wallto Wall Carpet
- Level: Upper
Bedroom 5
- Features: Closet Organizer, Double Closet, High Ceilings, Wallto Wall Carpet
- Level: Upper
Dining room
- Features: Hardwood Floors, Living Room Dining Room Combo, High Ceilings
- Level: Main
Family room
- Features: Builtin Features, Fireplace Insert, High Ceilings, Sunken, Wallto Wall Carpet
- Level: Main
Kitchen
- Features: Builtin Range, Dishwasher, Disposal, Eat Bar, Eating Area, Island, Microwave, Builtin Oven, Double Sinks, Free Standing Refrigerator, Granite, High Ceilings
- Level: Main
Living room
- Features: Fireplace, Formal, Hardwood Floors, Living Room Dining Room Combo, Granite, Vaulted Ceiling
- Level: Main
Heating
- Forced Air, Fireplace(s)
Cooling
- Central Air
Appliances
- Included: Built In Oven, Convection Oven, Cooktop, Dishwasher, Disposal, Free-Standing Refrigerator, Microwave, Plumbed For Ice Maker, Range Hood, Stainless Steel Appliance(s), Built-In Range, Gas Water Heater
- Laundry: Laundry Room
Features
- Central Vacuum, Granite, High Ceilings, High Speed Internet, Marble, Soaking Tub, Vaulted Ceiling(s), Closet Organizer, Walk-In Closet(s), Double Closet, Built-in Features, Sink, Living Room Dining Room Combo, Sunken, Eat Bar, Eat-in Kitchen, Kitchen Island, Double Vanity, Formal, Balcony, Bathroom, Suite, Walkin Shower, Pantry
- Flooring: Hardwood, Wall to Wall Carpet
- Windows: Vinyl Frames
- Basement: Crawl Space
- Number of fireplaces: 2
- Fireplace features: Gas, Insert, Wood Burning
Interior area
- Total structure area: 3,330
- Total interior livable area: 3,330 sqft
Property
Parking
- Total spaces: 3
- Parking features: Driveway, RV Access/Parking, Garage Door Opener, Attached, Extra Deep Garage, Oversized
- Attached garage spaces: 3
- Has uncovered spaces: Yes
Features
- Levels: Two
- Stories: 2
- Patio & porch: Deck
- Exterior features: Sauna, Water Feature, Balcony
- Has spa: Yes
- Spa features: Bath
- Fencing: Fenced
Lot
- Size: 10,454 sqft
- Features: Level, Sprinkler, SqFt 10000 to 14999
Details
- Additional structures: Gazebo, RVParking, ToolShed
- Parcel number: R130232
- Zoning: R10
Construction
Type & style
- Home type: SingleFamily
- Architectural style: Traditional
- Property subtype: Residential, Single Family Residence
Materials
- Cement Siding, Hard Concrete Stucco
- Foundation: Concrete Perimeter
- Roof: Composition
Condition
- Resale
- New construction: No
- Year built: 2003
Utilities & green energy
- Gas: Gas
- Sewer: Public Sewer
- Water: Public
- Utilities for property: Cable Connected, Satellite Internet Service
Community & neighborhood
Security
- Security features: None, Fire Sprinkler System
Location
- Region: Portland
- Subdivision: Cedar Bridge Estates
Other
Other facts
- Listing terms: Cash,Conventional,FHA,VA Loan
- Road surface type: Paved
Price history
| Date | Event | Price |
|---|---|---|
| 8/21/2023 | Sold | $780,000+4%$234/sqft |
Source: | ||
| 7/24/2023 | Pending sale | $750,000$225/sqft |
Source: | ||
| 7/20/2023 | Listed for sale | $750,000+95.2%$225/sqft |
Source: | ||
| 11/30/2022 | Sold | $384,242+441.2%$115/sqft |
Source: Public Record Report a problem | ||
| 3/11/2002 | Sold | $71,000$21/sqft |
Source: Public Record Report a problem | ||
Public tax history
| Year | Property taxes | Tax assessment |
|---|---|---|
| 2025 | $11,755 +4.4% | $486,120 +3% |
| 2024 | $11,259 +4.5% | $471,970 +3% |
| 2023 | $10,770 +6.8% | $458,220 +4.3% |
| 2022 | $10,080 +10% | $439,280 +3% |
| 2021 | $9,167 +8.9% | $426,490 +3% |
| 2020 | $8,422 +1.8% | $414,070 +3% |
| 2019 | $8,275 | $402,010 +3% |
| 2018 | $8,275 +3.1% | $390,310 +3% |
| 2017 | $8,029 +10.2% | $378,950 +3% |
| 2016 | $7,284 | $367,920 +3% |
| 2015 | $7,284 +7.7% | $357,210 +3% |
| 2014 | $6,762 +23.2% | $346,810 +7.6% |
| 2013 | $5,487 +2.3% | $322,190 +3.1% |
| 2012 | $5,362 -5.4% | $312,410 -5.2% |
| 2011 | $5,668 -12.1% | $329,720 -2.1% |
| 2010 | $6,449 -7.7% | $336,710 +3% |
| 2009 | $6,988 +2.1% | $326,910 +3% |
| 2008 | $6,846 +0.4% | $317,390 +3% |
| 2007 | $6,817 +4.9% | $308,150 +3% |
| 2006 | $6,500 +3.5% | $299,180 +3% |
| 2005 | $6,278 +2.9% | $290,470 +3% |
| 2004 | $6,100 +175.2% | $282,010 +151.7% |
| 2003 | $2,217 +108.5% | $112,060 +87.8% |
| 2002 | $1,063 +5.8% | $59,680 +6.1% |
| 2000 | $1,005 | $56,270 |
Find assessor info on the county website
Neighborhood: Pleasant Valley
Nearby homes
Nearby schools
GreatSchools rating
- 2/10Gilbert Park Elementary SchoolGrades: PK-5Distance: 1.2 mi
- 6/10Alice Ott Middle SchoolGrades: 6-8Distance: 1.2 mi
- 2/10David Douglas High SchoolGrades: 9-12Distance: 3.7 mi
Schools provided by the listing agent
- Elementary: Gilbert Park
- Middle: Alice Ott
- High: David Douglas
Source: RMLS (OR). This data may not be complete. We recommend contacting the local school district to confirm school assignments for this home.
Get a cash offer in 3 minutes
- Oregon
- Multnomah County
- Portland
- 97236
- Pleasant Valley
- 8347 SE Buford Ln