Skip main navigation
Sold
  • $695,000

    8340 SE 134th Dr, Portland, OR 97236

    4beds
    2,782sqft
    Residential, Single Family Residence
    Built in 2000
    7,840.8 Square Feet Lot
    $688,000 Zestimate®
    $250/sqft
    $3,531 Estimated rent

    Home value

    $688,000

    $654,000 - $722,000

    $3,531/mo

    Zestimate® history
    Loading
    Loading...

    Owner options

    List your home for rent

    $3,531/mo

    Rent Zestimate®

    Find your next renter with Zillow Rental Manager. Plus, with online applications, you can quickly screen prospective tenants – for free.

    Learn more

    $3,531/mo

    Rent Zestimate®

    Refinance and save

    $4,248/mo

    Est. payment

    Refinancing to a lower rate could help reduce your monthly payments and save thousands over the life of the loan.

    See today's rates

    $4,248/mo

    Est. payment

    Explore your selling options

    Work with a Zillow partner agent

    Leverage their expertise and Zillow's premium Showcase listings to get your home seen by more buyers.

    Get started

    List with your own agent

    Get your home in front of millions of buyers by listing it on Zillow.

    Learn how to do it

    Sell it yourself

    Take full control of how buyers see your home on Zillow by listing For Sale by Owner (FSBO).

    List your home

    What's special

    Spacious backyardPrivate oasisCozy family roomActivity roomBeautiful finished hardwood floorsVaulted ceilingLuxurious suite

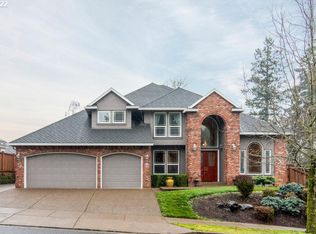
    Step into your dream home where comfort meets elegance. This wonderful spacious & bright home is move-in ready with new carpeting & beautiful finished hardwood floors. Prepare to be wowed by the heart of this home - the stunning remodeled kitchen with quartz countertops and stainless steel appliances. Whether you're a culinary enthusiast or simply enjoy hosting gatherings, this space is sure to inspire your inner chef. Need a dedicated workspace? Look no further than the conveniently located office on the main level, complete with a see-through fireplace that seamlessly connects to the formal living room, adorned with a vaulted ceiling for an added touch of grandeur. Gather with loved ones in the cozy family room featuring a fireplace and view of the backyard. Whether you're unwinding after a long day or hosting game nights, this space is perfect for creating lasting memories. Upstairs, you'll find a generously sized 4th bedroom offering endless possibilities. Transform it into a luxurious suite, an activity room, or whatever suits your lifestyle best - the choice is yours! Step outside to your own private oasis, where the spacious backyard partly backs up to green space, providing a serene backdrop for outdoor relaxation. Enjoy endless summer days on the newer Trex deck, designed to support a variety of uses, from quiet mornings with a cup of coffee to lively summer entertaining.Elevate your outdoor entertaining experience with the fully equipped outdoor kitchen featuring an eating counter, grill, fridge, and sink. Whether you're hosting barbecues or intimate gatherings, this space is perfect for alfresco dining and making memories under the stars. Don't miss your chance to call this exquisite property home.

    Zillow last checked:

    Listing updated:

    Listed by:

    Maria Sworske 503-720-6466,

    RE/MAX Equity Group

    Bought with:

    Eduard Anishchenko, 200203076

    Better Homes & Gardens Realty

    Source: RMLS (OR),MLS#: 24534407MLS Logo

    Facts & features

    Interior

    Bedrooms & bathrooms
    • Bedrooms: 4
    • Bathrooms: 3
    • Full bathrooms: 2
    • Partial bathrooms: 1
    • Main level bathrooms: 1
    Primary bedroom
    • Features: Ensuite, Jetted Tub, Walkin Closet
    • Level: Upper
    • Area: 210
    • Dimensions: 15 x 14
    Bedroom 2
    • Level: Upper
    • Area: 351
    • Dimensions: 27 x 13
    Bedroom 3
    • Level: Upper
    • Area: 110
    • Dimensions: 11 x 10
    Bedroom 4
    • Level: Upper
    • Area: 100
    • Dimensions: 10 x 10
    Dining room
    • Level: Main
    • Area: 130
    • Dimensions: 13 x 10
    Family room
    • Features: Fireplace
    • Level: Main
    • Area: 238
    • Dimensions: 17 x 14
    Kitchen
    • Features: Cook Island, Dishwasher, Disposal, Eat Bar, Gas Appliances, Hardwood Floors, Microwave, Updated Remodeled, Free Standing Refrigerator, Quartz
    • Level: Main
    • Area: 285
    • Width: 15
    Living room
    • Features: Fireplace, Vaulted Ceiling
    • Level: Main
    • Area: 156
    • Dimensions: 13 x 12
    Office
    • Features: Fireplace
    • Level: Main
    • Area: 121
    • Dimensions: 11 x 11
    Heating
    • Forced Air, Fireplace(s)
    Cooling
    • Central Air
    Appliances
    • Included: Built In Oven, Built-In Range, Dishwasher, Down Draft, Free-Standing Refrigerator, Gas Appliances, Microwave, Stainless Steel Appliance(s), Disposal, Gas Water Heater
    Features
    • Central Vacuum, Quartz, Sound System, Vaulted Ceiling(s), Cook Island, Eat Bar, Updated Remodeled, Walk-In Closet(s), Pantry
    • Flooring: Hardwood
    • Windows: Double Pane Windows, Vinyl Frames
    • Basement: Crawl Space
    • Number of fireplaces: 2
    • Fireplace features: Gas
    Interior area
    • Total structure area: 2,782
    • Total interior livable area: 2,782 sqft

    Property

    Parking
    • Total spaces: 3
    • Parking features: Driveway, Garage Door Opener, Attached
    • Attached garage spaces: 3
    • Has uncovered spaces: Yes
    Features
    • Stories: 2
    • Patio & porch: Deck
    • Exterior features: Built-in Barbecue, Gas Hookup
    • Has spa: Yes
    • Spa features: Bath
    Lot
    • Size: 7,840 sqft
    • Features: Level, Sprinkler, SqFt 7000 to 9999
    Details
    • Additional structures: GasHookup, ToolShed
    • Parcel number: R130235
    • Zoning: R10

    Construction

    Type & style
    • Home type: SingleFamily
    • Architectural style: Traditional
    • Property subtype: Residential, Single Family Residence
    Materials
    • Cement Siding, Stone, Stucco
    • Foundation: Concrete Perimeter
    • Roof: Tile
    Condition
    • Updated/Remodeled
    • New construction: No
    • Year built: 2000

    Utilities & green energy

    • Gas: Gas Hookup, Gas
    • Sewer: Public Sewer
    • Water: Public

    Community & neighborhood

    Location
    • Region: Portland
    • Subdivision: Pleasant Valley

    Other

    Other facts
    • Listing terms: Cash,Conventional,FHA,VA Loan
    • Road surface type: Paved

    Price history

    DateEventPrice
    6/6/2024Sold$695,000$250/sqft
    Source: RMLS (OR) #24534407 Report a problem
    5/10/2024Pending sale$695,000$250/sqft
    Source: RMLS (OR) #24534407 Report a problem
    4/20/2024Listed for sale$695,000$250/sqft
    Source: RMLS (OR) #24534407 Report a problem
    4/2/2024Pending sale$695,000$250/sqft
    Source: RMLS (OR) #24534407 Report a problem
    3/28/2024Listed for sale$695,000+115.8%$250/sqft
    Source: RMLS (OR) #24534407 Report a problem
    5/27/2003Sold$322,000+15%$116/sqft
    Source: Public Record Report a problem
    12/18/2001Sold$280,000+378.6%$101/sqft
    Source: Public Record Report a problem
    5/28/1999Sold$58,500$21/sqft
    Source: Public Record Report a problem

    Public tax history

    YearProperty taxesTax assessment
    2025$9,528 +4.4%$394,040 +3%
    2024$9,127 +4.5%$382,570 +3%
    2023$8,730 +5.5%$371,430 +3%
    2022$8,275 +8.2%$360,620 +3%
    2021$7,649 +8.4%$350,120 +3%
    2020$7,054 +2%$339,930 +3%
    2019$6,918 $330,030 +3%
    2018$6,918 +3%$320,420 +3%
    2017$6,715 +13.1%$311,090 +3%
    2016$5,938 $302,030 +3%
    2015$5,938 +9.9%$293,240 +3%
    2014$5,402 +15.1%$284,700 +3.3%
    2013$4,694 +8%$275,650 +8.8%
    2012$4,348 -4.8%$253,320 -4.6%
    2011$4,565 -12.1%$265,550 -3.9%
    2010$5,195 -6.4%$276,410 +3%
    2009$5,547 -1.3%$268,360 +3%
    2008$5,620 +0.4%$260,550 +3%
    2007$5,597 +4.9%$252,970 +3%
    2006$5,336 +7.3%$245,610 +3%
    2005$4,972 +4.8%$238,460 +3%
    2004$4,746 +3%$231,520 +3%
    2003$4,608 +1.8%$224,780 +3%
    2002$4,527 +46.6%$218,240 +38.3%
    2000$3,088 $157,760

    Find assessor info on the county website

    Neighborhood: Pleasant Valley

    Nearby schools

    GreatSchools rating
    Schools provided by the listing agent
    • Elementary: Gilbert Park
    • Middle: Alice Ott
    • High: David Douglas

    Source: RMLS (OR). This data may not be complete. We recommend contacting the local school district to confirm school assignments for this home.

    Get a cash offer in 3 minutes
    Find out how much your home could sell for in as little as 3 minutes with a no-obligation cash offer.
    Estimated market value
    $688,000
    Get a cash offer in 3 minutes
    Find out how much your home could sell for in as little as 3 minutes with a no-obligation cash offer.
    Estimated market value
    $688,000