Skip main navigation
Sold
  • $820,500

    12029 SE Deerhaven Dr, Portland, OR 97266

    4beds
    4,227sqft
    Residential, Single Family Residence
    Built in 2006
    8,712 Square Feet Lot
    $820,500 Zestimate®
    $194/sqft
    $4,795 Estimated rent

    Home value

    $820,500

    $779,000 - $862,000

    $4,795/mo

    Zestimate® history
    Loading
    Loading...

    Owner options

    List your home for rent

    $4,795/mo

    Rent Zestimate®

    Find your next renter with Zillow Rental Manager. Plus, with online applications, you can quickly screen prospective tenants – for free.

    Learn more

    $4,795/mo

    Rent Zestimate®

    Refinance and save

    $5,129/mo

    Est. payment

    Refinancing to a lower rate could help reduce your monthly payments and save thousands over the life of the loan.

    See today's rates

    $5,129/mo

    Est. payment

    Explore your selling options

    Work with a Zillow partner agent

    Leverage their expertise and Zillow's premium Showcase listings to get your home seen by more buyers.

    Get started

    List with your own agent

    Get your home in front of millions of buyers by listing it on Zillow.

    Learn how to do it

    Sell it yourself

    Take full control of how buyers see your home on Zillow by listing For Sale by Owner (FSBO).

    List your home

    What's special

    Finished basementHot tubLarge back deckMaster suiteRefinished hardwood flooring throughoutHigh ceilingsUpdated kitchen

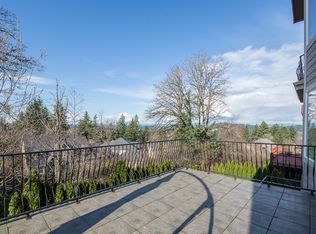
    Beautiful custom home with breathtaking view of Mt St Helens! From the moment you walk in you will be blown away. This is the dream home you have been waiting for. This home is loaded with features, including high ceilings, two master suites, two offices, two large bonus rooms, updated kitchen, refinished hardwood flooring throughout the main level, sauna and hot tub. Main floor is ideal for entertaining with a large back deck that views over the level backyard and Mountain. Master suite on the main level and an additional master suite in the finished basement. Oversized three car garage and tons of storage throughout this home. You don't want to miss this one! Open House on Saturday from 11-2PM & Sunday from 1-4PM.

    This property is off market, which means it's not currently listed for sale or rent on Zillow. This may be different from what's available on other websites or public sources.

    Zillow last checked:

    Listing updated:

    Listed by:

    Logan Gerritz 503-347-2937,

    Keller Williams Sunset Corridor,

    Austin Hunt 503-423-7411,

    Keller Williams Sunset Corridor

    Bought with:

    Hayden Humphrey, 201247073

    Brantley Christianson Real Estate

    Source: RMLS (OR),MLS#: 23574885MLS Logo

    Facts & features

    Interior

    Bedrooms & bathrooms
    • Bedrooms: 4
    • Bathrooms: 5
    • Full bathrooms: 4
    • Partial bathrooms: 1
    • Main level bathrooms: 2
    Rooms
    • Room types: Bedroom 4, Media Room, Den, Bedroom 2, Bedroom 3, Dining Room, Family Room, Kitchen, Living Room, Primary Bedroom
    Primary bedroom
    • Features: Bathtub, Shower, Suite, Walkin Closet
    • Level: Main
    • Area: 338
    • Dimensions: 26 x 13
    Bedroom 2
    • Features: Closet, Wallto Wall Carpet
    • Level: Upper
    • Area: 156
    • Dimensions: 13 x 12
    Bedroom 3
    • Features: Walkin Closet, Wallto Wall Carpet
    • Level: Upper
    • Area: 130
    • Dimensions: 13 x 10
    Bedroom 4
    • Features: Bathtub, Closet, Shower, Suite, Wallto Wall Carpet
    • Level: Lower
    • Area: 221
    • Dimensions: 17 x 13
    Dining room
    • Features: Hardwood Floors
    • Level: Main
    • Area: 154
    • Dimensions: 14 x 11
    Family room
    • Features: Deck, Sliding Doors, Wallto Wall Carpet
    • Level: Lower
    • Area: 460
    • Dimensions: 23 x 20
    Kitchen
    • Features: Dishwasher, Gas Appliances, Hardwood Floors, Microwave, Updated Remodeled, Builtin Oven, Free Standing Refrigerator, Granite
    • Level: Main
    • Area: 160
    • Width: 10
    Living room
    • Features: Deck, Fireplace, Hardwood Floors, Sliding Doors, High Ceilings
    • Level: Main
    • Area: 272
    • Dimensions: 17 x 16
    Heating
    • Heat Pump, Fireplace(s)
    Cooling
    • Heat Pump
    Appliances
    • Included: Built In Oven, Built-In Range, Cooktop, Dishwasher, Disposal, Free-Standing Refrigerator, Gas Appliances, Microwave, Stainless Steel Appliance(s), Washer/Dryer, Gas Water Heater
    • Laundry: Laundry Room
    Features
    • Central Vacuum, Granite, High Ceilings, Soaking Tub, Vaulted Ceiling(s), Bathtub, Closet, Shower, Suite, Built-in Features, Walk-In Closet(s), Updated Remodeled, Kitchen Island, Pantry
    • Flooring: Hardwood, Tile, Wall to Wall Carpet
    • Doors: French Doors, Sliding Doors
    • Windows: Double Pane Windows, Vinyl Frames
    • Basement: Crawl Space,Daylight,Finished
    • Number of fireplaces: 1
    • Fireplace features: Gas
    Interior area
    • Total structure area: 4,227
    • Total interior livable area: 4,227 sqft

    Property

    Parking
    • Total spaces: 3
    • Parking features: Driveway, On Street, Garage Door Opener, Attached, Oversized, Tandem
    • Attached garage spaces: 3
    • Has uncovered spaces: Yes
    Accessibility
    • Accessibility features: Accessible Hallway, Main Floor Bedroom Bath, Utility Room On Main, Accessibility
    Features
    • Stories: 3
    • Patio & porch: Covered Deck, Deck, Porch
    • Exterior features: Sauna, Yard
    • Has spa: Yes
    • Spa features: Free Standing Hot Tub, Bath
    • Fencing: Fenced
    • Has view: Yes
    • View description: Mountain(s), Territorial, Trees/Woods
    Lot
    • Size: 8,712 Square Feet
    • Dimensions: 8784 SF
    • Features: Cul-De-Sac, Gentle Sloping, Trees, Sprinkler, SqFt 7000 to 9999
    Details
    • Additional structures: Greenhouse, HomeTheater
    • Parcel number: R536612
    • Other equipment: Home Theater

    Construction

    Type & style
    • Home type: SingleFamily
    • Architectural style: Traditional
    • Property subtype: Residential, Single Family Residence
    Materials
    • Cedar, Cement Siding, Stone
    • Foundation: Concrete Perimeter
    • Roof: Composition
    Condition
    • Resale,Updated/Remodeled
    • New construction: No
    • Year built: 2006

    Utilities & green energy

    • Gas: Gas
    • Sewer: Public Sewer
    • Water: Public
    • Utilities for property: Cable Connected

    Community & HOA

    Community
    • Security: Security Lights, Fire Sprinkler System
    HOA
    • Has HOA: No
    Location
    • Region: Portland

    Financial & listing details

    • Price per square foot: $194/sqft
    • Tax assessed value: $838,720
    • Annual tax amount: $11,754
    • Date on market: 4/5/2023
    • Cumulative days on market: 28 days
    • Listing terms: Cash,Conventional,FHA,VA Loan
    • Road surface type: Concrete, Paved

    Price history

    DateEventPrice
    6/21/2023Sold$800,000+0%$189/sqft
    Source: RMLS (OR) #23574885 Report a problem
    5/3/2023Pending sale$799,999$189/sqft
    Source: RMLS (OR) #23574885 Report a problem
    4/6/2023Listed for sale$799,999+37.9%$189/sqft
    Source: RMLS (OR) #23574885 Report a problem
    9/13/2017Sold$580,000+0%$137/sqft
    Source: RMLS (OR) #17008854 Report a problem
    8/12/2017Pending sale$579,800$137/sqft
    Source: Gresham Branch #17008854 Report a problem
    8/8/2017Price change$579,800-3.3%$137/sqft
    Source: Gresham Branch #17008854 Report a problem
    7/14/2017Price change$599,800-1.6%$142/sqft
    Source: Gresham Branch #17008854 Report a problem
    7/4/2017Listed for sale$609,800+24.4%$144/sqft
    Source: Gresham Branch #17008854 Report a problem
    9/8/2014Sold$490,000+0%$116/sqft
    Source: RMLS (OR) #14154050 Report a problem
    5/16/2014Listed for sale$489,900$116/sqft
    Source: Meadows Group Inc., Realtors #14154050 Report a problem
    3/21/2014Listing removed$489,900$116/sqft
    Source: Meadows Group Inc., Realtors #13306590 Report a problem
    1/4/2014Listed for sale$489,900+117.7%$116/sqft
    Source: Meadows Group Inc., Realtors #13306590 Report a problem
    1/14/2011Sold$225,000$53/sqft
    Source: Public Record Report a problem
    12/23/2010Price change$225,000-10%$53/sqft
    Source: Enetra Real Estate #10090058 Report a problem
    12/19/2010Price change$250,000+11.1%$59/sqft
    Source: Enetra Real Estate #10090058 Report a problem
    12/1/2010Price change$225,000-19.4%$53/sqft
    Source: Enetra Real Estate #10090058 Report a problem
    12/23/2009Listed for sale$279,000+124.3%$66/sqft
    Source: Victoria Jeanmarie #8085470 Report a problem
    11/8/2004Sold$124,400$29/sqft
    Source: Public Record Report a problem

    Public tax history

    YearProperty taxesTax assessment
    2025$13,348 +3%$559,710 +3%
    2024$12,964 +4.5%$543,410 +3%
    2023$12,400 +5.5%$527,590 +3%
    2022$11,754 +9.9%$512,230 +3%
    2021$10,699 +10.2%$497,320 +3%
    2020$9,708 +0.3%$482,840 +3%
    2019$9,675 $468,780 +3%
    2018$9,675 +6.5%$455,130 +3%
    2017$9,085 +8.6%$441,880 +3%
    2016$8,366 $429,010 +3%
    2015$8,366 +8.7%$416,520 +8%
    2014$7,695 +20.6%$385,790 +3%
    2013$6,379 +16.5%$374,560 +17.4%
    2012$5,476 +9.7%$319,080 +9.8%
    2011$4,994 -22.4%$290,550 -16.9%
    2010$6,435 -10.9%$349,740 +3%
    2009$7,222 +1.6%$339,560 +3%
    2008$7,110 +0.4%$329,670 +3%
    2007$7,081 +112.6%$320,070 +108.8%
    2006$3,330 +78.7%$153,270 +77.8%
    2005$1,863 +2.8%$86,200 +3%
    2004$1,813 +601.9%$83,690 +611%
    2003$258 $11,770
    Find assessor info on the county website

    Neighborhood: Pleasant Valley

    Nearby schools

    GreatSchools rating
    Schools provided by the listing agent
    • Elementary: Gilbert Park
    • Middle: Alice Ott
    • High: David Douglas

    Source: RMLS (OR). This data may not be complete. We recommend contacting the local school district to confirm school assignments for this home.

    Get a cash offer in 3 minutes
    Find out how much your home could sell for in as little as 3 minutes with a no-obligation cash offer.
    Estimated market value
    $820,500
    Get a cash offer in 3 minutes
    Find out how much your home could sell for in as little as 3 minutes with a no-obligation cash offer.
    Estimated market value
    $820,500