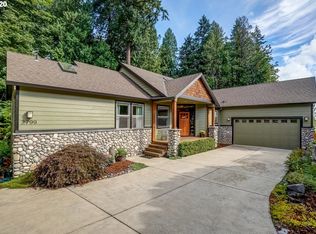
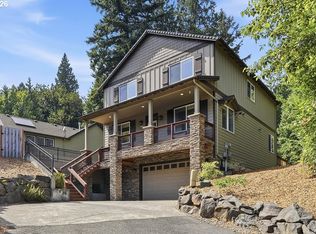
New price! Welcome to 2787 SE Elliott Dr, a beautifully maintained 4-bedroom, 2.5-bathroom home nestled in the sought-after Deer Glen neighborhood in the desirable Gresham Butte area. This inviting residence offers a spacious and functional floor plan filled with natural light, generous living spaces, and a well designed kitchen ideal for everyday living and entertaining. Enjoy generously sized bedrooms, stylish finishes, and a private backyard perfect for gatherings or quiet evenings outdoors. The primary suite features a walk-in closet, relaxing jetted tub and a secluded nook area, while the backyard includes a covered patio, hot tub and newer roof for added comfort, value, and peace of mind. Conveniently located by parks, schools, shopping, dining, and commuter routes, this home combines comfort, convenience, and timeless appeal!
Sold
Zillow last checked:
Listing updated:
Bought with:
Genna McCoy, 201222323
Move Real Estate Inc
Source: RMLS (OR),MLS#: 521584278
Price history
| Date | Event | Price |
|---|---|---|
| 9/23/2026 | Pending sale | $699,900+7.7%$236/sqft |
Source:  RMLS (OR) #521584278 Report a problem RMLS (OR) #521584278 Report a problem | ||
| 9/22/2026 | Sold | $650,000-7.1%$220/sqft |
Source: RMLS (OR) #521584278 Report a problem | ||
| 8/20/2026 | Contingent | $699,900$236/sqft |
Source: RMLS (OR) #521584278 Report a problem | ||
| 8/13/2026 | Price change | $699,900-5.3%$236/sqft |
Source: RMLS (OR) #521584278 Report a problem | ||
| 7/15/2026 | Price change | $739,000-1.7%$250/sqft |
Source: RMLS (OR) #521584278 Report a problem | ||
| 6/19/2026 | Listed for sale | $752,000+4.5%$254/sqft |
Source: RMLS (OR) #521584278 Report a problem | ||
| 6/21/2024 | Sold | $719,500$243/sqft |
Source: RMLS (OR) #24335636 Report a problem | ||
| 5/17/2024 | Pending sale | $719,500$243/sqft |
Source: RMLS (OR) #24335636 Report a problem | ||
| 4/18/2024 | Listed for sale | $719,500+46.8%$243/sqft |
Source: RMLS (OR) #24335636 Report a problem | ||
| 10/19/2007 | Sold | $490,000$166/sqft |
Source: Public Record Report a problem | ||

Get a cash offer in 3 minutes
Find out how much your home could sell for in as little as 3 minutes with a no-obligation cash offer.
Estimated market value
$648,900
