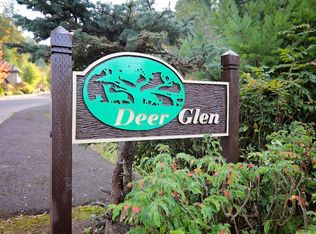
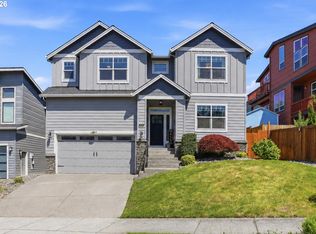
Live in total privacy beneath a canopy of trees in coveted Deer Glen. Sitting tall at the end of a long driveway w/ tons of parking, this 4-bedroom + office, 2.5-bath home occupies a setting unique unto itself. Built in 2017, it's one of the newest homes in the community, with contemporary styling and finishes plus infrastructure offering years of life ahead. Upon entry, you'll find a flex/den space on the right and an office w/ French doors immediately to the left. Step farther into an open living room w/ extra-tall ceilings, a gorgeous fireplace, built-ins, and 90 degrees of windows wrapping around the living, dining, and kitchen space. The dining room features French doors leading to a private deck. The kitchen boasts SS appliances, quartz countertops, including the island w/ seating for 3+, dual ovens, dishwasher, and a coffee bar bridging the den and kitchen. Upstairs four generously sized beds and two baths, both w/ dual vanities. The primary suite features an en-suite bath w/ soaking tub and walk-in closet. The laundry room is upstairs w/ the bedrooms. The garage offers extra-tall ceilings, excellent depth, hidden storage, EV charger and carved-out workshop space. Out back, relax on the deck surrounded by decades-old trees or gather on the patio below for late-night BBQs and good company. Venture further down to discover a walking trail carved by the previous owner. Huge, flat side yard with plenty of grass for yard games, a soccer pitch or at least some room to stretch your legs and bask in the sun. Deer Glen sits in Gresham Butte, where walking trails wind through protected forests on ancient volcanic terrain (cool), with playgrounds and parks nearby, including South Central Neighborhood Park. The recently revamped Persimmon Country Club is less than five minutes away, Downtown Gresham is about 2.5 miles away, and Mt. Hood is just 30–45 minutes away. A modern home with multiple gateways to adventure.
Active
Price cut: $15K (9/9)
$635,000
2731 SE Elliott Dr, Gresham, OR 97080
4beds
2,480sqft
Residential, Single Family Residence
Built in 2017
8,276 Square Feet Lot
$-- Zestimate®
$256/sqft
$53/mo HOA
What's special
Gorgeous fireplaceContemporary styling and finishesFour generously sized bedsKitchen boasts ss appliancesPrivate deckDual ovens
- 55 days
- 507
- 50
Zillow last checked:
Listing updated:
Listed by:
Michael Ladich-Rogers 503-715-6956,
Sunline Realty Group
Source: RMLS (OR),MLS#: 328518160
Facts & features
Interior
Bedrooms & bathrooms
- Bedrooms: 4
- Bathrooms: 3
- Full bathrooms: 2
- Partial bathrooms: 1
- Main level bathrooms: 1
Rooms
- Room types: Bedroom 4, Office, Bedroom 2, Bedroom 3, Dining Room, Family Room, Kitchen, Living Room, Primary Bedroom
Primary bedroom
- Features: Double Sinks, Ensuite, Jetted Tub, Walkin Shower
- Level: Upper
Bedroom 2
- Features: Closet, Wallto Wall Carpet
- Level: Upper
Bedroom 3
- Features: Closet, Wallto Wall Carpet
- Level: Upper
Bedroom 4
- Features: Closet, Wallto Wall Carpet
- Level: Upper
Dining room
- Features: Deck, Exterior Entry, French Doors, Engineered Hardwood
- Level: Main
Family room
- Features: Engineered Hardwood
- Level: Main
Kitchen
- Features: Builtin Range, Dishwasher, Disposal, Eat Bar, Eating Area, Family Room Kitchen Combo, Island, Microwave, Butlers Pantry, Free Standing Refrigerator, Quartz
- Level: Main
Living room
- Features: Bookcases, Builtin Features, Fireplace, Engineered Hardwood, High Ceilings
- Level: Main
Office
- Features: French Doors, Engineered Hardwood, High Ceilings
- Level: Main
Heating
- Forced Air, Fireplace(s)
Cooling
- Central Air
Appliances
- Included: Built-In Range, Convection Oven, Dishwasher, Disposal, Free-Standing Refrigerator, Gas Appliances, Microwave, Stainless Steel Appliance(s), Wine Cooler, Washer/Dryer, Gas Water Heater
- Laundry: Laundry Room
Features
- High Ceilings, Quartz, Vaulted Ceiling(s), Closet, Eat Bar, Eat-in Kitchen, Family Room Kitchen Combo, Kitchen Island, Butlers Pantry, Bookcases, Built-in Features, Double Vanity, Walkin Shower, Tile
- Flooring: Engineered Hardwood, Wall to Wall Carpet
- Doors: French Doors
- Windows: Vinyl Frames
- Number of fireplaces: 1
- Fireplace features: Gas
Interior area
- Total structure area: 2,480
- Total interior livable area: 2,480 sqft
Video & virtual tour
Property
Parking
- Total spaces: 2
- Parking features: Driveway, Garage Door Opener, Attached, Extra Deep Garage, Oversized
- Attached garage spaces: 2
- Has uncovered spaces: Yes
Features
- Levels: Two
- Stories: 2
- Patio & porch: Deck, Patio, Porch
- Exterior features: Yard, Exterior Entry
- Has spa: Yes
- Spa features: Bath
- Has view: Yes
- View description: Park/Greenbelt, Seasonal, Trees/Woods
Lot
- Size: 8,276 Square Feet
- Features: Greenbelt, Private, Seasonal, Secluded, Terraced, Trees, SqFt 7000 to 9999
Details
- Parcel number: R558000
Construction
Type & style
- Home type: SingleFamily
- Property subtype: Residential, Single Family Residence
Materials
- Board & Batten Siding, Cement Siding, Cultured Stone
- Roof: Composition
Condition
- Resale
- New construction: No
- Year built: 2017
Utilities & green energy
- Gas: Gas
- Sewer: Public Sewer
- Water: Public
Community & HOA
Community
- Security: Fire Sprinkler System
HOA
- Has HOA: Yes
- Amenities included: Commons
- HOA fee: $160 quarterly
Location
- Region: Gresham
Financial & listing details
- Price per square foot: $256/sqft
- Tax assessed value: $641,350
- Annual tax amount: $6,543
- Date on market: 8/26/2026
- Listing terms: Cash,Contract,Conventional,FHA,VA Loan
- Road surface type: Concrete, Paved
Estimated market value
Not available
Estimated sales range
Not available
Not available
Price history
| Date | Event | Price |
|---|---|---|
| 9/9/2026 | Price change | $635,000-2.3%$256/sqft |
Source:  RMLS (OR) #328518160 Report a problem RMLS (OR) #328518160 Report a problem | ||
| 8/26/2026 | Listed for sale | $650,000+8.3%$262/sqft |
Source: RMLS (OR) #328518160 Report a problem | ||
| 3/23/2021 | Sold | $600,000+43.5%$242/sqft |
Source: RMLS (OR) #21661997 Report a problem | ||
| 12/13/2017 | Sold | $418,000+457.3%$169/sqft |
Source: RMLS (OR) #17118508 Report a problem | ||
| 9/8/2015 | Sold | $75,000+240.9%$30/sqft |
Source: Public Record Report a problem | ||
| 10/27/2014 | Sold | $22,000-38.9%$9/sqft |
Source: Public Record Report a problem | ||
| 1/8/2010 | Sold | $36,000$15/sqft |
Source: Public Record Report a problem | ||
Public tax history
| Year | Property taxes | Tax assessment |
|---|---|---|
| 2025 | $6,543 +4.5% | $321,530 +3% |
| 2024 | $6,263 +9.8% | $312,170 +3% |
| 2023 | $5,706 +2.9% | $303,080 +3% |
| 2022 | $5,547 +5.4% | $294,260 +5.9% |
| 2021 | $5,260 +6.3% | $277,930 +3% |
| 2020 | $4,949 +2.7% | $269,840 +3% |
| 2019 | $4,820 | $261,990 +3% |
| 2018 | $4,820 +4.9% | $254,362 +44.8% |
| 2017 | $4,596 +234.6% | $175,660 +107.4% |
| 2016 | $1,374 | $84,710 +3% |
| 2015 | $1,374 +2.2% | $82,250 +3% |
| 2014 | $1,344 +7.3% | $79,860 +3% |
| 2013 | $1,253 +2.9% | $77,540 +3% |
| 2012 | $1,218 +3.3% | $75,290 +3% |
| 2011 | $1,178 +2.5% | $73,100 +3% |
| 2010 | $1,150 +2.5% | $70,980 +3% |
| 2009 | $1,122 +2.6% | $68,920 +3% |
| 2008 | $1,093 -2.5% | $66,920 +3% |
| 2007 | $1,120 +2.8% | $64,980 +3% |
| 2006 | $1,090 +221.8% | $63,090 +218.6% |
| 2005 | $339 | $19,800 |
Find assessor info on the county website
Monthly payment
Est. payment
Payment breakdown
Explore the cost of this home by adjusting the details. Changes won't be saved.Climate risks
Neighborhood: Gresham Butte
Nearby schools
Schools provided by the listing agent
- Elementary: East Gresham
- Middle: Dexter Mccarty
- High: Gresham
Source: RMLS (OR). This data may not be complete. We recommend contacting the local school district to confirm school assignments for this home.


Similar homes
- $619,9894 bd2 ba2.2k sqft223 SE 29th St, Gresham, OR 97080Active
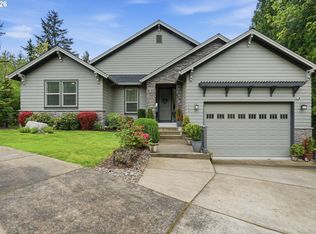
 MLS ID #532206572, Derek Oliver, Berkshire Hathaway HomeServices NW Real Estate. RMLS (OR)
 - $649,9004 bd3 ba2.2k sqft1714 SW Pleasant View Dr, Gresham, OR 97080Active
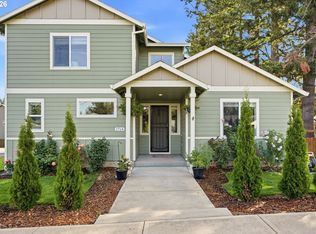 MLS ID #316434079, Jenny Troy, Move Real Estate Inc. RMLS (OR)
 - $619,0004 bd3 ba2.4k sqft4726 SE Salquist Rd, Gresham, OR 97080Active
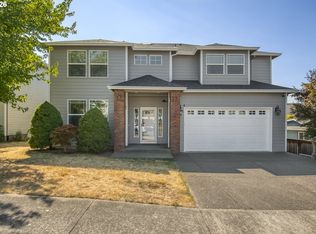 MLS ID #752761829, Nadia Mulyar, Premiere Property Group, LLC. RMLS (OR)
 - $685,0004 bd3 ba3k sqft2709 SW 43rd St, Gresham, OR 97080Active
 MLS ID #476777928, Jeff Ellers, Oregon First. RMLS (OR)
 - $575,0004 bd3 ba2.7k sqft1944 SW 20th Ct, Gresham, OR 97080ActiveMLS ID #354654089, Laura Rumford, Premiere Property Group, LLC. RMLS (OR)
- $619,9004 bd3 ba2.4k sqft4849 SE Anderegg Loop, Portland, OR 97236ActiveMLS ID #393907357, Mitchell Heiner, Works Real Estate. RMLS (OR)
- $640,0004 bd3 ba2.4k sqft6245 N 86th Ave, Camas, WA 98607ActiveMLS ID #334768480, Taylor Anderson, Windermere Northwest Living. RMLS (OR)
- $564,9003 bd2 ba1.9k sqft626 SW 49th Dr, Gresham, OR 97080ActiveMLS ID #674270117, Andrea Hand, Real Broker. RMLS (OR)
- $589,0004 bd3 ba2.4k sqft15524 SE Belmore Hts, Portland, OR 97236ActiveMLS ID #583681429, Jessica Berger, Cascade Hasson Sotheby's International Realty. RMLS (OR)
- $674,9004 bd3 ba2.2k sqft15753 SE Chelsea Morning Dr, Happy Valley, OR 97086ActiveMLS ID #438410175, Lauren Sheehan, eXp Realty, LLC. RMLS (OR)
- $529,0004 bd3 ba2k sqft860 NW Battaglia Ave, Gresham, OR 97030ActiveMLS ID #623783534, Rachel Day, Realty Works Group. RMLS (OR)
- $554,0004 bd2 ba2.5k sqft1125 SE 142nd Ave, Portland, OR 97233ActiveMLS ID #337438813, Nick Barrale, Knipe Realty ERA Powered. RMLS (OR)
- $774,7003 bd3 ba2.4k sqft21511 NE Interlachen Ln, Fairview, OR 97024ActiveMLS ID #503208877, Chad Meier, Living Room Realty. RMLS (OR)
- $599,0004 bd3 ba2.2k sqft1343 51st St, Washougal, WA 98671ActiveMLS ID #393521411, Amy Stoller, Windermere/Crest Realty Co. RMLS (OR)
- $709,9004 bd3 ba2.5k sqft14652 SE Megan Way, Clackamas, OR 97015ActiveMLS ID #488137725, April Turner, RE/MAX Advantage Group. RMLS (OR)
- $869,9005 bd4 ba3.4k sqft3779 SW McKinley St, Gresham, OR 97080ActiveMLS ID #217330594, Bev Blume, Keller Williams Realty Portland Elite. RMLS (OR)
- $699,0004 bd4 ba3.1k sqft12712 SE Dream Weaver Ct, Happy Valley, OR 97086ActiveMLS ID #504711231, Holly Koester, All County Real Estate. RMLS (OR)
- $575,0004 bd3 ba2.1k sqft14955 SE Stanhope Rd, Clackamas, OR 97015ActiveMLS ID #641421507, Rachel Johnson, LUXE Forbes Global Properties. RMLS (OR)
- $649,9004 bd3 ba2.4k sqft6209 SW Canby St, Portland, OR 97219ActiveMLS ID #152378446, Jeff Capen, Windermere Realty Trust. RMLS (OR)
- $850,0004 bd3 ba2.6k sqft16888 SE Hagen Rd, Happy Valley, OR 97086ActiveMLS ID #268075582, Erik Bennett, Metro West Realty. RMLS (OR)
