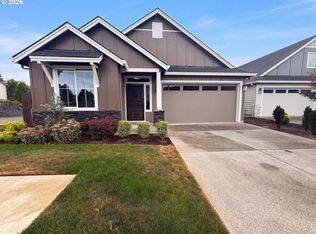
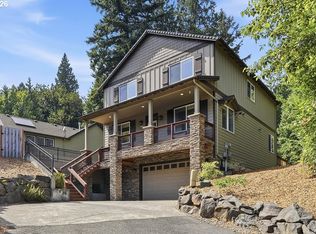
Enjoy easy single-level living near Persimmon Country Club, just a 14-minute drive to Happy Valley. This nearly new Gresham home features wide hallways and a bright, open layout connecting the spacious kitchen, dining and living areas—ideal for everyday comfort and entertaining. The primary suite offers a generous walk-in closet, while modern finishes and custom window treatments add to the move-in ready appeal. Over $40,000 in upgrades include a sunroom addition, built-in generator, security door and permanent inset exterior lighting. Relax in the sunroom overlooking the fully fenced, landscaped backyard, with space to enjoy every season. Thoughtful improvements and a comfortable, functional layout make this home an inviting place to settle in.
Active
$579,900
626 SW 49th Dr, Gresham, OR 97080
3beds
1,929sqft
Residential, Single Family Residence
Built in 2024
5,662 Square Feet Lot
$-- Zestimate®
$301/sqft
$49/mo HOA
What's special
Modern finishesFully fenced landscaped backyardSecurity doorComfortable functional layoutPermanent inset exterior lightingSpacious kitchenCustom window treatments
- 1 day
- 87
- 11
Likely to sell faster than
Zillow last checked:
Listing updated:
Listed by:
Andrea Hand 503-908-4643,
Real Broker
Source: RMLS (OR),MLS#: 674270117
Facts & features
Interior
Bedrooms & bathrooms
- Bedrooms: 3
- Bathrooms: 2
- Full bathrooms: 2
- Main level bathrooms: 2
Rooms
- Room types: Bedroom 2, Bedroom 3, Dining Room, Family Room, Kitchen, Living Room, Primary Bedroom
Primary bedroom
- Level: Main
Bedroom 2
- Level: Main
Bedroom 3
- Level: Main
Dining room
- Level: Main
Kitchen
- Level: Main
Living room
- Level: Main
Heating
- ENERGY STAR Qualified Equipment, Forced Air 95 Plus
Cooling
- Central Air, Heat Pump
Appliances
- Included: Built In Oven, Built-In Range, Dishwasher, Disposal, ENERGY STAR Qualified Appliances, Free-Standing Refrigerator, Plumbed For Ice Maker, Stainless Steel Appliance(s), Gas Water Heater
- Laundry: Laundry Room
Features
- Quartz, Vaulted Ceiling(s), Pantry
- Flooring: Luxury Vinyl Plank, Luxury Vinyl Tile, Wall to Wall Carpet
- Doors: Storm Door(s)
- Windows: Double Pane Windows, Vinyl Frames
- Basement: Crawl Space
- Number of fireplaces: 1
- Fireplace features: Gas
Interior area
- Total structure area: 1,929
- Total interior livable area: 1,929 sqft
Property
Parking
- Total spaces: 2
- Parking features: Driveway, On Street, Garage Door Opener, Attached
- Attached garage spaces: 2
- Has uncovered spaces: Yes
Accessibility
- Accessibility features: Garage On Main, Main Floor Bedroom Bath, One Level, Walkin Shower, Accessibility
Features
- Levels: One
- Stories: 1
- Patio & porch: Covered Deck, Porch
- Exterior features: Gas Hookup, Yard
Lot
- Size: 5,662 Square Feet
- Features: Corner Lot, Level, Sprinkler, SqFt 5000 to 6999
Details
- Additional structures: GasHookup
- Parcel number: R713899
Construction
Type & style
- Home type: SingleFamily
- Property subtype: Residential, Single Family Residence
Materials
- Cement Siding, Lap Siding
- Foundation: Concrete Perimeter
- Roof: Composition
Condition
- Resale
- New construction: No
- Year built: 2024
Details
- Warranty included: Yes
Utilities & green energy
- Gas: Gas Hookup, Gas
- Sewer: Public Sewer
- Water: Public
- Utilities for property: Cable Connected
Community & HOA
Community
- Security: Security Lights, Security System Owned
HOA
- Has HOA: Yes
- HOA fee: $49 monthly
Location
- Region: Gresham
Financial & listing details
- Price per square foot: $301/sqft
- Tax assessed value: $601,380
- Annual tax amount: $7,342
- Date on market: 10/8/2026
- Listing terms: Cash,Conventional,FHA,USDA Loan,VA Loan
- Road surface type: Paved
Estimated market value
Not available
Estimated sales range
Not available
Not available
Price history
| Date | Event | Price |
|---|---|---|
| 10/8/2026 | Listed for sale | $579,900-3.3%$301/sqft |
Source:  RMLS (OR) #674270117 Report a problem RMLS (OR) #674270117 Report a problem | ||
| 9/11/2026 | Listing removed | $599,989$311/sqft |
Source:  Berkshire Hathaway HomeServices NW #711781806 Report a problem Berkshire Hathaway HomeServices NW #711781806 Report a problem | ||
| 7/23/2026 | Price change | $599,989-1.6%$311/sqft |
Source: Berkshire Hathaway HomeServices NW #711781806 Report a problem | ||
| 7/10/2026 | Price change | $609,989-3.2%$316/sqft |
Source: Berkshire Hathaway HomeServices NW #711781806 Report a problem | ||
| 6/24/2026 | Price change | $629,989-3.1%$327/sqft |
Source: Berkshire Hathaway HomeServices NW #711781806 Report a problem | ||
| 5/1/2026 | Price change | $649,989-1.5%$337/sqft |
Source: Berkshire Hathaway HomeServices NW #711781806 Report a problem | ||
| 4/10/2026 | Listed for sale | $659,989+1.7%$342/sqft |
Source: Berkshire Hathaway HomeServices NW #711781806 Report a problem | ||
| 10/25/2023 | Sold | $649,000$336/sqft |
Source: RMLS (OR) #23011237 Report a problem | ||
| 9/15/2023 | Pending sale | $649,000$336/sqft |
Source: RMLS (OR) #23011237 Report a problem | ||
| 8/10/2023 | Listed for sale | $649,000$336/sqft |
Source: RMLS (OR) #23011237 Report a problem | ||
Public tax history
| Year | Property taxes | Tax assessment |
|---|---|---|
| 2025 | $7,343 +4.5% | $360,830 +3% |
| 2024 | $7,029 +954.3% | $350,320 +889.3% |
| 2023 | $667 +754.1% | $35,410 +755.3% |
| 2022 | $78 | $4,140 |
Find assessor info on the county website
Monthly payment
Est. payment
Payment breakdown
Explore the cost of this home by adjusting the details. Changes won't be saved.Climate risks
Neighborhood: Gresham Butte
Nearby schools
Schools provided by the listing agent
- Elementary: Hogan Cedars
- Middle: Dexter Mccarty
- High: Gresham
Source: RMLS (OR). This data may not be complete. We recommend contacting the local school district to confirm school assignments for this home.
Similar homes
- $605,0004 bd3 ba2.3k sqft6463 SE 21st St, Gresham, OR 97080Active
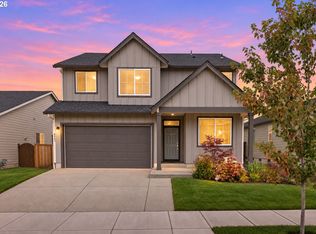
 MLS ID #655542060, Halima Osman, Move Real Estate Inc. RMLS (OR)
 - $619,9894 bd2 ba2.2k sqft223 SE 29th St, Gresham, OR 97080Active
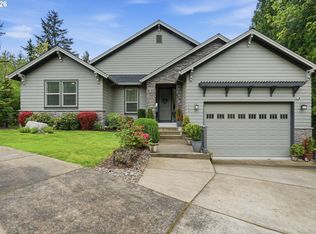 MLS ID #532206572, Derek Oliver, Berkshire Hathaway HomeServices NW Real Estate. RMLS (OR)
 - $664,9004 bd4 ba2.6k sqft4128 SW Emerald Ave, Gresham, OR 97080Active
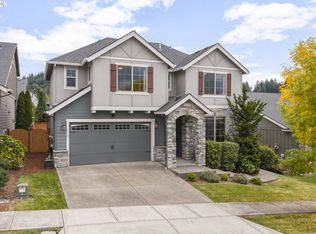 MLS ID #195903228, Taylor George, John L. Scott Sandy. RMLS (OR)
 - $635,0004 bd3 ba2.4k sqft2731 SE Elliott Dr, Gresham, OR 97080Active
 MLS ID #328518160, Michael Ladich-Rogers, Sunline Realty Group. RMLS (OR)
 - $619,0004 bd3 ba2.4k sqft4726 SE Salquist Rd, Gresham, OR 97080ActiveMLS ID #752761829, Nadia Mulyar, Premiere Property Group, LLC. RMLS (OR)
- $599,0004 bd3 ba2.4k sqft15524 SE Belmore Hts, Portland, OR 97236ActiveMLS ID #583681429, Jessica Berger, Cascade Hasson Sotheby's International Realty. RMLS (OR)
- $512,0003 bd3 ba1.4k sqft4087 SW 42nd St, Gresham, OR 97080ActiveMLS ID #568773742, Tony Apa, JMG - Jason Mitchell Group. RMLS (OR)
- $578,9994 bd3 ba2.5k sqft15946 SE Henderson Way, Portland, OR 97236ActiveMLS ID #708521891, Rachel Sheller, Oregon First. RMLS (OR)
- $619,9004 bd3 ba2.4k sqft4849 SE Anderegg Loop, Portland, OR 97236ActiveMLS ID #393907357, Mitchell Heiner, Works Real Estate. RMLS (OR)
- $589,0005 bd3 ba2.5k sqft4406 SE Jones Ln, Troutdale, OR 97060ActiveMLS ID #418036687, Gabrielle Klink-Scudder, Realty One Group Nexus. RMLS (OR)
- $495,0003 bd3 ba1.8k sqft4585 Y St, Washougal, WA 98671ActiveMLS ID #112337432, Michelle Meyers, Works Real Estate. RMLS (OR)
- $699,0004 bd3 ba2.4k sqft14857 SE Friendly Pl, Happy Valley, OR 97086ActiveMLS ID #149059300, Tom Hale, eXp Realty, LLC. RMLS (OR)
- $579,9003 bd3 ba1.8k sqft4611 Z St, Washougal, WA 98671ActiveMLS ID #608372647, Joshua Thomas, Handris Realty Company. RMLS (OR)
- $625,0003 bd3 ba2k sqft6715 SE Holgate Blvd, Portland, OR 97206ActiveMLS ID #685877098, Connie Apa, ELEETE Real Estate. RMLS (OR)
- $599,0004 bd3 ba2.2k sqft1343 51st St, Washougal, WA 98671ActiveMLS ID #393521411, Amy Stoller, Windermere/Crest Realty Co. RMLS (OR)
- $674,9004 bd3 ba2.2k sqft15753 SE Chelsea Morning Dr, Happy Valley, OR 97086ActiveMLS ID #438410175, Lauren Sheehan, eXp Realty, LLC. RMLS (OR)
- $599,5003 bd3 ba2k sqft6635 Larissa Ln, Gladstone, OR 97027ActiveMLS ID #329798944, Cathy Cover, RE/MAX Equity Group. RMLS (OR)
- $610,0003 bd3 ba1.9k sqft19311 SE 31st Dr, Camas, WA 98607ActiveMLS ID #661787678, Janet LeBlanc, John L. Scott Real Estate. RMLS (OR)
- $340,0003 bd3 ba1.4k sqft2349 SE 16th St, Gresham, OR 97080ActiveMLS ID #269764458, Laura Alvarez, Premiere Property Group, LLC. RMLS (OR)
- $549,5005 bd3 ba2.3k sqft11122 SE Melania Ct, Portland, OR 97266ActiveMLS ID #481626654, Michele Bundy, Premiere Property Group, LLC. RMLS (OR)
