614 SW 49th Dr is a one-story Gresham home built in 2023 with three bedrooms and two bathrooms across 1,482 square feet. The kitchen features a center island, stainless steel appliances, a tile backsplash, and plank flooring that continues into the connected great room, creating a fully equipped space for cooking and entertaining. A fireplace with flanking built-in shelving anchors the main living area, adding warmth and ambiance to the central gathering space. The primary bedroom includes a walk-in closet for convenient storage and organization, and the primary bathroom pairs a double vanity with a walk-in shower. A covered deck extends the living space outdoors, flowing to a fully fenced backyard that creates ample room for relaxation and entertaining. A two-car garage completes this well-maintained residence with practical amenities and comfortable living spaces throughout every room. This home has been virtually staged to illustrate its potential.
Active
$576,000
614 SW 49th Dr, Gresham, OR 97080
3beds
1,482sqft
Residential, Single Family Residence
Built in 2024
6,969 Square Feet Lot
$-- Zestimate®
$389/sqft
$49/mo HOA
What's special
Two-car garageFully fenced backyardTwo bathroomsStainless steel appliancesThree bedroomsTile backsplash
- 62 days
- 283
- 10
Zillow last checked:
Listing updated:
Listed by:
Sharon Parmenter 503-461-2645,
Opendoor Brokerage LLC
Source: RMLS (OR),MLS#: 137255226
Facts & features
Interior
Bedrooms & bathrooms
- Bedrooms: 3
- Bathrooms: 2
- Full bathrooms: 2
- Main level bathrooms: 2
Rooms
- Room types: Bedroom 2, Bedroom 3, Dining Room, Family Room, Kitchen, Living Room, Primary Bedroom
Primary bedroom
- Level: Main
Heating
- Forced Air
Cooling
- Central Air
Appliances
- Included: Built-In Range, Dishwasher, Microwave
- Laundry: Laundry Room
Features
- Flooring: Laminate, Wall to Wall Carpet
- Basement: Crawl Space
- Number of fireplaces: 1
- Fireplace features: Gas
Interior area
- Total structure area: 1,482
- Total interior livable area: 1,482 sqft
Property
Parking
- Total spaces: 2
- Parking features: Attached
- Attached garage spaces: 2
Features
- Levels: One
- Stories: 1
Lot
- Size: 6,969 Square Feet
- Features: SqFt 5000 to 6999
Details
- Parcel number: R713900
Construction
Type & style
- Home type: SingleFamily
- Architectural style: Other
- Property subtype: Residential, Single Family Residence
Materials
- Wood Composite
Condition
- Resale
- New construction: No
- Year built: 2024
Utilities & green energy
- Gas: Gas
- Sewer: Public Sewer
- Water: Public
Community & HOA
HOA
- Has HOA: Yes
- HOA fee: $49 monthly
Location
- Region: Gresham
Financial & listing details
- Price per square foot: $389/sqft
- Tax assessed value: $526,570
- Annual tax amount: $6,917
- Date on market: 8/15/2026
- Listing terms: Cash,Conventional,VA Loan
Estimated market value
Not available
Estimated sales range
Not available
Not available
Price history
| Date | Event | Price |
|---|---|---|
| 8/15/2026 | Listed for sale | $576,000+0.6%$389/sqft |
Source:  RMLS (OR) #137255226 Report a problem RMLS (OR) #137255226 Report a problem | ||
| 8/11/2026 | Sold | $572,300-3.7%$386/sqft |
Source: Public Record Report a problem | ||
| 10/13/2023 | Sold | $594,000$401/sqft |
Source: RMLS (OR) #23112028 Report a problem | ||
| 8/20/2023 | Pending sale | $594,000$401/sqft |
Source: RMLS (OR) #23112028 Report a problem | ||
| 4/28/2023 | Price change | $594,000+8.2%$401/sqft |
Source:  Pacific Lifestyle Homes Report a problem Pacific Lifestyle Homes Report a problem | ||
| 3/3/2023 | Listed for sale | $549,000$370/sqft |
Source: Pacific Lifestyle Homes Report a problem | ||
Public tax history
| Year | Property taxes | Tax assessment |
|---|---|---|
| 2025 | $6,918 +4.5% | $339,940 +3% |
| 2024 | $6,622 +924.8% | $330,040 +861.7% |
| 2023 | $646 +754.9% | $34,320 +755.9% |
| 2022 | $76 | $4,010 |
Find assessor info on the county website
Monthly payment
Est. payment
Payment breakdown
Explore the cost of this home by adjusting the details. Changes won't be saved.Climate risks
Neighborhood: Gresham Butte
Nearby schools
Schools provided by the listing agent
- Elementary: Hogan Cedars
- Middle: Dexter Mccarty
- High: Gresham
Source: RMLS (OR). This data may not be complete. We recommend contacting the local school district to confirm school assignments for this home.

Similar homes
- $495,5003 bd2 ba1.2k sqft4228 SW Phyllis Ave, Gresham, OR 97080Active

 MLS ID #785293092, Thai Nguyen, Property Group NW. RMLS (OR)
 - $517,0003 bd3 ba1.6k sqft13875 SE Kingsfisher Way, Happy Valley, OR 97015Active
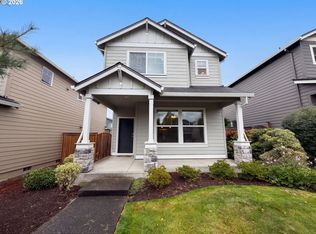 MLS ID #263869505, Sharon Parmenter, Opendoor Brokerage LLC. RMLS (OR)
 - $543,0005 bd3 ba1.8k sqft15920 SE Starling Ct, Clackamas, OR 97015Active
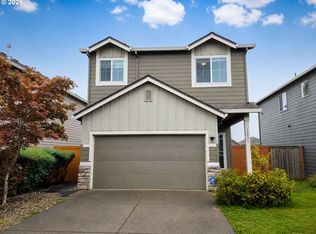 MLS ID #535840942, Chunjuan Ye, Brantley Christianson Real Estate. RMLS (OR)
 - from $571,9954 bd3 ba2k sqftStarlight Plan, Avery Terrace, Happy Valley, OR 97086New Construction
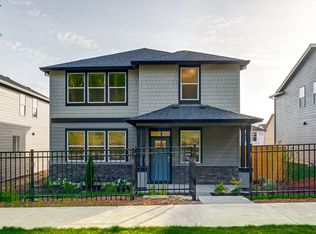 DR Horton
 - $550,0003 bd2 ba1.6k sqft4104 NE 49th Ave, Vancouver, WA 98661ActiveMLS ID #386344463, Nathan Cano, Cano Real Estate LLC. RMLS (OR)
- $549,9003 bd2 ba1.5k sqft10612 NE 99th Ave, Vancouver, WA 98662ActiveMLS ID #492039239, Willow Hajicek, Berkshire Hathaway HomeServices NW Real Estate. RMLS (OR)
- $499,0004 bd3 ba1.6k sqft37685 Sandy Heights St, Sandy, OR 97055ActiveMLS ID #176375391, Sharon Parmenter, Opendoor Brokerage LLC. RMLS (OR)
- $574,9003 bd2 ba1.4k sqft5338 NE 68th St, Vancouver, WA 98661ActiveRMLS (OR)
