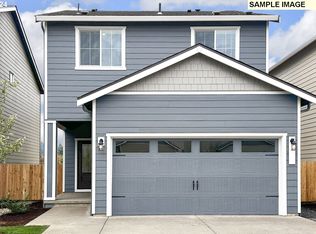
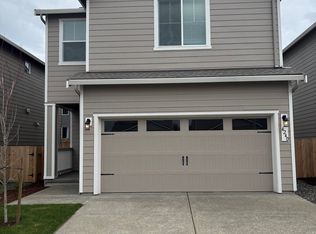
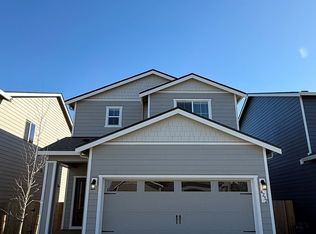
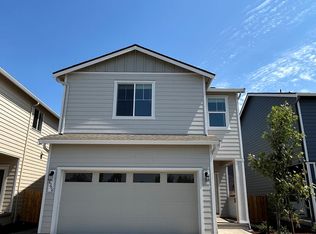
Welcome to this charming home in a desirable Gresham neighborhood! Thoughtfully designed with a comfortable floor plan, this home offers bright, inviting living spaces and plenty of room to make it your own. The spacious yard provides endless possibilities for outdoor entertaining, gardening, or play. Conveniently located near parks, schools, shopping, dining, and everyday amenities, with easy access to major commuter routes. Whether you're a first-time homebuyer, looking to upsize or downsize, or seeking a great investment opportunity, this home offers comfort, convenience, and value. Don't miss your chance to see all this property has to offer—schedule your private tour today! Listing Agent is related to the Seller.
Active
$495,500
4228 SW Phyllis Ave, Gresham, OR 97080
3beds
1,285sqft
Residential, Single Family Residence
Built in 2025
3,049 Square Feet Lot
$-- Zestimate®
$386/sqft
$39/mo HOA
What's special
Bright inviting living spacesSpacious yardOutdoor entertainingComfortable floor plan
- 67 days
- 129
- 3
Zillow last checked:
Listing updated:
Listed by:
Thai Nguyen 503-980-8182,
Property Group NW
Source: RMLS (OR),MLS#: 785293092
Facts & features
Interior
Bedrooms & bathrooms
- Bedrooms: 3
- Bathrooms: 2
- Full bathrooms: 2
Rooms
- Room types: Laundry, Bedroom 2, Bedroom 3, Dining Room, Family Room, Kitchen, Living Room, Primary Bedroom
Primary bedroom
- Features: Bathroom, Walkin Closet
- Level: Upper
Bedroom 2
- Features: Closet
- Level: Upper
Bedroom 3
- Features: Closet
- Level: Upper
Dining room
- Features: Ceiling Fan, Sliding Doors
- Level: Main
Kitchen
- Features: Dishwasher, Disposal, Island, Microwave, Pantry, Free Standing Range, Free Standing Refrigerator
- Level: Main
Living room
- Features: Ceiling Fan
- Level: Main
Heating
- Forced Air 95 Plus
Cooling
- Air Conditioning Ready, Heat Pump
Appliances
- Included: Dishwasher, Disposal, Free-Standing Gas Range, Free-Standing Refrigerator, Microwave, Plumbed For Ice Maker, Stainless Steel Appliance(s), Washer/Dryer, Free-Standing Range, Gas Water Heater
- Laundry: Laundry Room
Features
- Ceiling Fan(s), Granite, High Ceilings, Closet, Kitchen Island, Pantry, Bathroom, Walk-In Closet(s)
- Doors: Sliding Doors
- Windows: Double Pane Windows, Vinyl Frames
- Basement: Crawl Space
Interior area
- Total structure area: 1,285
- Total interior livable area: 1,285 sqft
Property
Parking
- Total spaces: 2
- Parking features: Driveway, Garage Door Opener, Attached
- Attached garage spaces: 2
- Has uncovered spaces: Yes
Features
- Levels: Two
- Stories: 2
- Patio & porch: Patio
- Exterior features: Garden, Yard
- Fencing: Fenced
- Has view: Yes
- View description: Park/Greenbelt, Pond
- Has water view: Yes
- Water view: Pond
Lot
- Size: 3,049 Square Feet
- Features: Level, Sprinkler, SqFt 3000 to 4999
Details
- Parcel number: R713397
Construction
Type & style
- Home type: SingleFamily
- Property subtype: Residential, Single Family Residence
Materials
- Cement Siding, Lap Siding, Shake Siding
- Foundation: Stem Wall
- Roof: Composition
Condition
- Resale
- New construction: No
- Year built: 2025
Utilities & green energy
- Gas: Gas
- Sewer: Public Sewer
- Water: Public
Community & HOA
HOA
- Has HOA: Yes
- Amenities included: Maintenance Grounds
- HOA fee: $39 monthly
Location
- Region: Gresham
Financial & listing details
- Price per square foot: $386/sqft
- Tax assessed value: $462,380
- Annual tax amount: $4,102
- Date on market: 7/29/2026
- Listing terms: Cash,Conventional,FHA,VA Loan
- Road surface type: Paved
Estimated market value
Not available
Estimated sales range
Not available
Not available
Price history
| Date | Event | Price |
|---|---|---|
| 7/29/2026 | Listed for sale | $495,500+9.2%$386/sqft |
Source:  RMLS (OR) #785293092 Report a problem RMLS (OR) #785293092 Report a problem | ||
| 3/28/2025 | Sold | $453,900$353/sqft |
Source: RMLS (OR) #24530620 Report a problem | ||
| 3/14/2025 | Pending sale | $453,900$353/sqft |
Source: RMLS (OR) #24530620 Report a problem | ||
| 3/13/2025 | Price change | $453,900-4.2%$353/sqft |
Source: RMLS (OR) #24530620 Report a problem | ||
| 3/7/2025 | Listed for sale | $473,900$369/sqft |
Source: RMLS (OR) #24530620 Report a problem | ||
Public tax history
| Year | Property taxes | Tax assessment |
|---|---|---|
| 2025 | $4,103 +184.2% | $216,640 +180.4% |
| 2024 | $1,444 +11.1% | $77,270 +3% |
| 2023 | $1,300 +3.8% | $75,020 +3% |
| 2022 | $1,252 | $72,840 |
Find assessor info on the county website
Monthly payment
Est. payment
Payment breakdown
Explore the cost of this home by adjusting the details. Changes won't be saved.Climate risks
Neighborhood: Pleasant Valley
Nearby schools
Schools provided by the listing agent
- Elementary: Pleasant Valley
- Middle: Centennial
- High: Centennial
Source: RMLS (OR). This data may not be complete. We recommend contacting the local school district to confirm school assignments for this home.
Similar homes
- $499,9003 bd3 ba1.8k sqft4255 SW Redfern Ave, Gresham, OR 97080Active
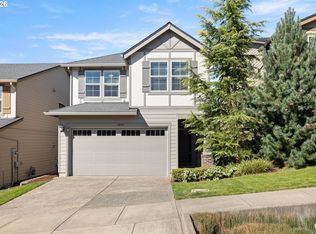
 MLS ID #168005994, Paula Brotherton, Premiere Property Group, LLC. RMLS (OR)
 - $512,0003 bd3 ba1.4k sqft4087 SW 42nd St, Gresham, OR 97080Active
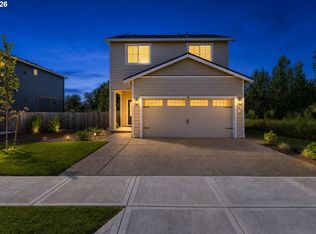 MLS ID #568773742, Tony Apa, JMG - Jason Mitchell Group. RMLS (OR)
 - $500,0003 bd3 ba1.7k sqft7106 SE 117th Pl, Portland, OR 97266Active
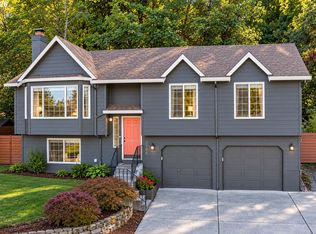 MLS ID #132027365, Aaron Pontius, Opt. RMLS (OR)
 - $485,0003 bd3 ba1.5k sqft291 NW Mawrcrest Ave, Gresham, OR 97080Active
 MLS ID #258998978, Thatcher Green, Builders Marketing Group. RMLS (OR)
 - $495,0004 bd3 ba1.4k sqft7118 SE Fern Ave, Portland, OR 97206ActiveMLS ID #525441825, Steve Groom, PNW Realty Associates LLC. RMLS (OR)
- $519,0003 bd2 ba1.6k sqft2211 SE 182nd Ave, Portland, OR 97233ActiveMLS ID #195219226, Li Lanz, Li Lanz Properties, LLC. RMLS (OR)
- $329,9003 bd3 ba1.3k sqft2240 SE 16th St, Gresham, OR 97080ActiveMLS ID #424389103, Renee Atkinson, Willcuts Company Real Estate. RMLS (OR)
- $499,9004 bd3 ba1.8k sqft11712 NE 130th Ave, Vancouver, WA 98682ActiveMLS ID #632546356, Laura Coulimore, MORE Realty. RMLS (OR)
- $445,9903 bd3 ba1.6k sqft5887 SE Powell Valley, Gresham, OR 97080ActiveMLS ID #441540459, Jessica Kindrick, Weekley Homes LLC. RMLS (OR)
- $445,9903 bd3 ba1.7k sqft5817 SE 12th Ter, Gresham, OR 97080ActiveMLS ID #276717595, Jessica Kindrick, Weekley Homes LLC. RMLS (OR)
- $519,9003 bd2 ba1.3k sqft12429 NE 20th St, Vancouver, WA 98684ActiveMLS ID #460950758, Dominika Pukay, Unique RealT. RMLS (OR)
- $324,0003 bd3 ba1.5k sqft5934 SE 16th Loop, Gresham, OR 97080ActiveMLS ID #167997733, Lindsay Taylor, Keller Williams Realty Portland Elite. RMLS (OR)
- $399,9473 bd3 ba1.5k sqft2477 NW 1st Dr, Gresham, OR 97030ActiveMLS ID #767186306, Thatcher Green, Builders Marketing Group. RMLS (OR)
- $399,9003 bd3 ba1.3k sqft12977 SE 156th Ave, Happy Valley, OR 97086ActiveMLS ID #139927525, Connie Vera, eXp Realty, LLC. RMLS (OR)
- $475,0003 bd2 ba1.6k sqft1438 NE Shell Rock Dr, Estacada, OR 97023ActiveMLS ID #730972492, Jeff Edmondson, 24/7 Properties. RMLS (OR)
- $539,9003 bd3 ba1.8k sqft12919 NE 63rd Ave, Vancouver, WA 98686ActiveMLS ID #538738077, Michelle Nipper, Equity Washington Real Estate. RMLS (OR)
- $565,0004 bd3 ba1.8k sqft13811 SE Gannon Dr, Clackamas, OR 97015ActiveMLS ID #407165292, Chrissy Hamlin, Harcourts Real Estate Network Group. RMLS (OR)
- $524,9003 bd3 ba1.8k sqft11596 SE Springcrest Dr, Clackamas, OR 97015ActiveMLS ID #437692009, Whitney Parker, Redfin. RMLS (OR)
