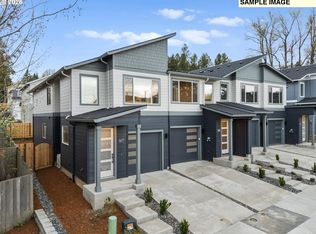
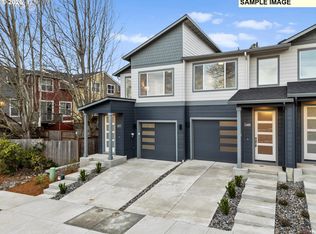
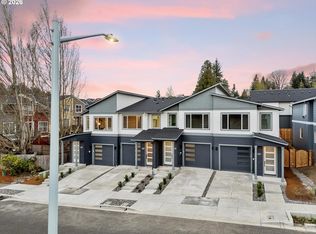
What's Special: Most affordable HOA in Gresham | Tile shower in primary | Expanded Island with cooktop. New Construction – Move-In Ready! Built by Vision Custom Homes in Gresham's newest community, Bryn Mawr. Step into this thoughtfully designed 3-bedroom, 2.5-bath townhome where modern finishes and smart functionality come together seamlessly. The open great room anchors the main floor with a cozy electric fireplace flowing into the dining area and kitchen, complete with a center island and breakfast nook — perfect for morning coffee or entertaining. A covered front porch welcomes you home and offers a comfortable outdoor retreat. Upstairs, the private primary suite features its own en-suite bath and walk-in closet for a peaceful escape at the end of the day, plus two additional bedrooms, multiple walk-in closets, and a convenient upstairs washer/dryer. Under-stair storage and a fire sprinkler system are included for added practicality and peace of mind.Discover everything the east side of Portland Metro has to offer. Explore the Columbia River Gorge, Mount Hood adventures, and Gresham's historic downtown dining and farmers market — all minutes away. Enjoy Powell Butte Nature Park, Leach Botanical Garden, and easy MAX light rail access for a stress-free Portland commute.Additional Highlights Include: Low HOA fees. Builder warranty included. Closing costs and rate buydowns can be financed into your mortgage for minimal change to monthly payments.
Active
Price cut: $10K (9/17)
$399,947
2477 NW 1st Dr, Gresham, OR 97030
3beds
1,588sqft
Residential
Built in 2026
2,178 Square Feet Lot
$399,600 Zestimate®
$252/sqft
$13/mo HOA
What's special
Modern finishesCozy electric fireplaceSmart functionalityComfortable outdoor retreatUnder-stair storageBreakfast nookMultiple walk-in closets
- 204 days
- 205
- 24
Zillow last checked:
Listing updated:
Listed by:
Thatcher Green 503-880-6336,
Builders Marketing Group
Source: RMLS (OR),MLS#: 767186306
Facts & features
Interior
Bedrooms & bathrooms
- Bedrooms: 3
- Bathrooms: 3
- Full bathrooms: 2
- Partial bathrooms: 1
- Main level bathrooms: 1
Rooms
- Room types: Bedroom 2, Bedroom 3, Dining Room, Family Room, Kitchen, Living Room, Primary Bedroom
Primary bedroom
- Features: Bathroom, Quartz, Walkin Closet
- Level: Upper
Bedroom 2
- Level: Upper
Bedroom 3
- Level: Upper
Kitchen
- Features: Cook Island, Disposal, Pantry, Quartz
- Level: Main
Living room
- Features: Fireplace
- Level: Main
Heating
- Mini Split, Fireplace(s)
Cooling
- Has cooling: Yes
Appliances
- Included: Disposal, Down Draft, Free-Standing Range, Plumbed For Ice Maker, Electric Water Heater, Tank Water Heater
Features
- Quartz, Cook Island, Pantry, Bathroom, Walk-In Closet(s)
- Flooring: Luxury Vinyl Plank, Luxury Vinyl Tile
- Windows: Double Pane Windows
- Basement: Crawl Space
- Number of fireplaces: 1
- Fireplace features: Electric
Interior area
- Total structure area: 1,588
- Total interior livable area: 1,588 sqft
Property
Parking
- Total spaces: 1
- Parking features: Driveway, On Street, Attached
- Attached garage spaces: 1
- Has uncovered spaces: Yes
Features
- Levels: Two
- Stories: 2
- Patio & porch: Patio
- Fencing: Fenced
Lot
- Size: 2,178 Square Feet
- Features: Level, SqFt 0K to 2999
Details
- Parcel number: R730564
Construction
Type & style
- Home type: SingleFamily
- Property subtype: Residential
- Attached to another structure: Yes
Materials
- Cement Siding
- Roof: Composition
Condition
- New Construction
- New construction: Yes
- Year built: 2026
Details
- Warranty included: Yes
Utilities & green energy
- Sewer: Public Sewer
- Water: Public
Green energy
- Water conservation: Water-Smart Landscaping
Community & HOA
HOA
- Has HOA: Yes
- HOA fee: $150 annually
Location
- Region: Gresham
Financial & listing details
- Price per square foot: $252/sqft
- Tax assessed value: $164,000
- Annual tax amount: $208
- Date on market: 3/31/2026
- Listing terms: Cash,Conventional,FHA,VA Loan
- Road surface type: Paved
Estimated market value
$399,600
$380,000 - $420,000
$2,777/mo
Price history
| Date | Event | Price |
|---|---|---|
| 9/17/2026 | Price change | $399,947-2.4%$252/sqft |
Source:  RMLS (OR) #767186306 Report a problem RMLS (OR) #767186306 Report a problem | ||
| 8/20/2026 | Price change | $409,947-2.4%$258/sqft |
Source: RMLS (OR) #767186306 Report a problem | ||
| 6/2/2026 | Price change | $419,947-8.7%$264/sqft |
Source: RMLS (OR) #767186306 Report a problem | ||
| 4/2/2026 | Listed for sale | $459,947$290/sqft |
Source: RMLS (OR) #767186306 Report a problem | ||
Public tax history
| Year | Property taxes | Tax assessment |
|---|---|---|
| 2025 | $208 | $10,230 |
Find assessor info on the county website
Monthly payment
Est. payment
Payment breakdown
Explore the cost of this home by adjusting the details. Changes won't be saved.Climate risks
Neighborhood: Northwest
Nearby schools
Schools provided by the listing agent
- Elementary: North Gresham
- Middle: Clear Creek
- High: Gresham
Source: RMLS (OR). This data may not be complete. We recommend contacting the local school district to confirm school assignments for this home.

Similar homes
- $389,9472 bd3 ba1.5k sqft2469 NW 1st Dr, Gresham, OR 97030Active
 MLS ID #477389136, Thatcher Green, Builders Marketing Group. RMLS (OR)
 - $379,9473 bd3 ba1.5k sqft177 NW Mawrcrest Ave, Gresham, OR 97030Active
 MLS ID #290303321, Thatcher Green, Builders Marketing Group. RMLS (OR)
 - $375,0003 bd3 ba1.9k sqft805 NW Victoria Ave, Gresham, OR 97030Active
 MLS ID #505274501, Aaron Rader, Redfin. RMLS (OR)
 - $499,9003 bd3 ba1.8k sqft4255 Sw Redfern Ave, Gresham, OR 97080Active
 MLS ID #168005994, Paula Brotherton, Premiere Property Group, LLC. RMLS (OR)
 - $420,0003 bd3 ba1.3k sqft2643 NE 116th Pl, Vancouver, WA 98684ActiveMLS ID #585652246, Hudson Poston, Windermere Community Realty. RMLS (OR)
- $464,9003 bd3 ba1.6k sqft10121 SE 72nd Ave, Milwaukie, OR 97222ActiveMLS ID #602819693, Eduard Shtogrin, MORE Realty. RMLS (OR)
- $464,9003 bd3 ba1.6k sqft10125 SE 72nd Ave, Milwaukie, OR 97222ActiveMLS ID #724717742, Eduard Shtogrin, MORE Realty. RMLS (OR)
- $324,9003 bd3 ba1.3k sqft2240 SE 16th St, Gresham, OR 97080ActiveMLS ID #424389103, Renee Atkinson, Willcuts Company Real Estate. RMLS (OR)
- $380,0003 bd3 ba1.4k sqft170 SW Lancaster Ct, Troutdale, OR 97060ActiveMLS ID #715893270, Rob Cowles, Windermere Northwest Living. RMLS (OR)
- $322,9003 bd3 ba1.5k sqft5832 SE Woodland Dr, Gresham, OR 97080ActiveMLS ID #542342049, Zachary Eaton, Keller Williams Realty Professionals. RMLS (OR)
- $379,0003 bd3 ba1.3k sqft2896 SE 87th Ave, Portland, OR 97266ActiveMLS ID #710112356, Todd Stenstrom, Move Real Estate Inc. RMLS (OR)
- $416,5003 bd3 ba1.3k sqft6302 NE 61st Ave, Vancouver, WA 98661ActiveMLS ID #390417241, Anthony Brungardt, eXp Realty LLC. RMLS (OR)
- $512,0003 bd3 ba1.4k sqft4087 SW 42nd St, Gresham, OR 97080ActiveMLS ID #568773742, Tony Apa, JMG - Jason Mitchell Group. RMLS (OR)
- $429,0003 bd3 ba1.6k sqft17322 SE Crossroads Ave, Happy Valley, OR 97086ActiveMLS ID #562755781, Parvaneh Kalantari, Vitality Home Realty. RMLS (OR)
- $439,0003 bd3 ba1.5k sqft5723 NE 58th Way, Vancouver, WA 98661ActiveMLS ID #680414157, Stephen FitzMaurice, eXp Realty LLC. RMLS (OR)
- $429,0003 bd3 ba1.3k sqft6033 SE Tenino St #C, Portland, OR 97206ActiveMLS ID #585533008, Yana Pavlenko, The Lachlan Group. RMLS (OR)
- $509,0004 bd2 ba1.4k sqft1422 SW Hensley Rd, Troutdale, OR 97060ActiveMLS ID #537758155, Jake Panko, Pellego, LLC. RMLS (OR)
- $550,0003 bd3 ba1.7k sqft10338 SE Ramona St, Portland, OR 97266ActiveMLS ID #126784012, Jenna Hasson, Cascade Hasson Sotheby's International Realty. RMLS (OR)
- $389,0002 bd3 ba872 sqft6019 SE Tenino St, Portland, OR 97206ActiveMLS ID #522125693, Yana Pavlenko, The Lachlan Group. RMLS (OR)
- $399,9003 bd3 ba1.2k sqft3823 SW Pomona St, Portland, OR 97219ActiveMLS ID #108055546, Aleksander Koval, The Koval Group. RMLS (OR)
